
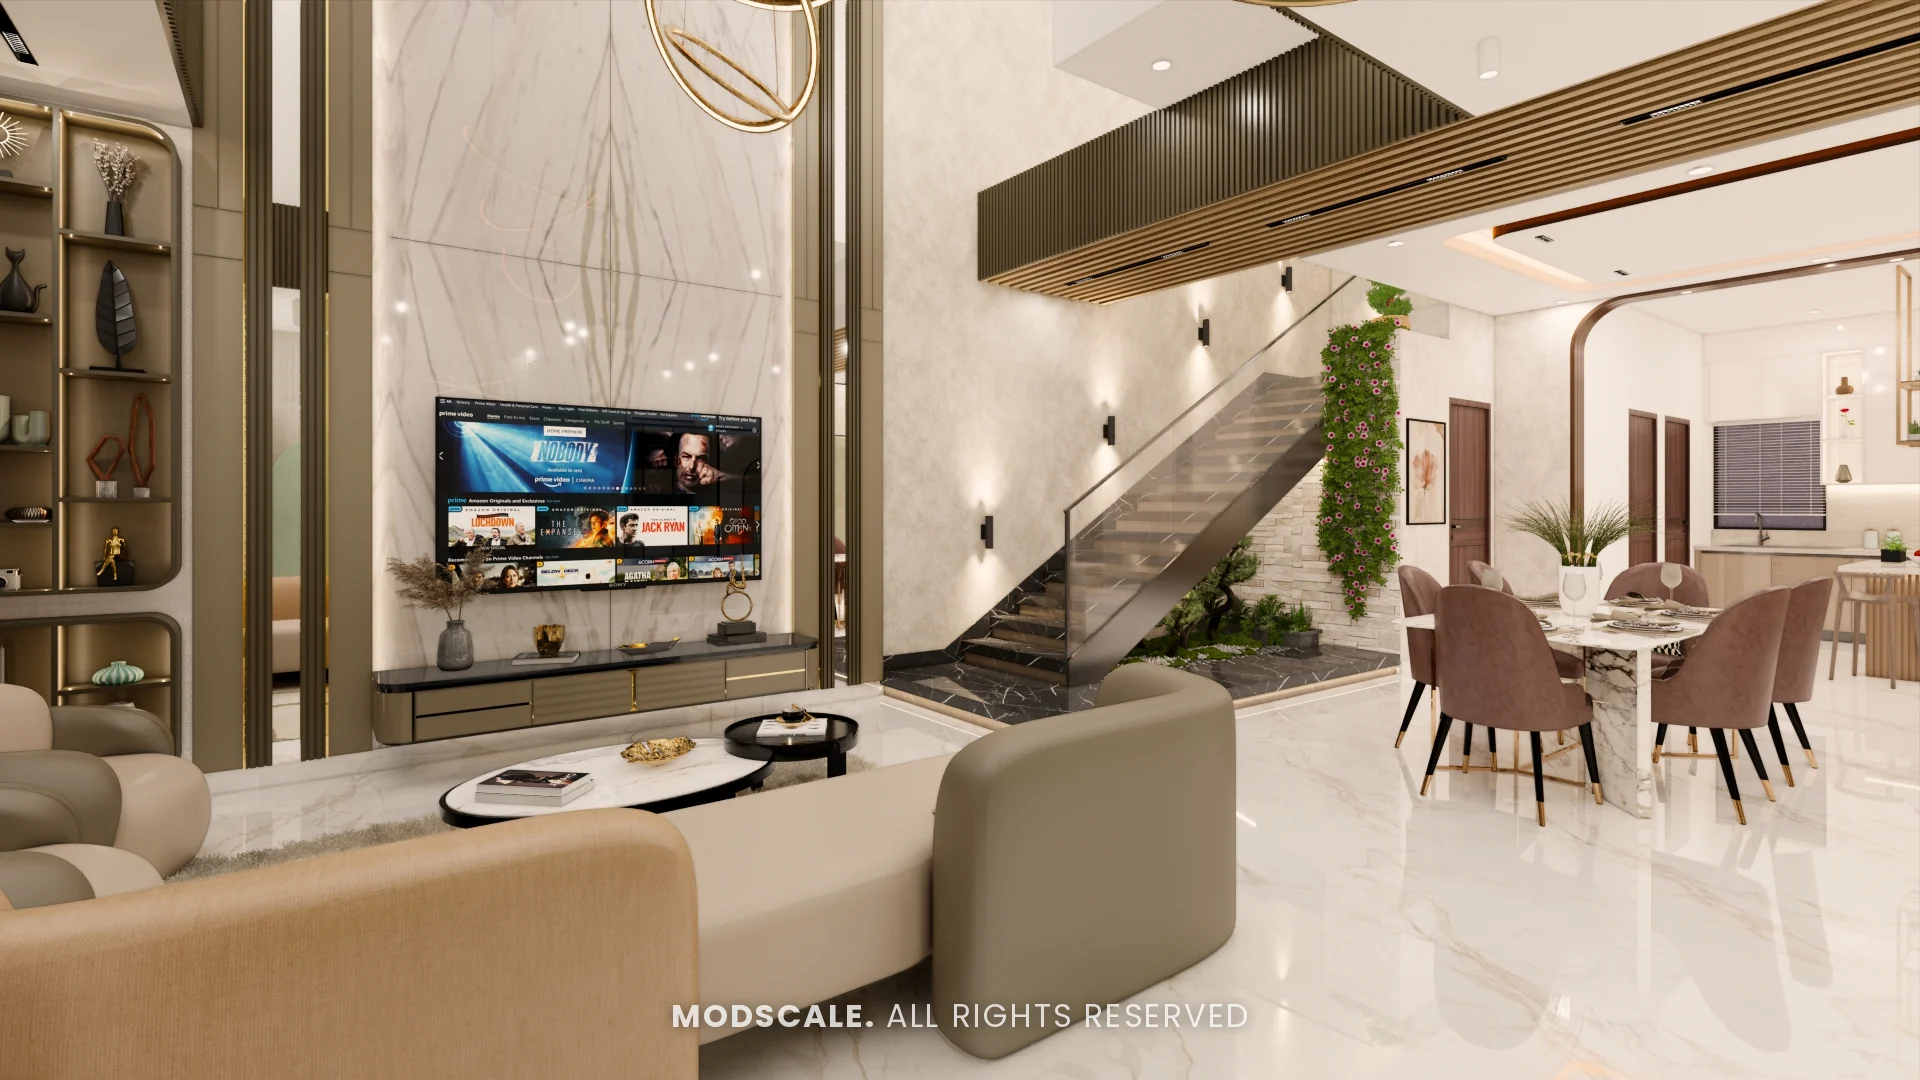
A duplex gives you two floors connected by an internal staircase, which means more space and more design decisions than an apartment. The best duplex interiors feel like one home rather than two flats stacked together: the same materials and colours run through both floors, the staircase becomes a feature, and each floor has a clear job. Here is how to plan it.
Zone the two floors
- Ground floor: foyer, living room, dining, kitchen, a pooja space and usually a bedroom for parents or guests.
- Upper floor: master bedroom, kids rooms and a family lounge or study, which gives the family a private space away from visitors.
- Put a powder room on the ground floor so guests do not go upstairs.
- Keep noisy spaces, such as a home theatre or play area, away from bedrooms.
The staircase and double-height spaces
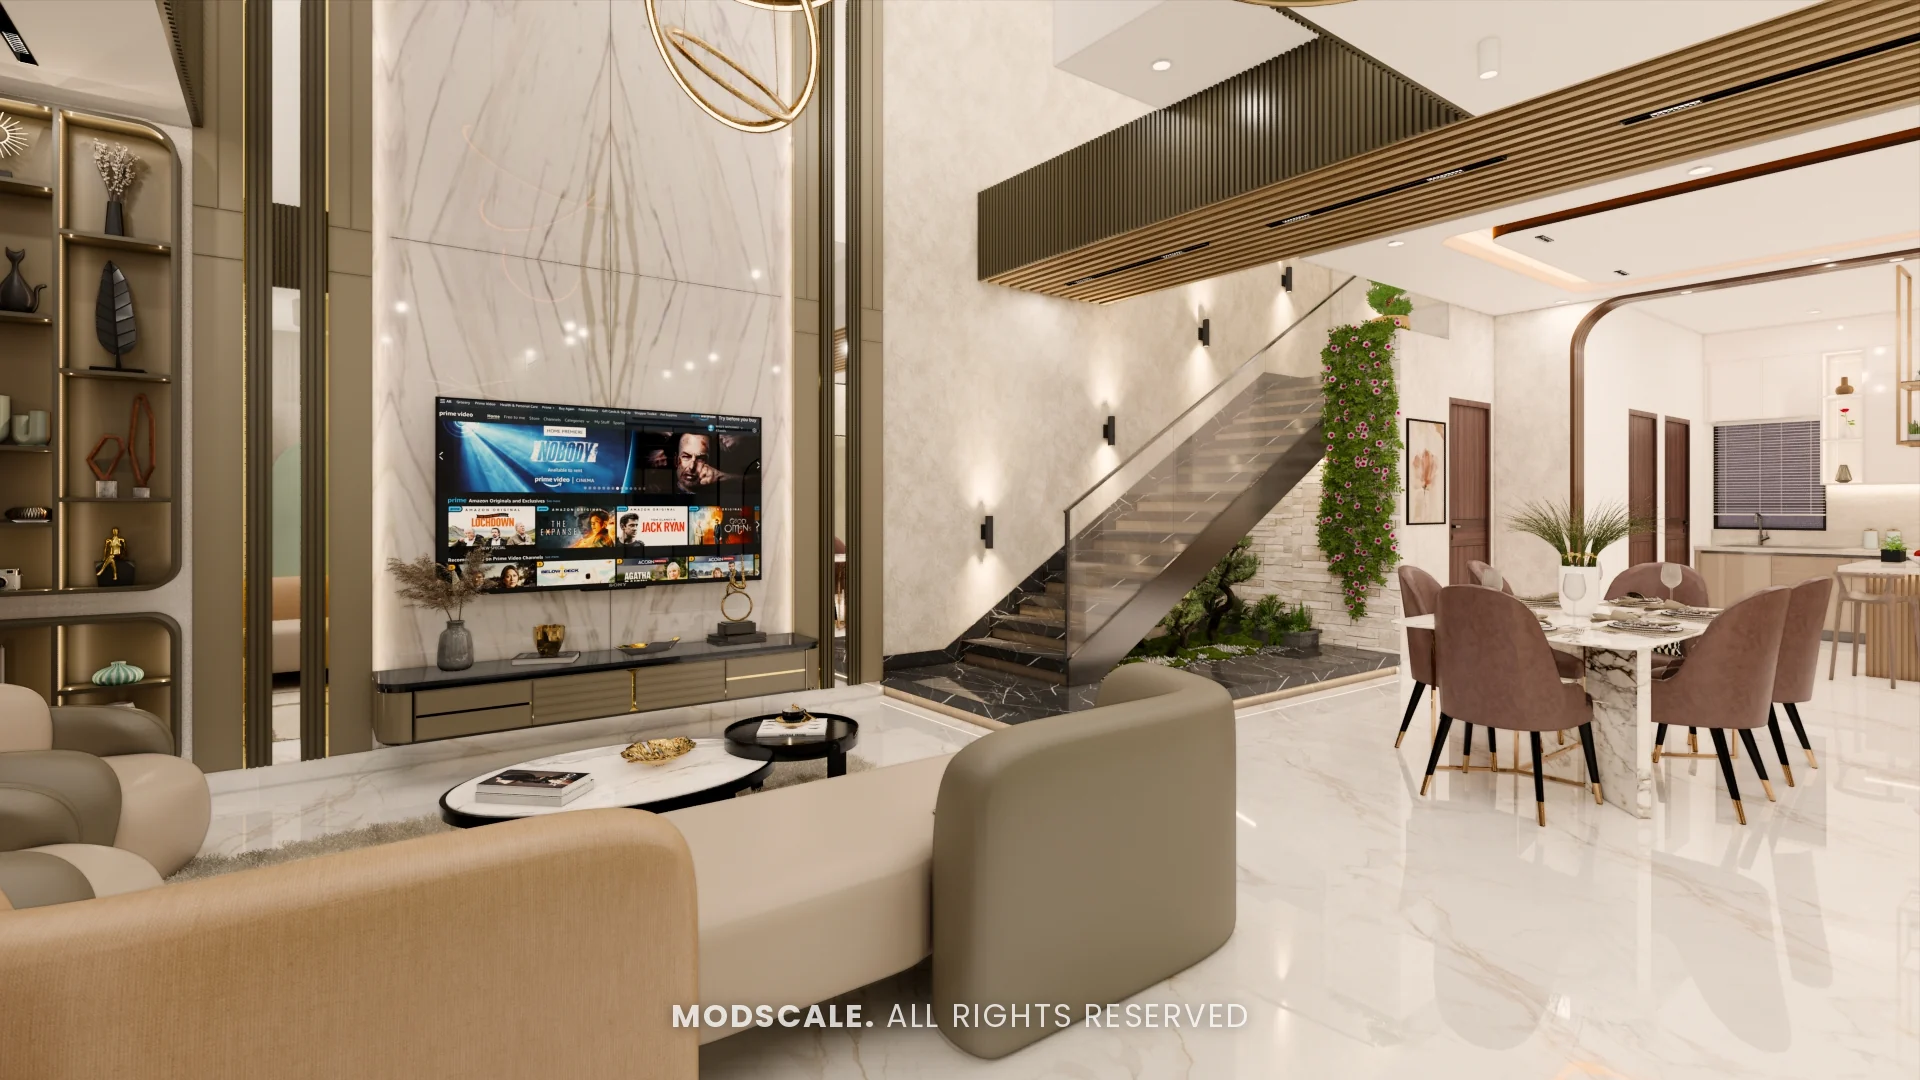
The staircase is the centrepiece of most duplexes. Choose treads, railings and the wall beside it as one design: wooden or marble treads, glass or metal railings, and a feature wall with art, texture or lights. A double-height living room needs tall curtains, a large chandelier or pendant cluster, and a feature wall that works at both floor levels. Our staircase design ideas for villas and duplexes guide has more detail.
Keep both floors connected
- Use one flooring or two closely related floors across both levels.
- Repeat the same wood tone and two or three accent colours throughout.
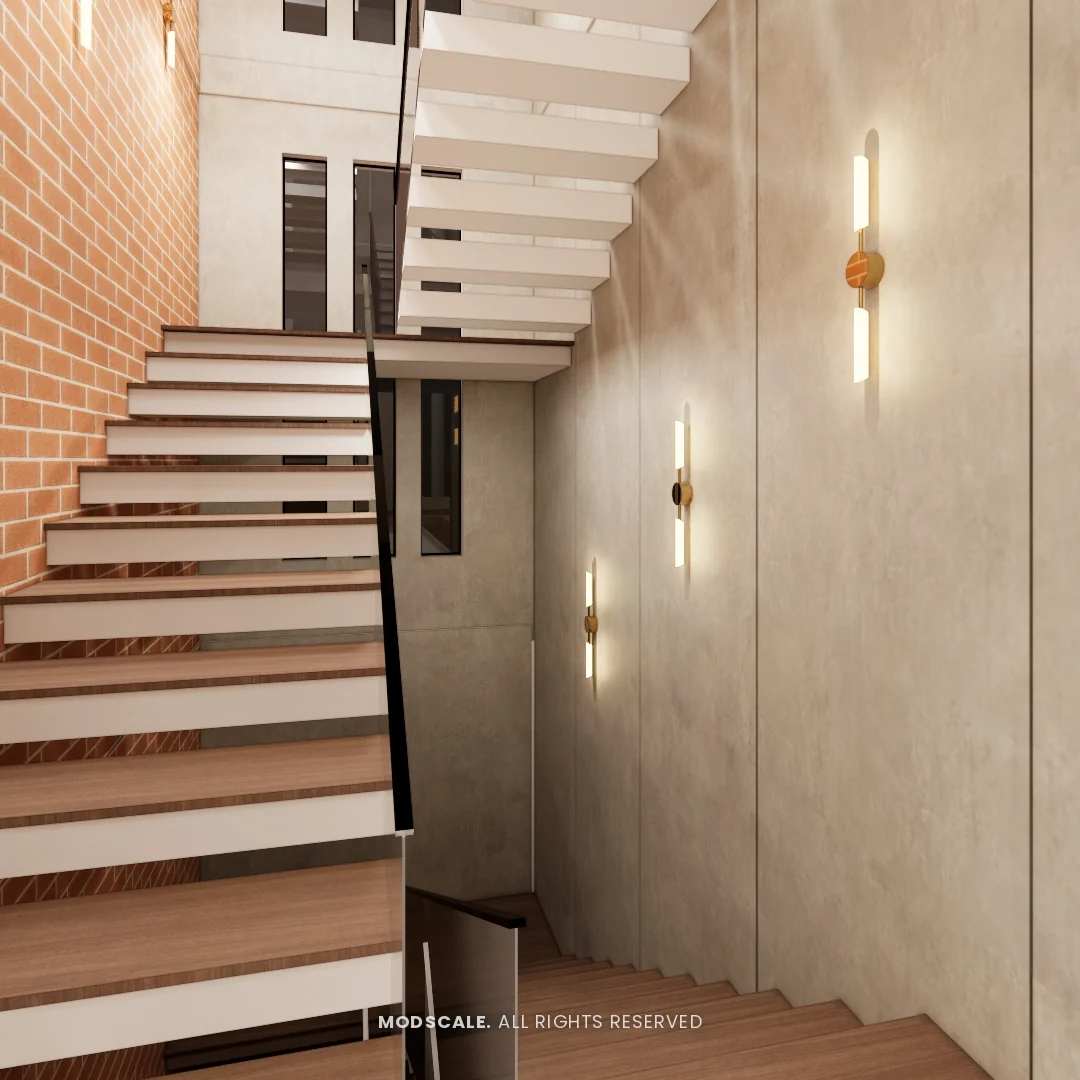
- Carry a design element up the stairs, such as the same slats, panel or lighting.
- Plan the upper landing as a small lounge or reading corner, not a dead passage.
Storage, lighting and services
- Use the space under the stairs for storage, a display, a planter or a small study.
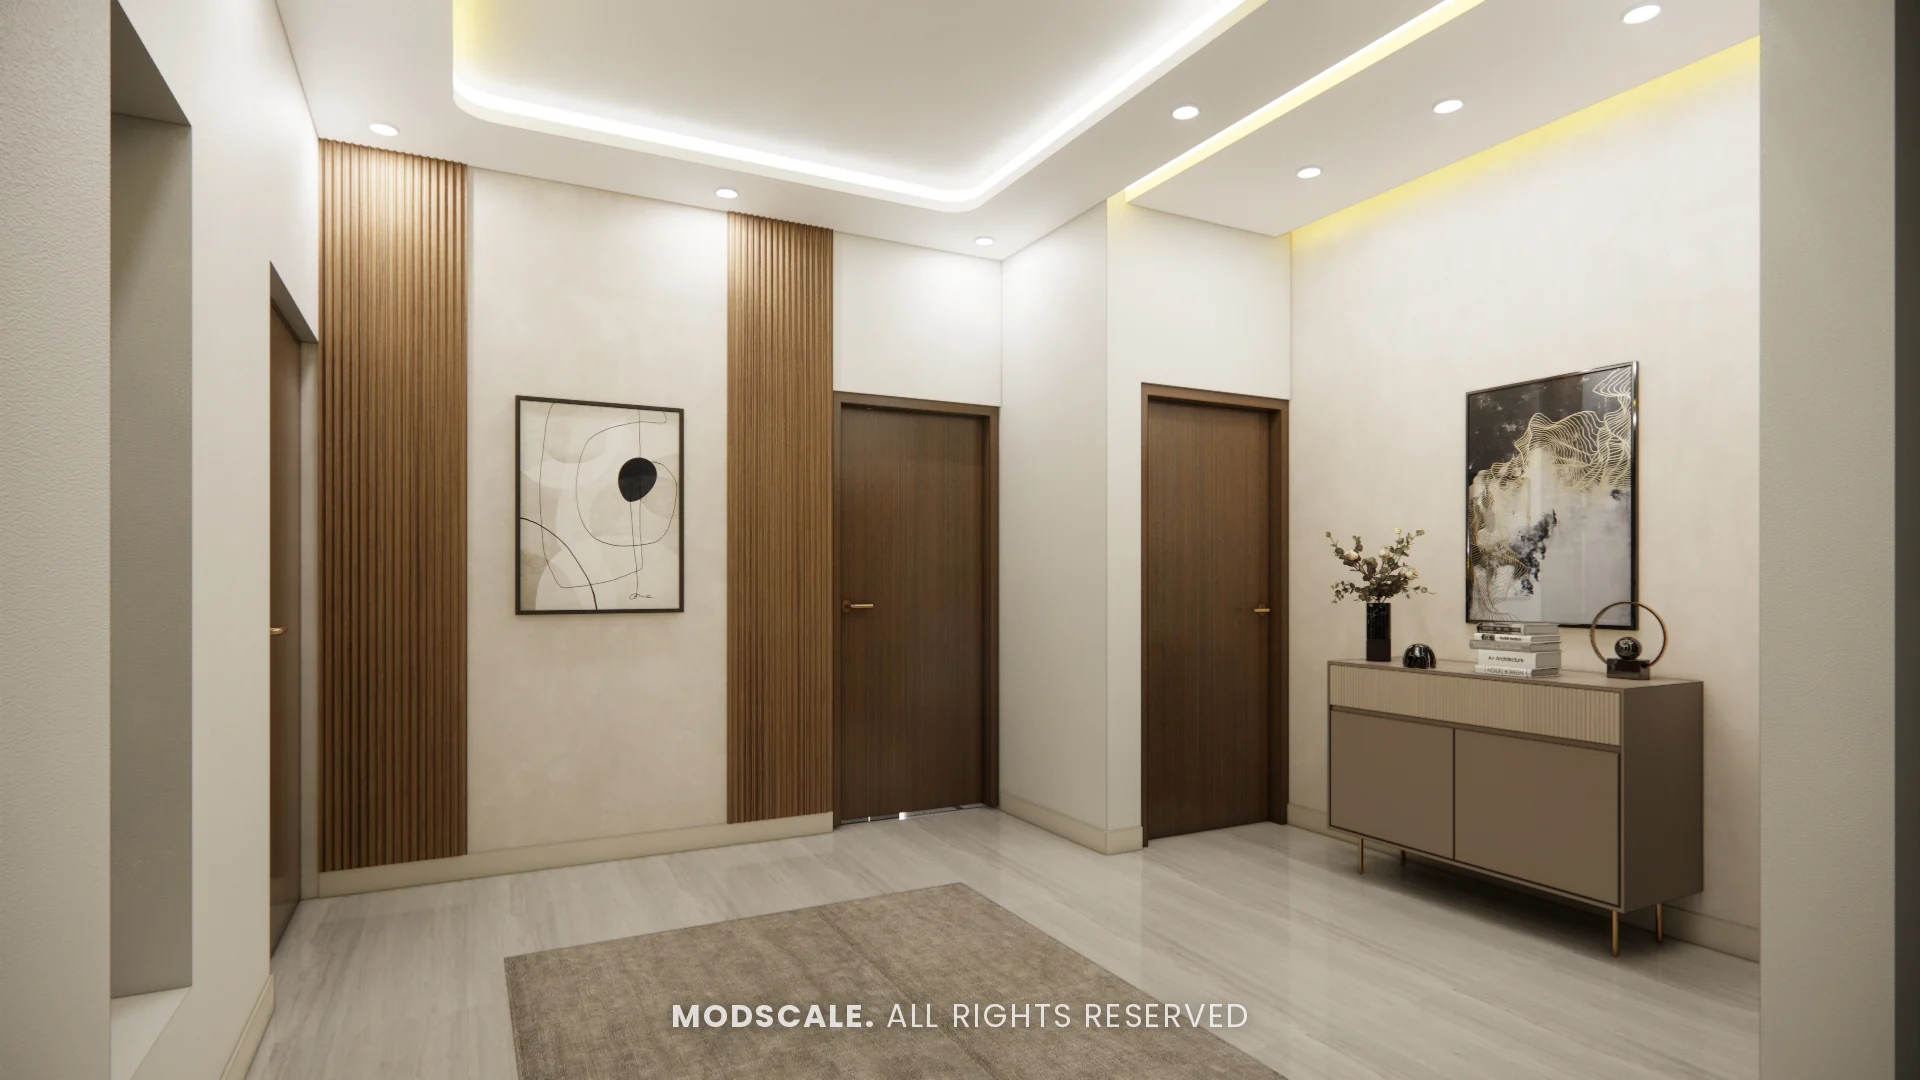
- Plan two-way switches at the bottom and top of the stairs and step or wall lights along it.
- Think about AC routing and ducting for both floors before the false ceiling.
- If a home lift is planned, design the shaft finish and landing with the interiors.
Plan it as one project
A duplex works best when both floors are designed together, with a single 3D model and a combined plan for carpentry, ceilings, lighting and painting. See villa interior design in Bangalore and the villa interior design cost guide, or browse our portfolio for duplex and villa designs.
Frequently asked questions
Keep the living, dining, kitchen and a guest or parents bedroom on the ground floor, and the master bedroom, kids rooms and a family lounge on the upper floor.
Use the same or related flooring, repeat one wood tone and a few colours, and carry a design element up the staircase.
Storage cabinets, a display unit, a planter, a small study or a powder room, depending on the height available.
Use tall curtains, a large chandelier or pendant cluster and a feature wall that works at both levels, and light the upper part of the wall.
Yes. Designing both floors together keeps materials, colours, lighting and services consistent and avoids rework.
Planning your interiors? Book a free design consultation or WhatsApp us on +91 88845 55998.