
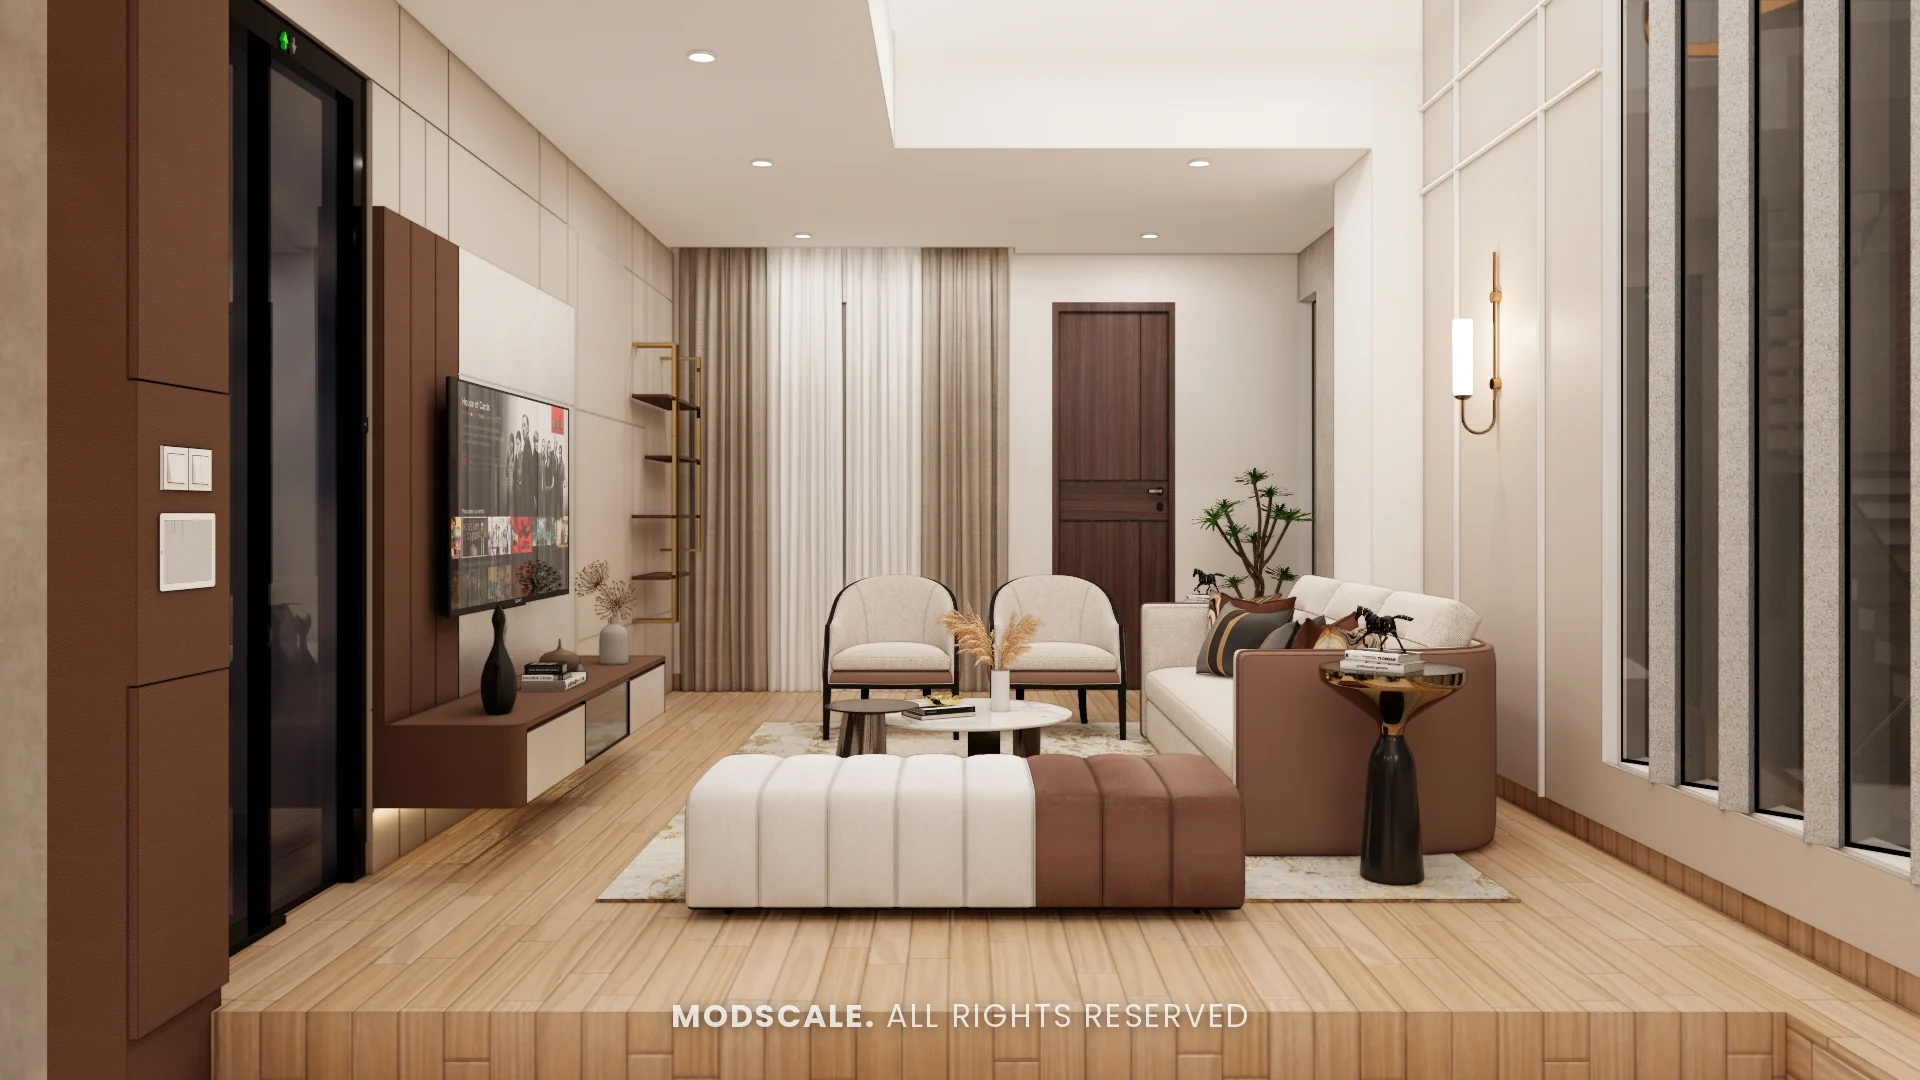
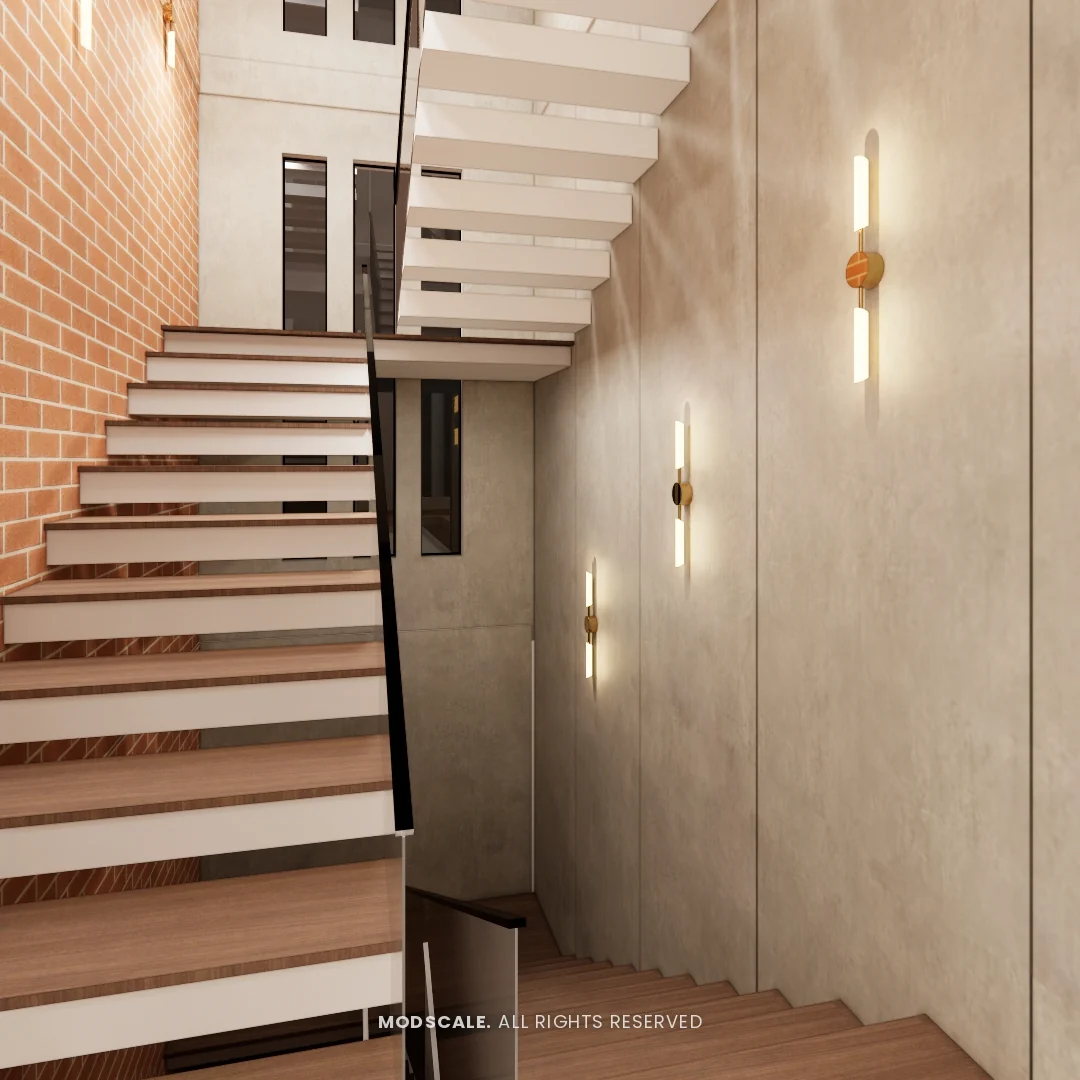
Interior design for a villa at Purva Woodfield in Chandapura, Bengaluru. Beige grooved panelling, brown accents and brass lighting run through the living and dining areas, with an exposed brick wall along the staircase and a distinct scheme in each bedroom.
Images on this page are 3D design visualisations prepared for the client, not photographs of the finished home.
- Client
- Shikha Agarwal
- Property
- Villa, Purva Woodfield, Chandapura
- Scope
- Full home interiors
- Spaces shown
- Foyer, living, dining, mandir, kitchen, three bedrooms, laundry and bathrooms
Project overview
This Purva Woodfield villa project covers the foyer and staircase, the living room, dining area and mandir, the kitchen, three bedrooms, the laundry and the bathrooms.
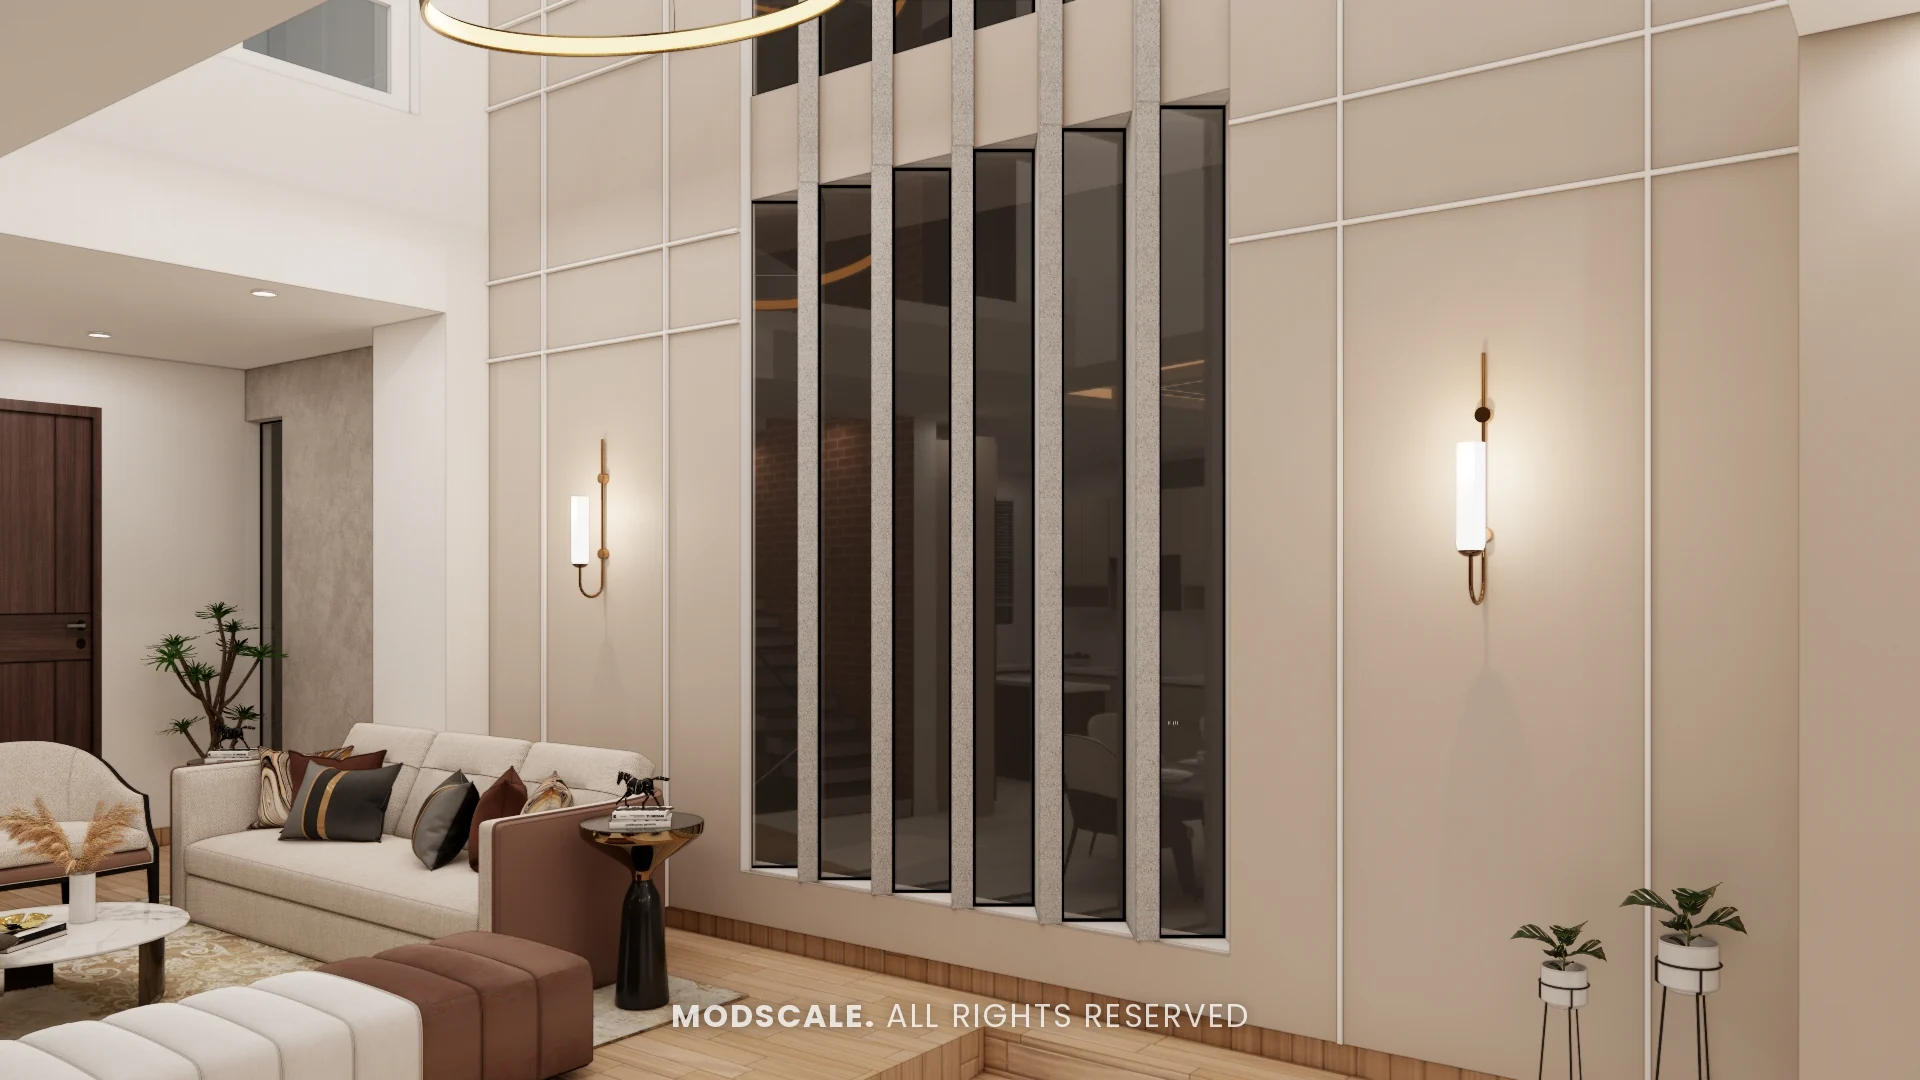
The living room, shown above, sits on a raised wooden platform, with cream and brown seating around low round tables. The TV wall is set into beige grooved panelling beside the glass-door lift.
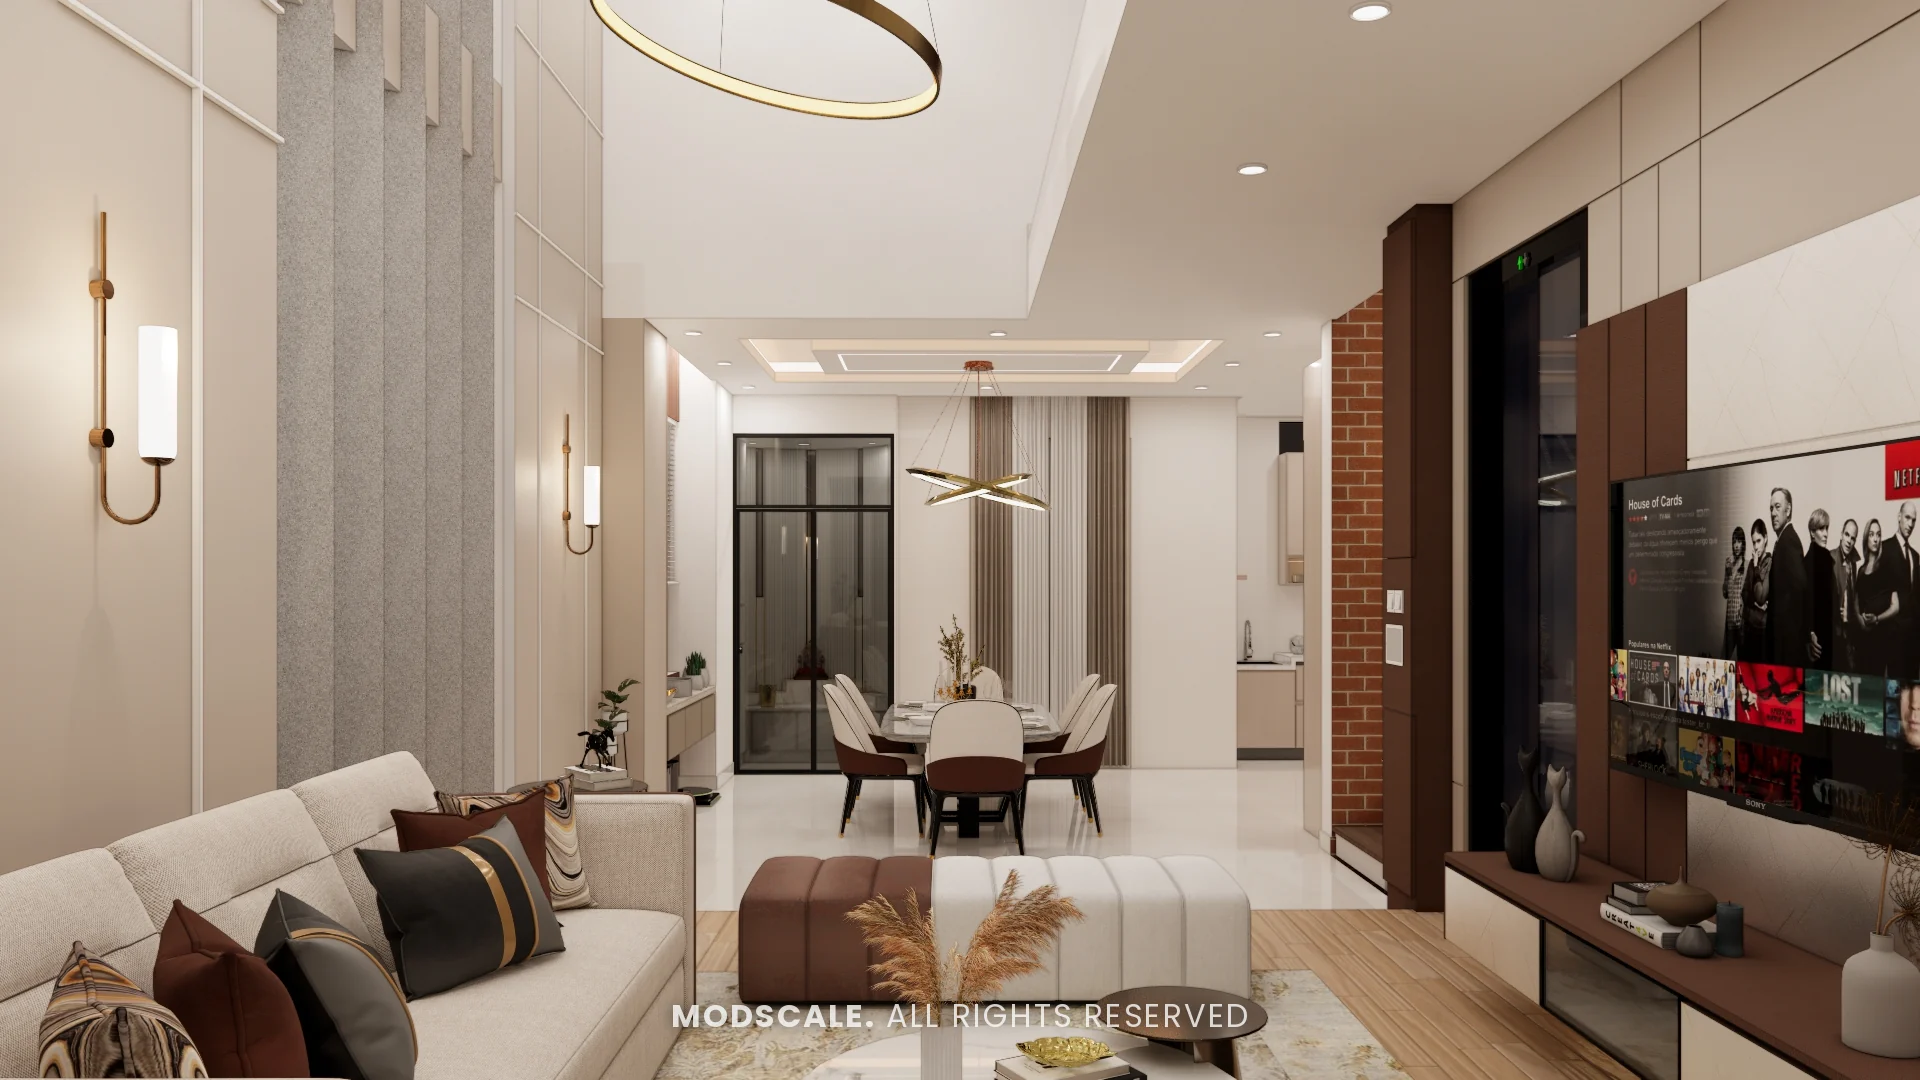
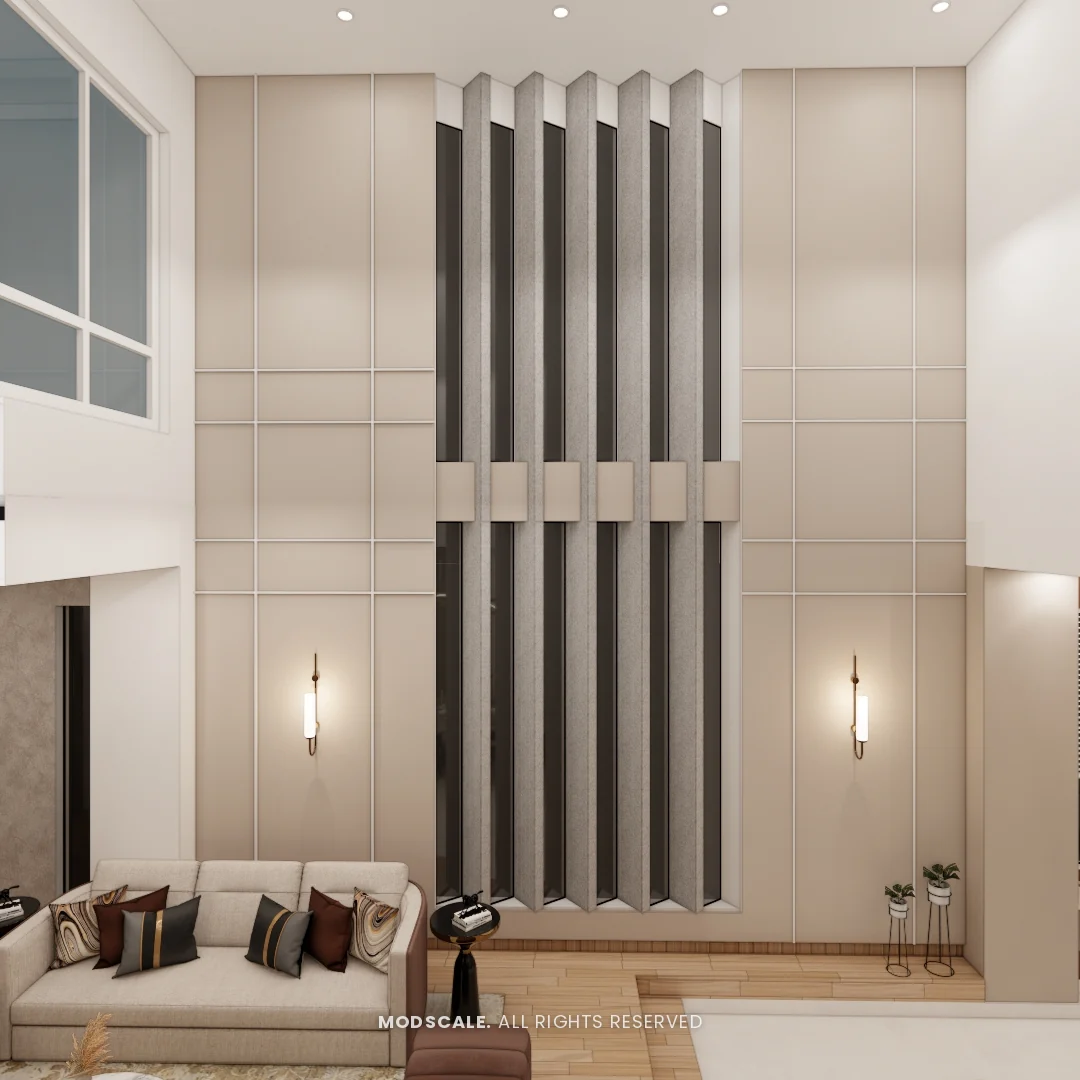
Part of the living room is double height, and its tall wall is treated as one composition of panels, vertical fins and slim brass wall lights.
Project gallery
- Living room
- Foyer and staircase
- Dining and mandir
- Kitchen
- Bedroom with panelled wall
- Master bedroom
- Second-floor bedroom
- Laundry and bathrooms
Living room
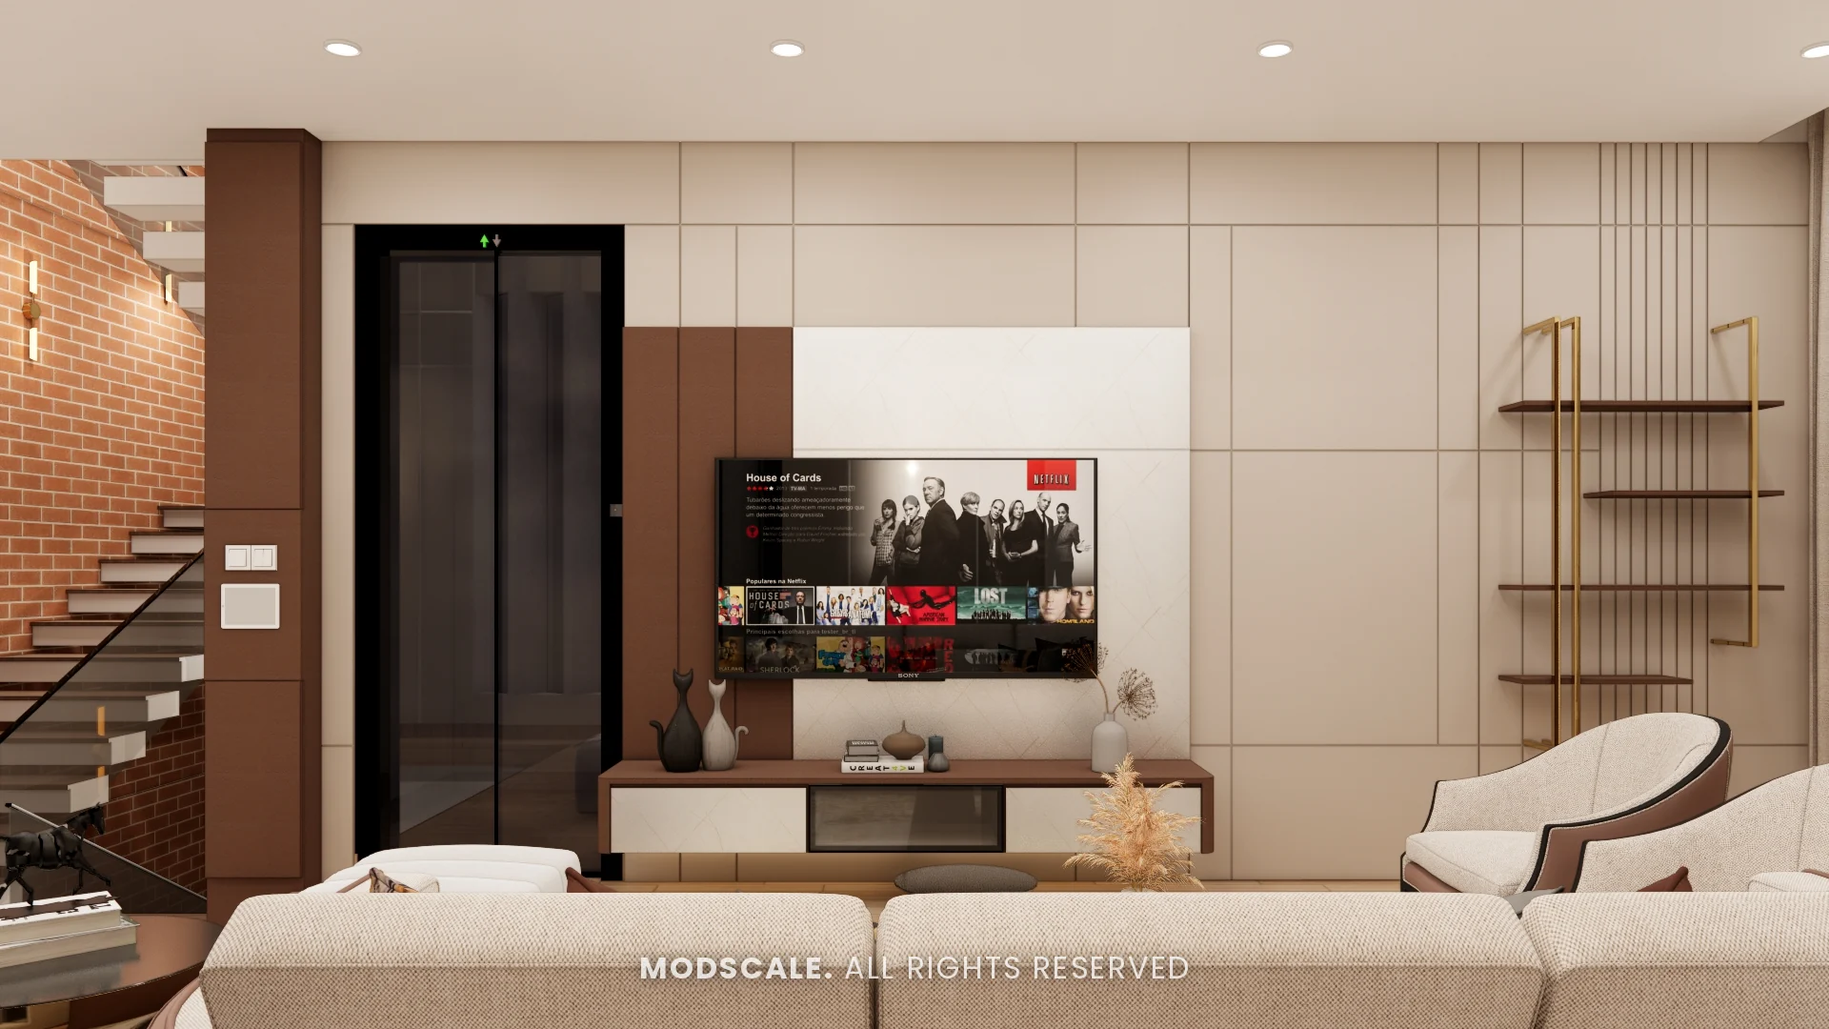
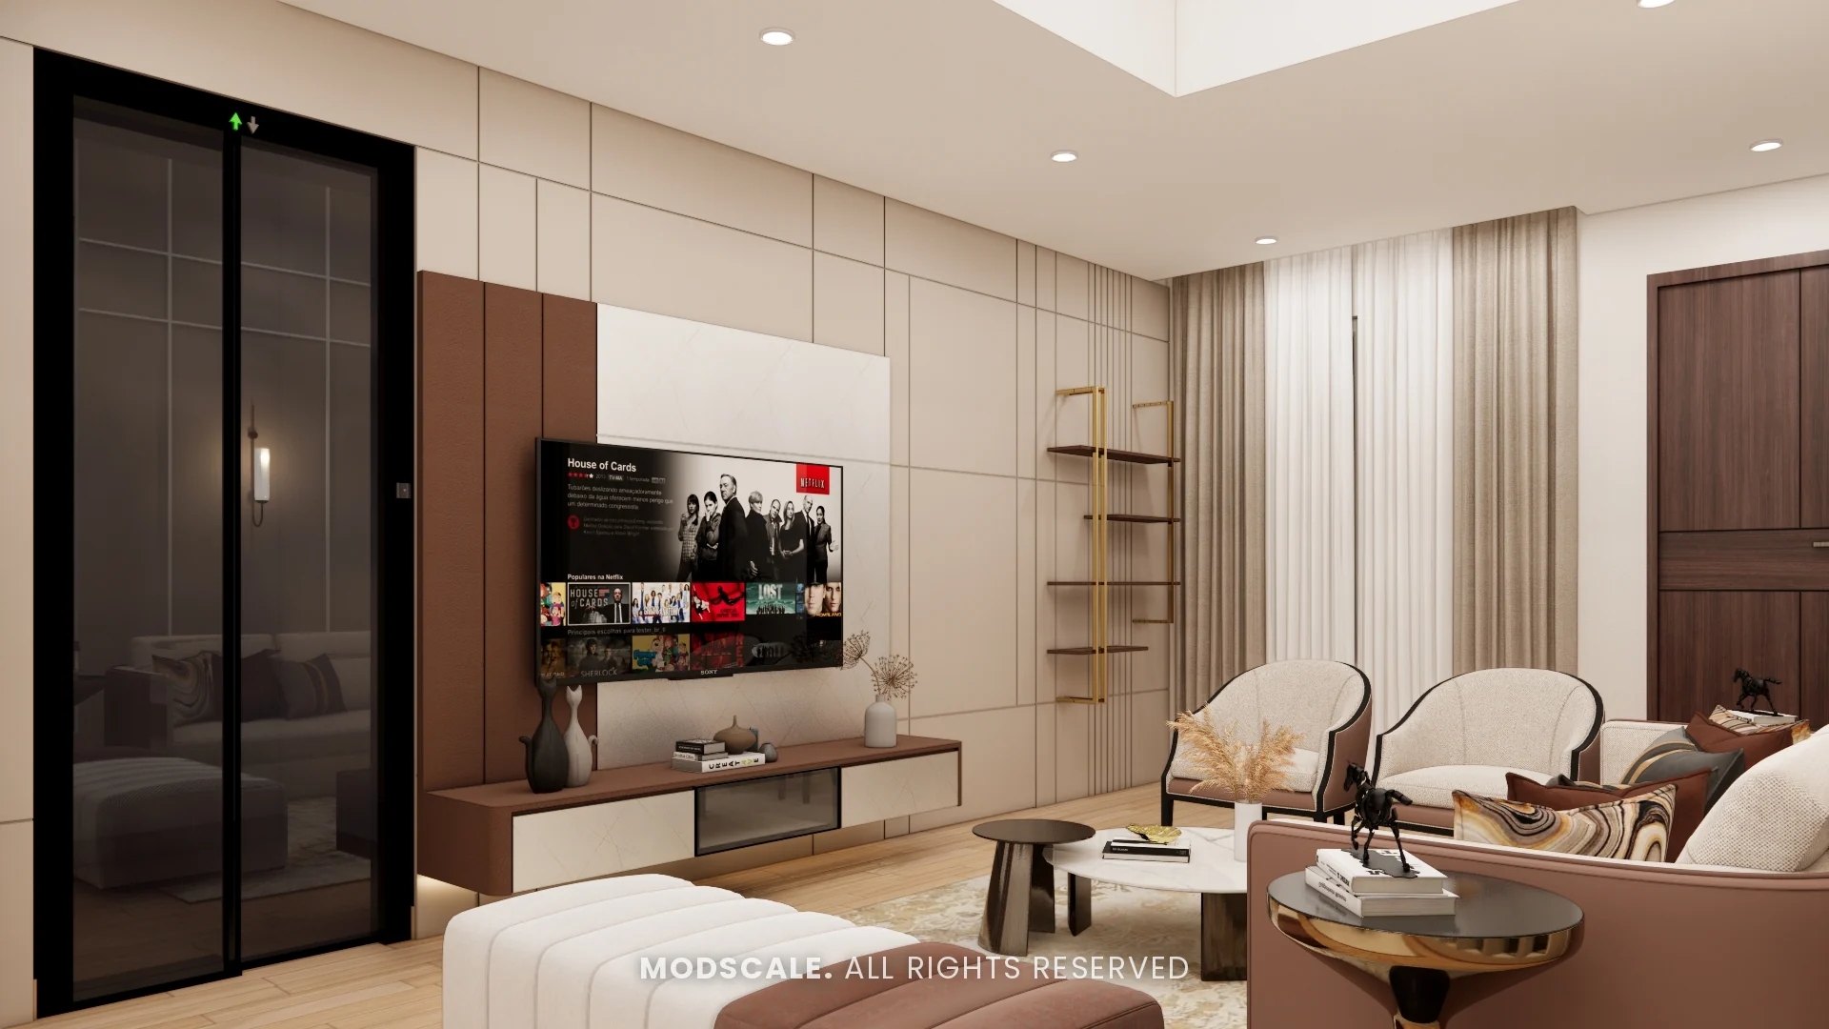
The TV unit combines a brown and white back panel, a floating ledge and brass-framed open shelves. Opposite, vertical fins over dark glass break up the panelled wall, and the room opens to the dining area under a brass ring light.
Foyer and staircase
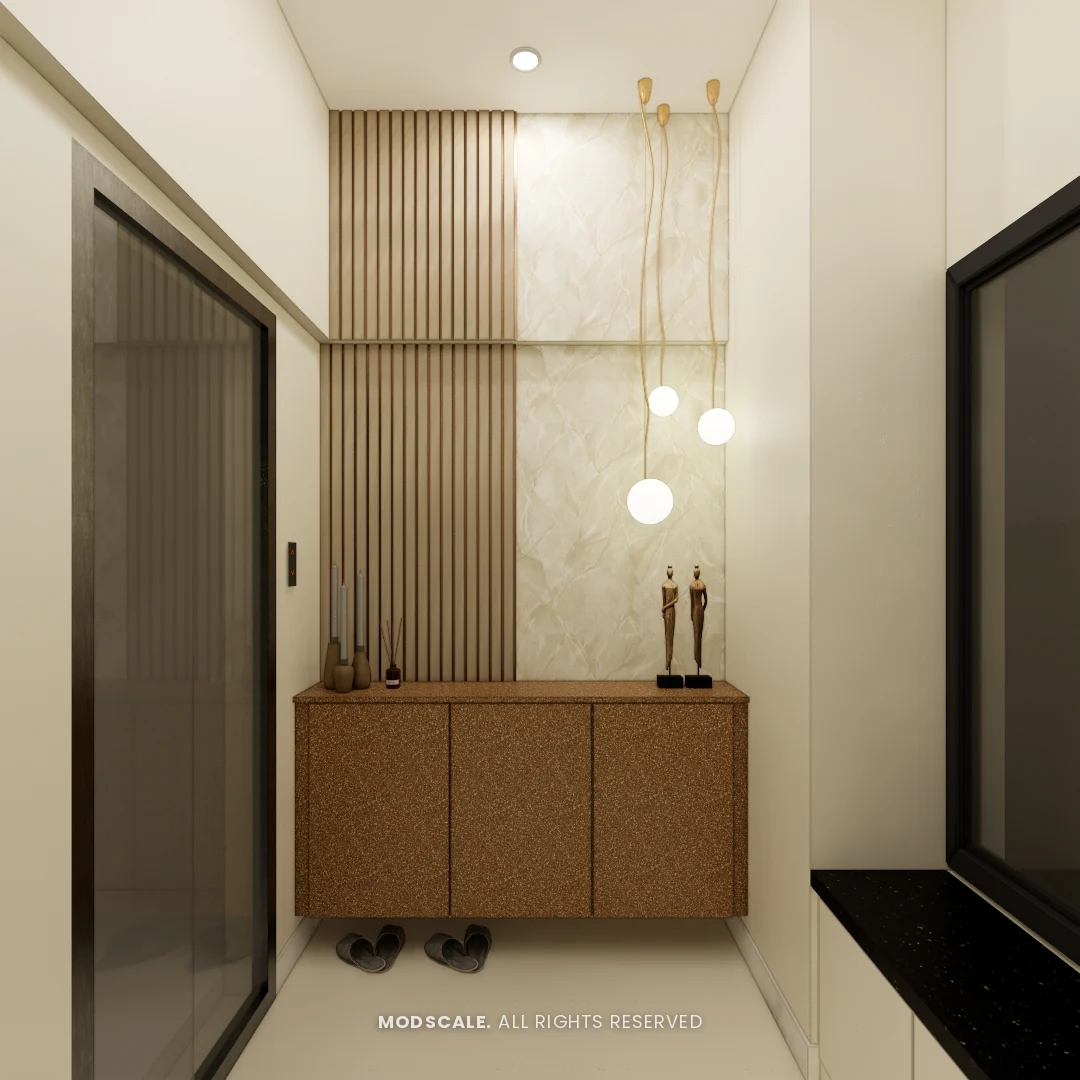
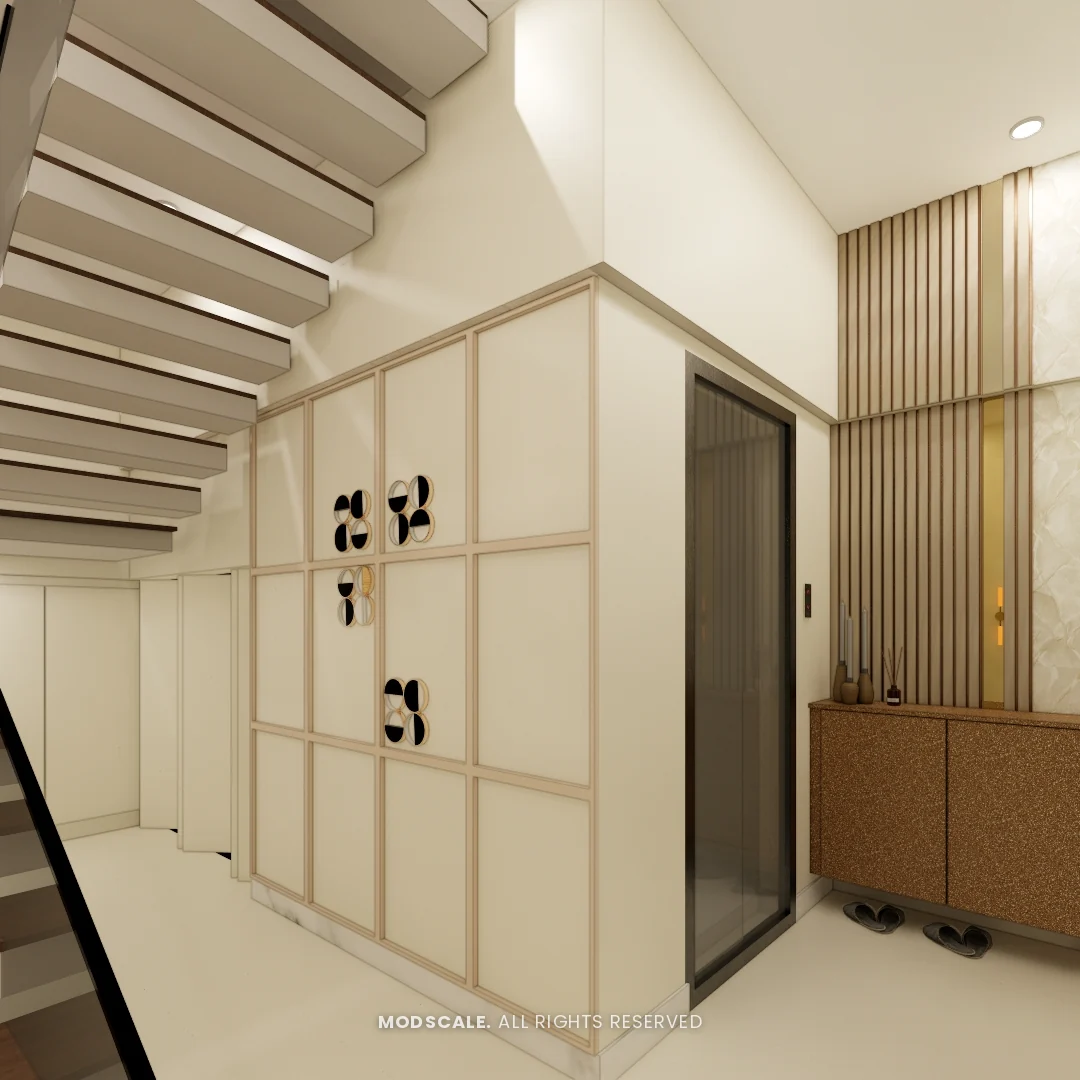
A textured shoe console under hanging globe lights at the entrance. The space under the stairs is closed with panelled storage, and the staircase climbs between an exposed brick wall and a textured wall lit by brass fittings.
Dining and mandir
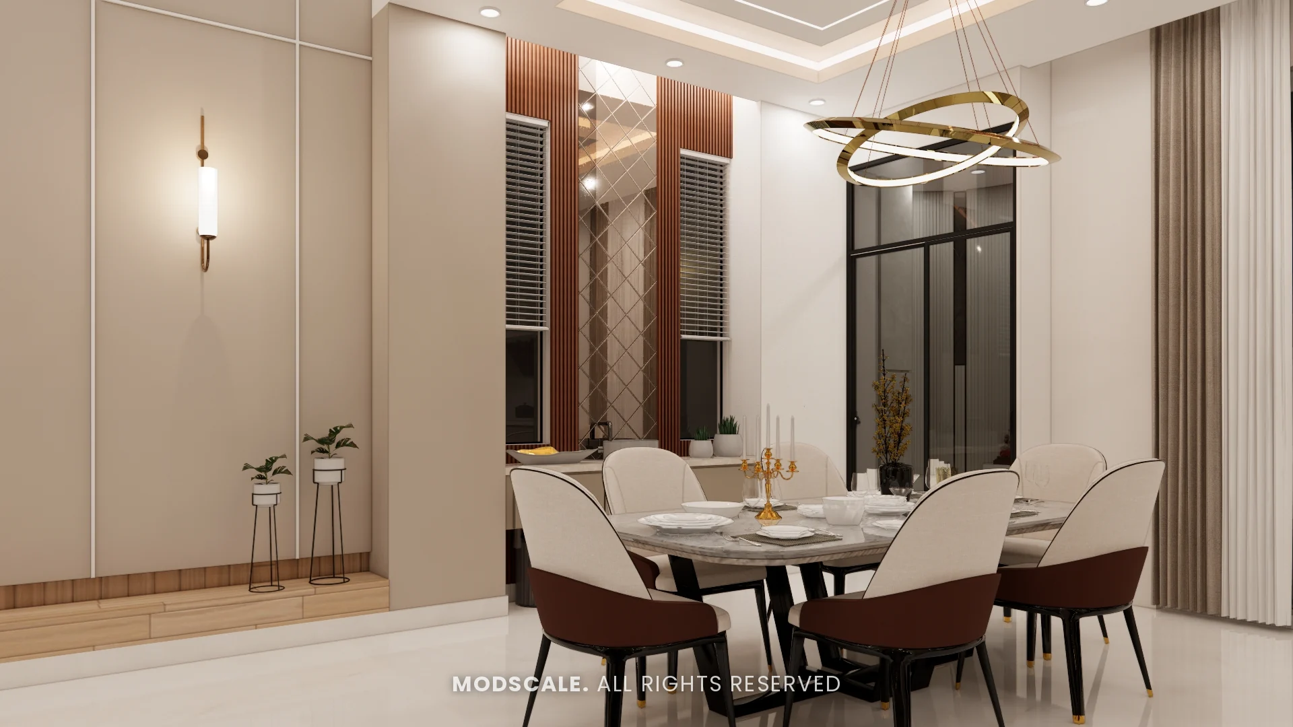
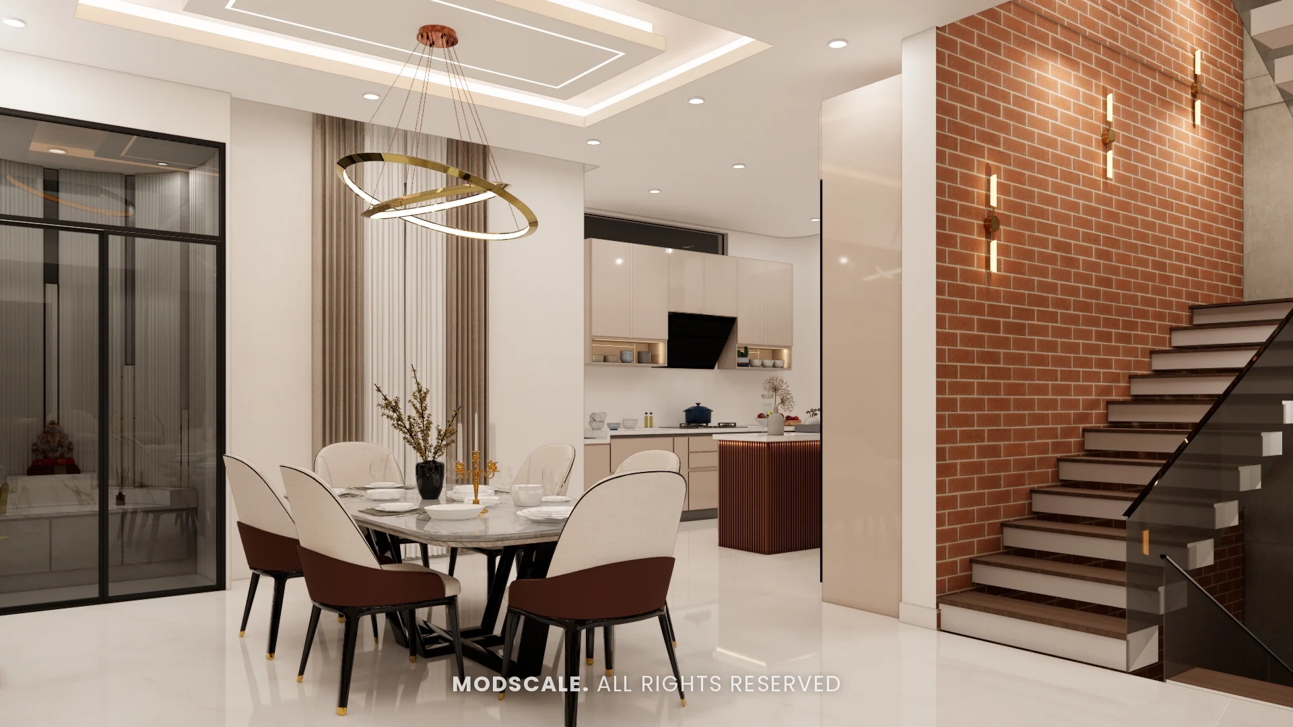
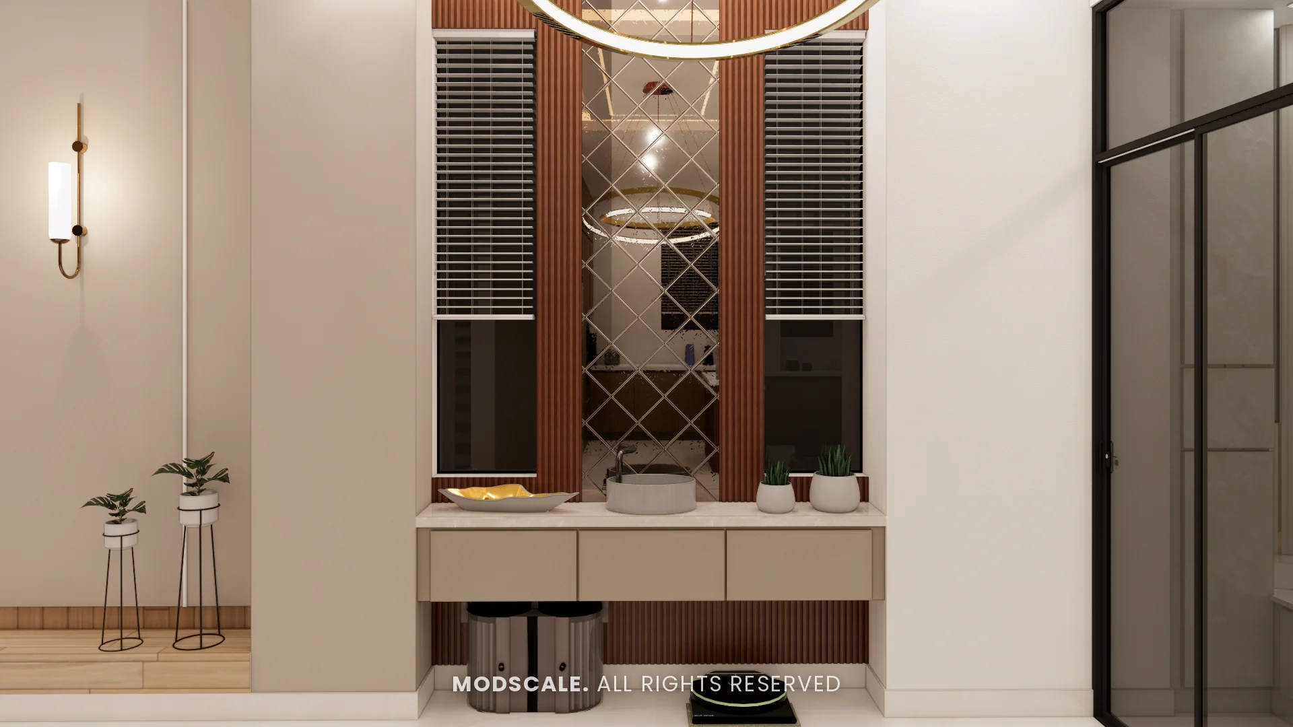
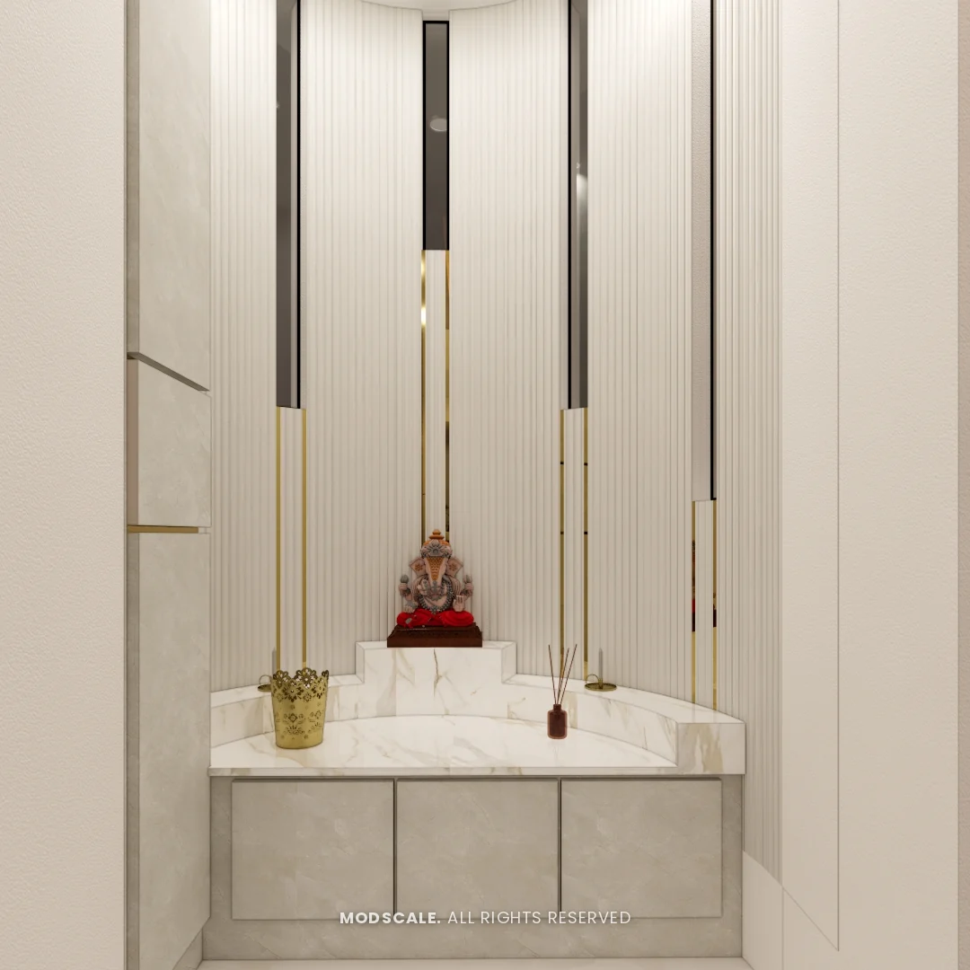
A marble-top dining table with cream and brown chairs under a ring chandelier. The mandir sits behind black-framed glass doors, with a fluted white back wall, brass and black inlay strips and a curved marble platform. A wash counter with a lattice mirror panel stands nearby.
Kitchen
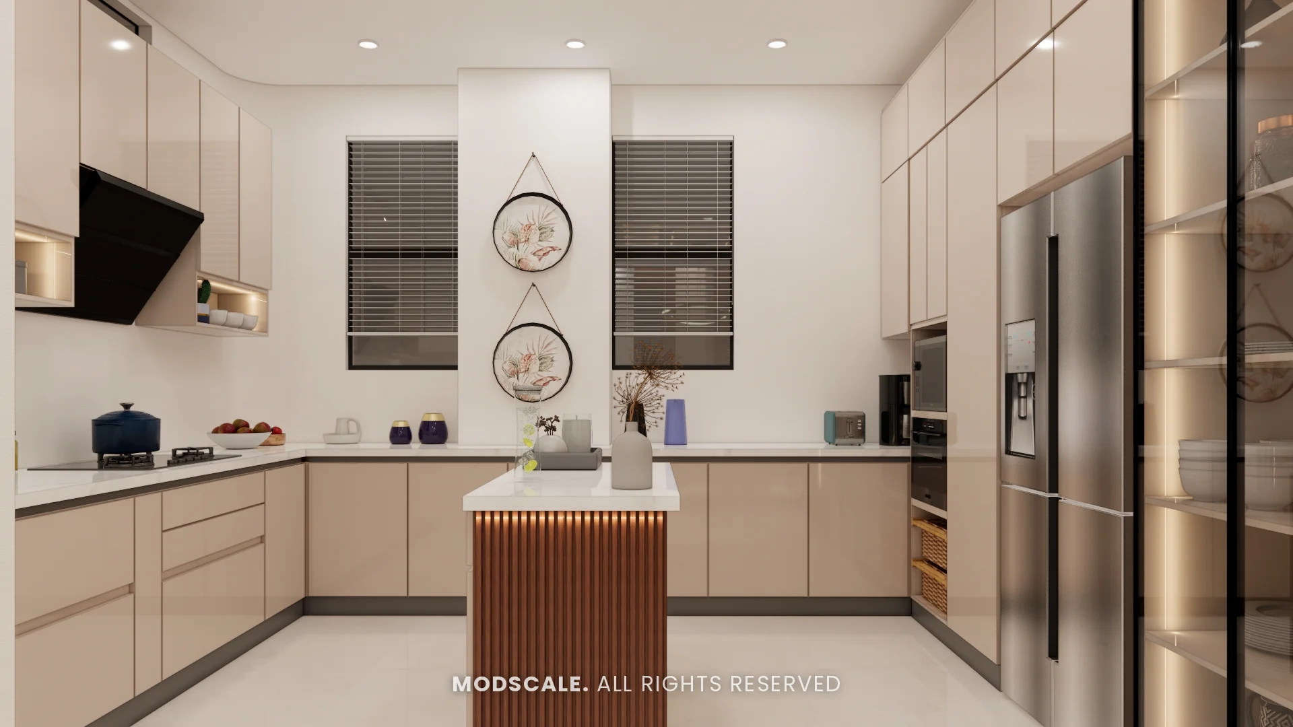
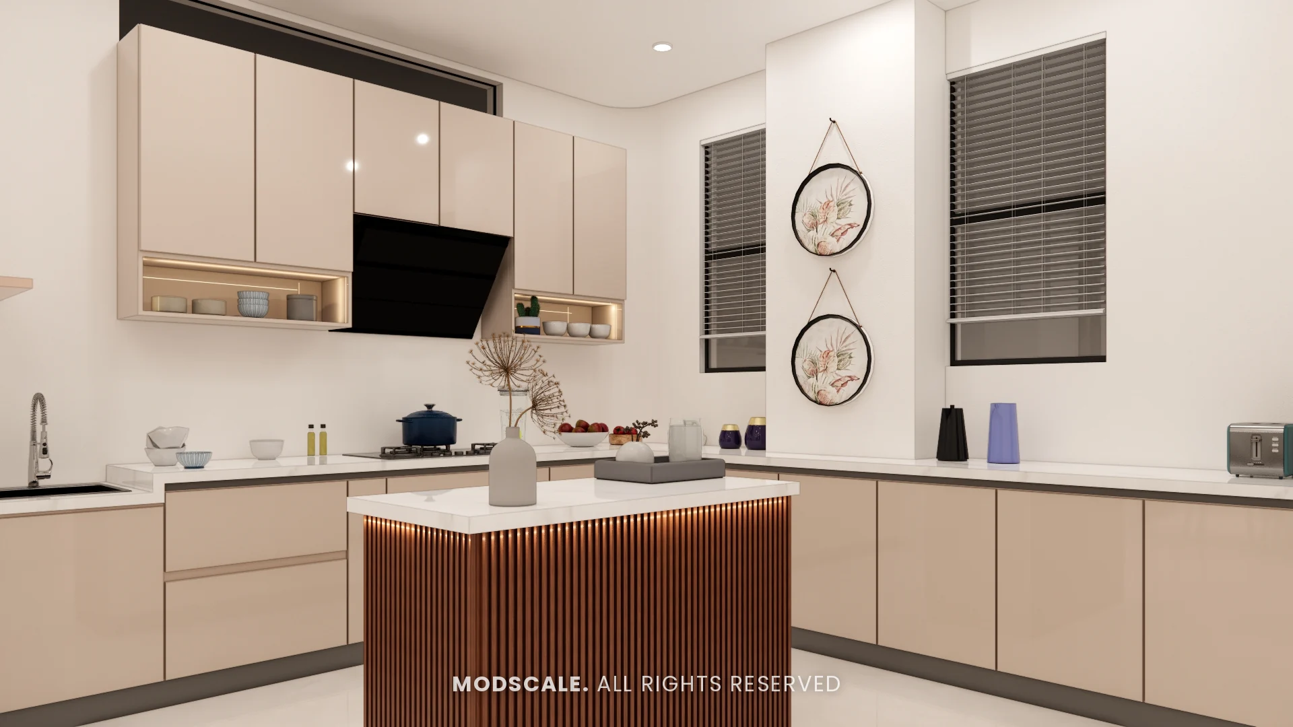
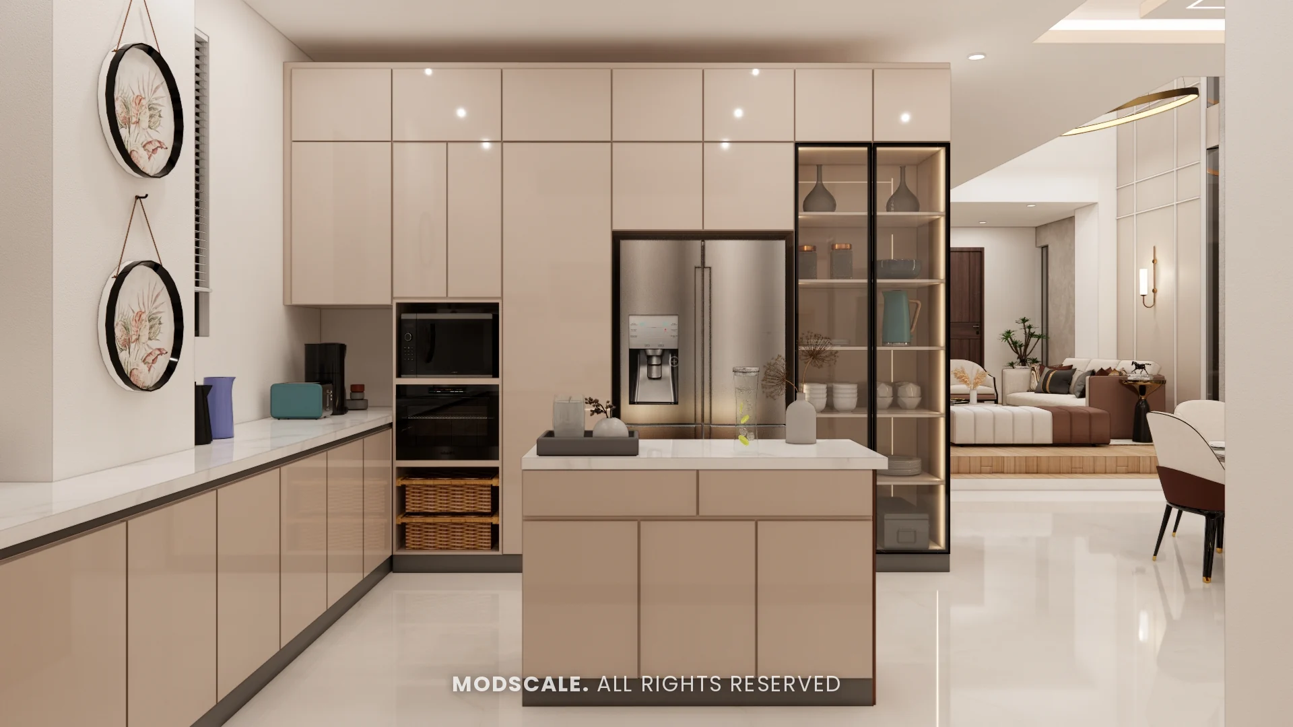
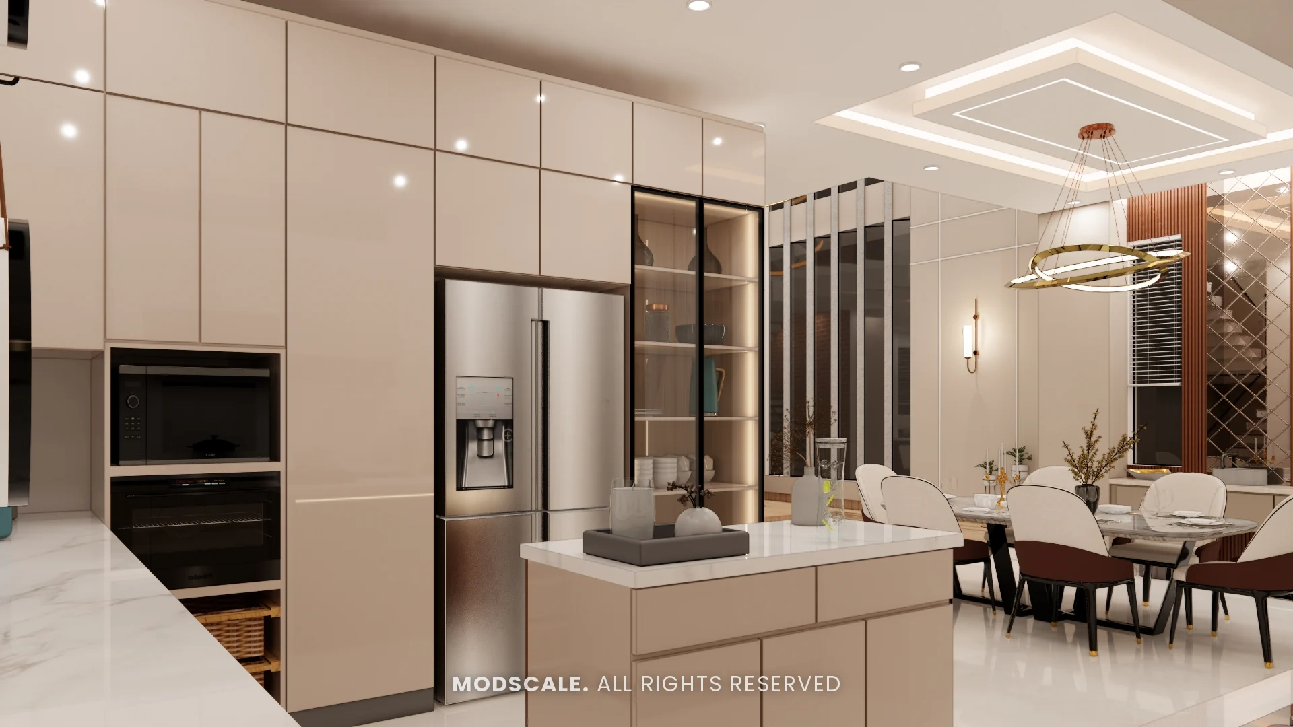
Glossy beige units with a white counter, a fluted wood island lit from below, and a tall wall with built-in ovens, the refrigerator and a lit glass crockery unit. The kitchen is open to the dining area.
Bedroom with panelled wall
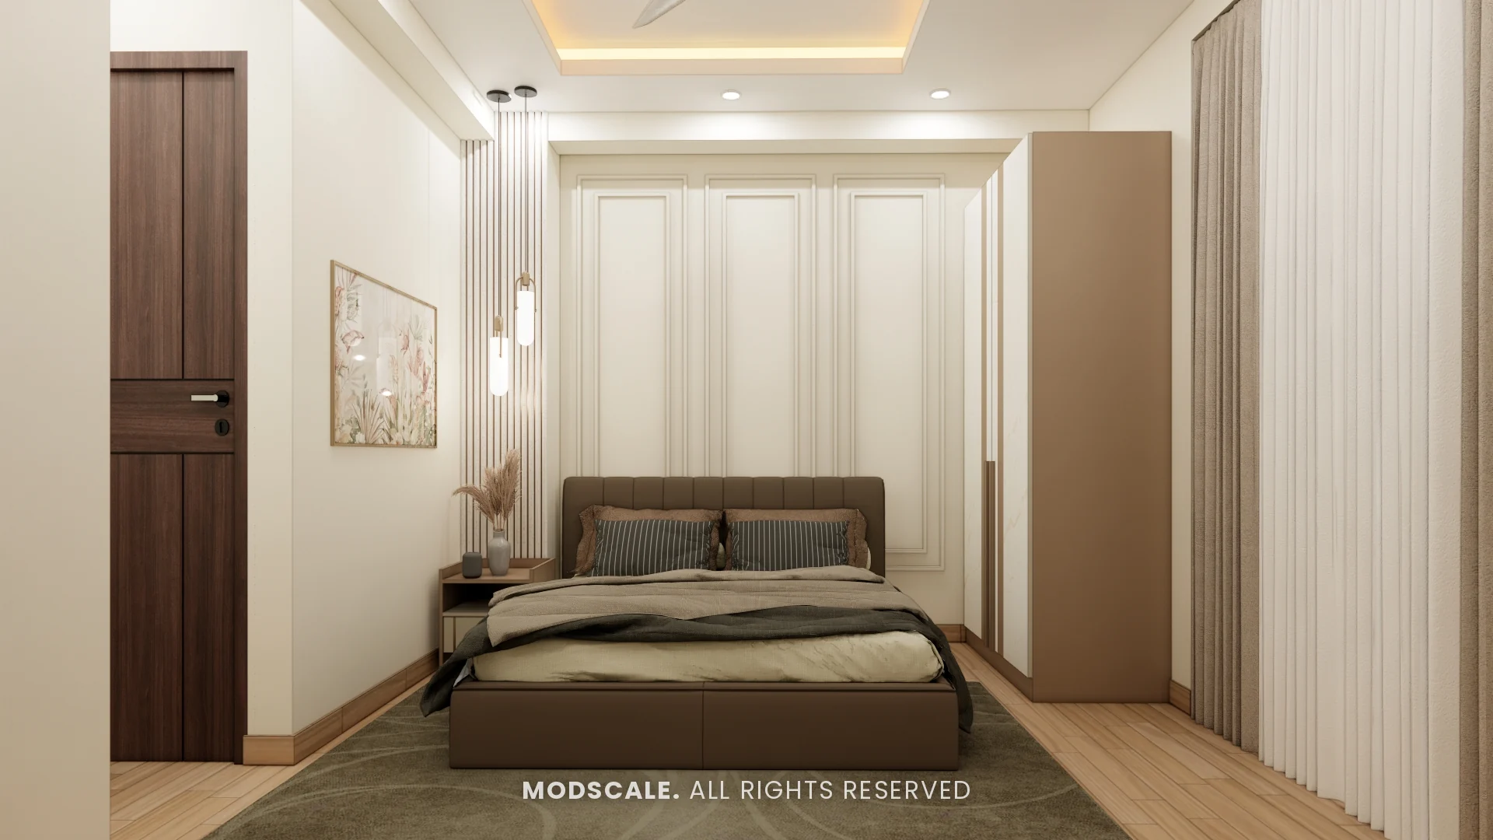
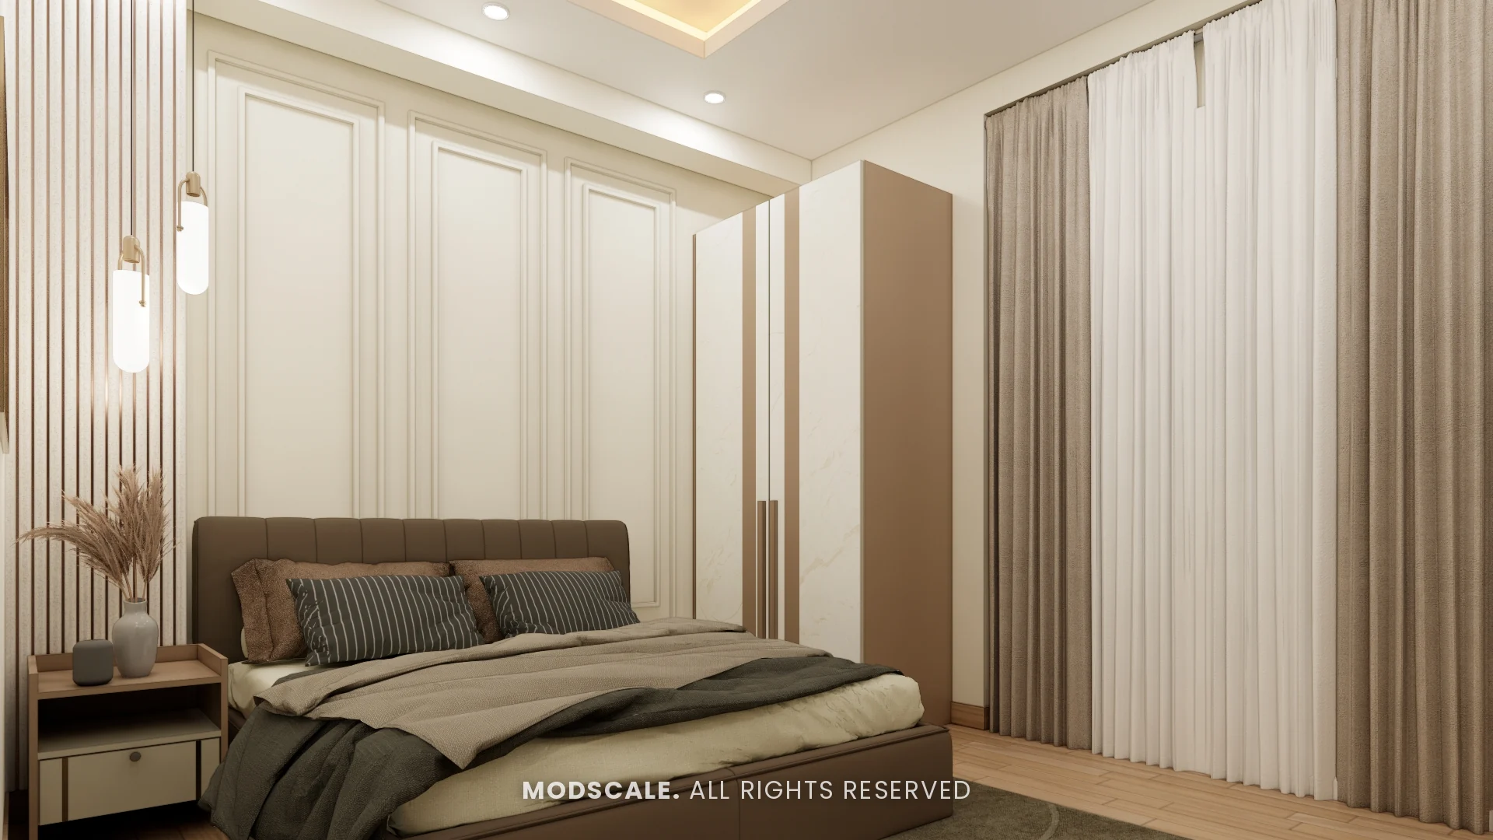
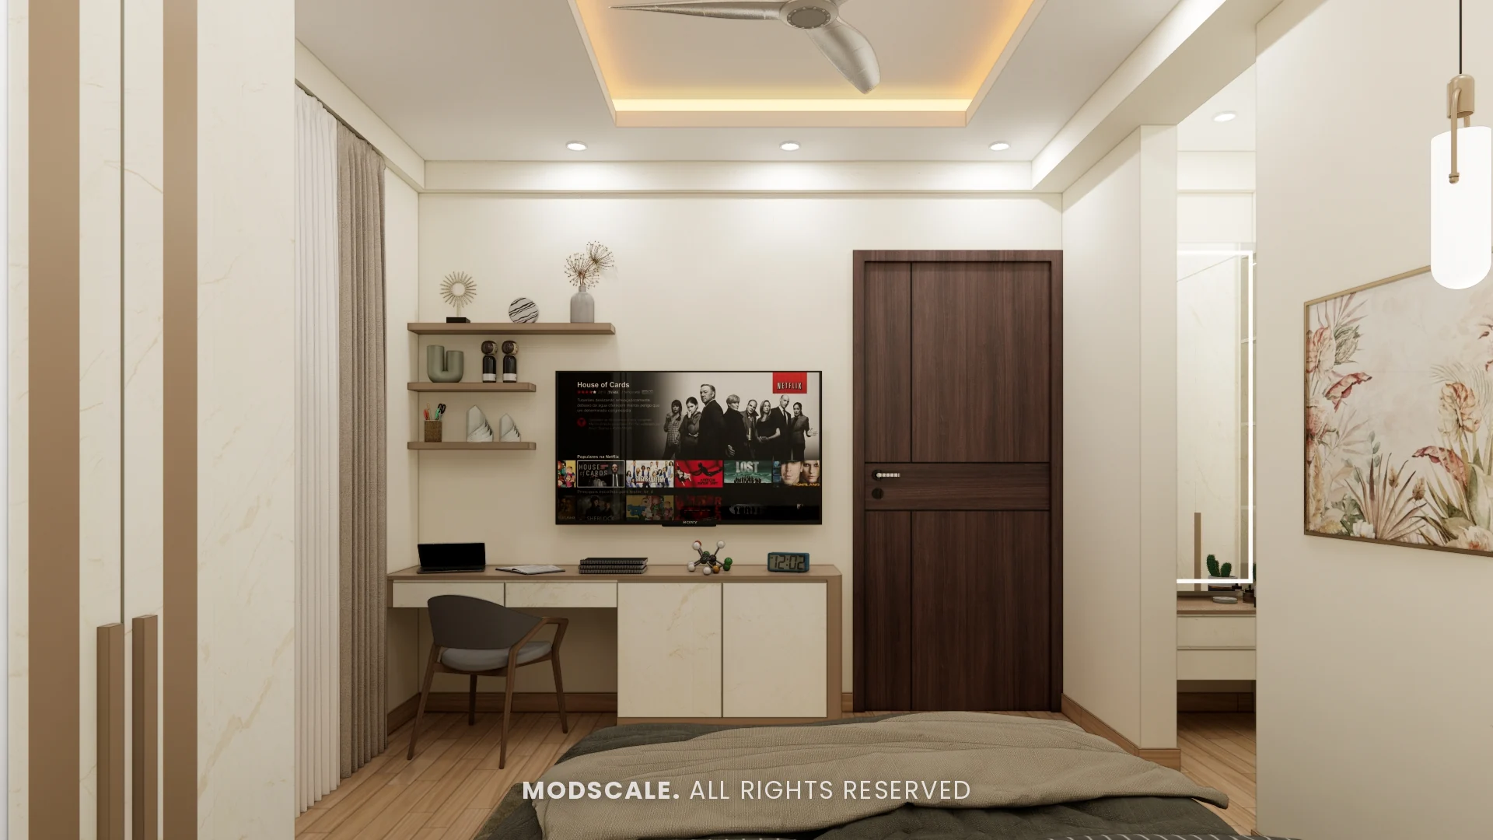
Moulded cream panels behind a brown upholstered bed, with a slatted strip and pendant lights to one side. A study desk with the TV and floating shelves faces the bed.
Master bedroom
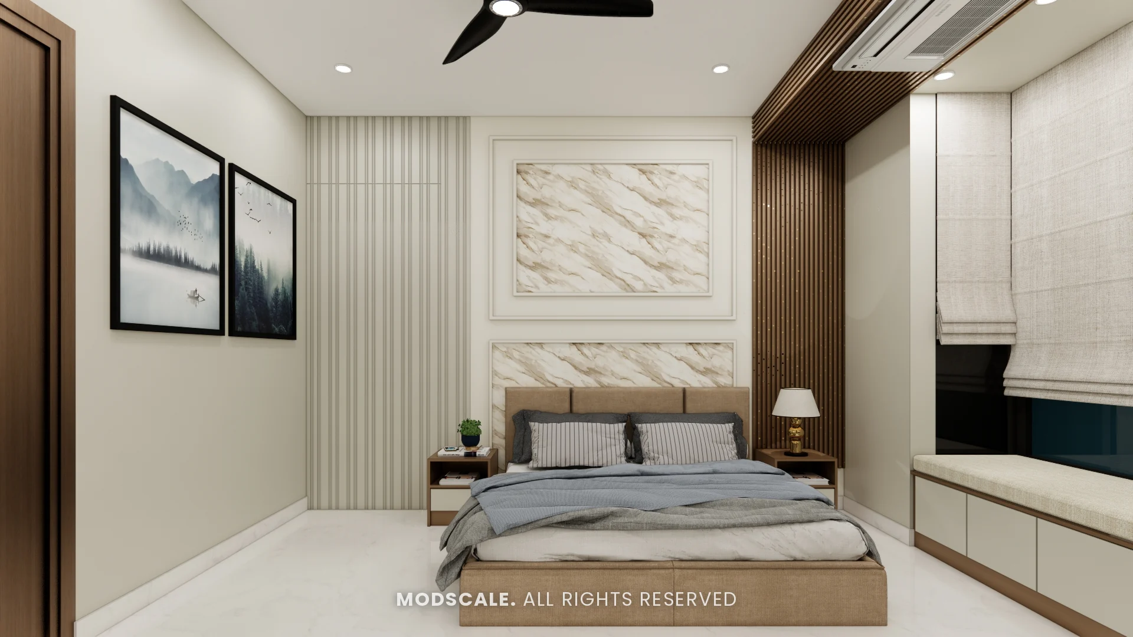
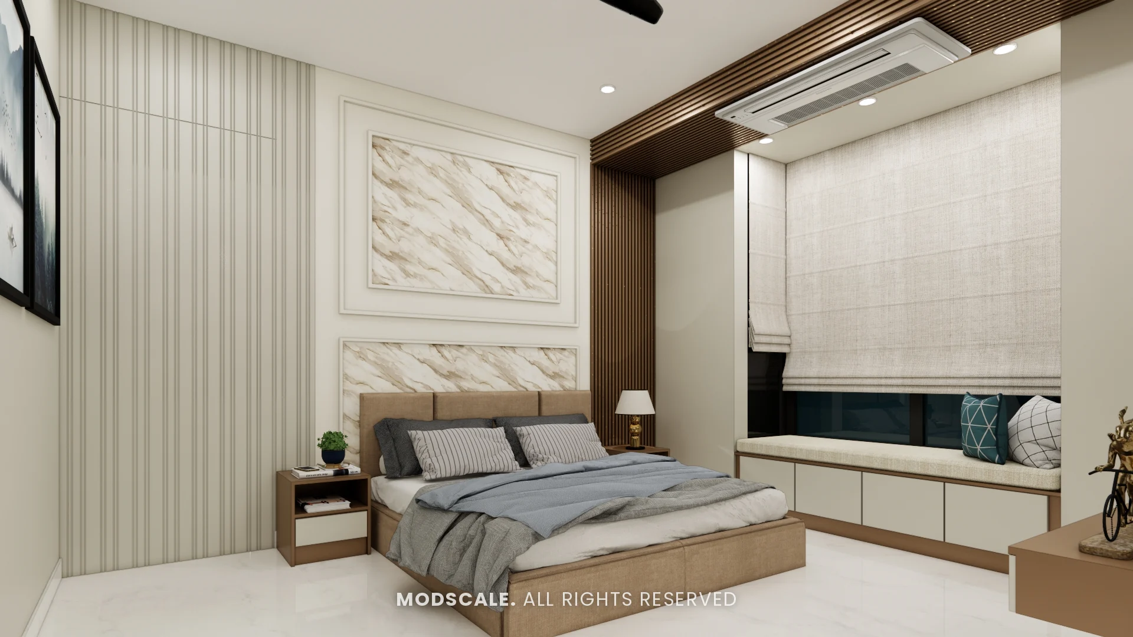
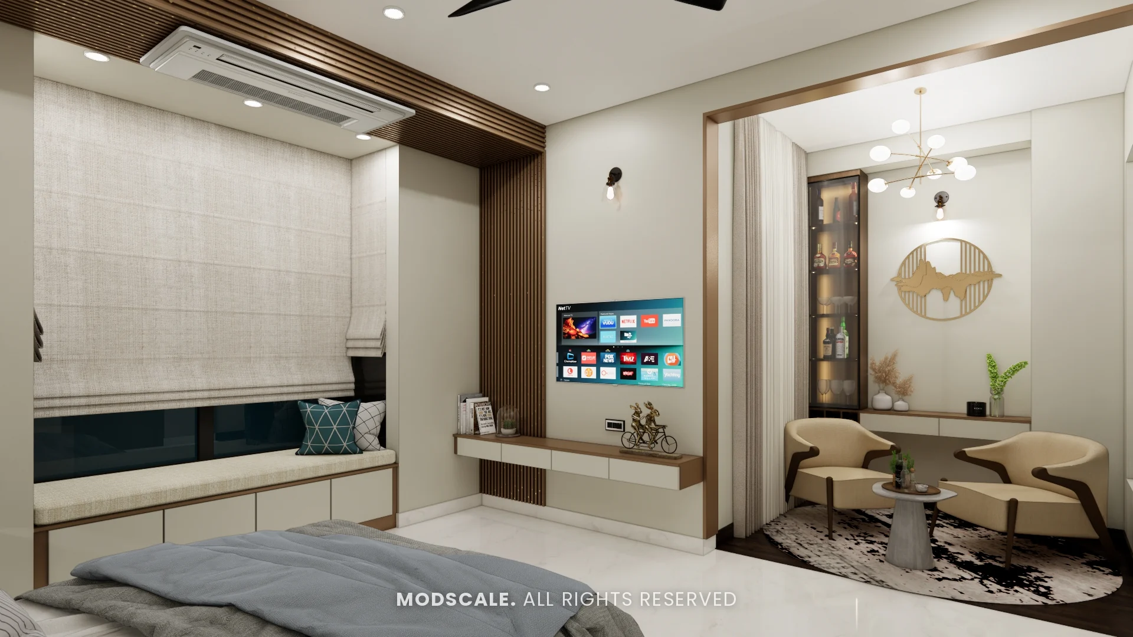
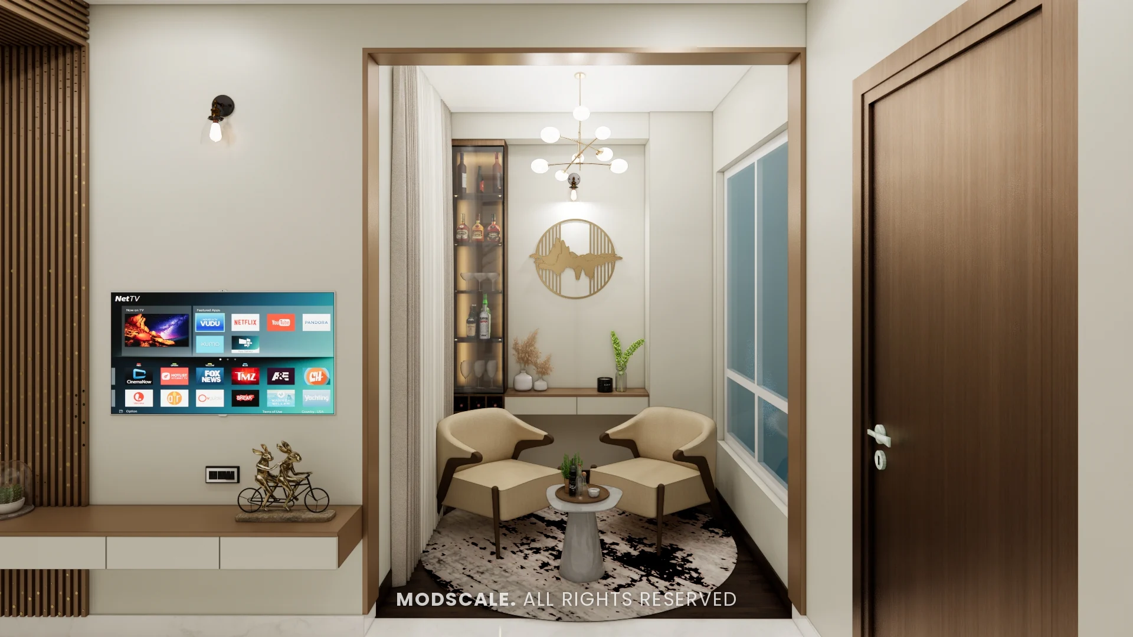
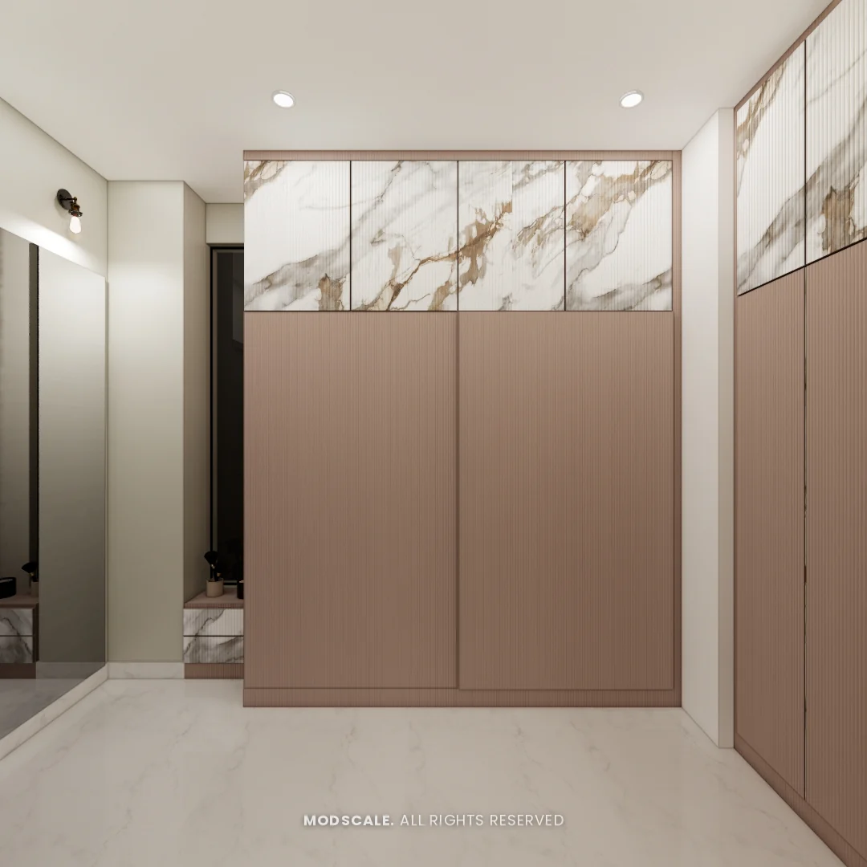
Marble-finish panels in moulded frames form the headboard wall. A window seat with drawers sits under a wooden slatted frame, and a seating nook with two armchairs has a lit glass display unit. The walk-in wardrobe is in dusty rose with marble-finish lofts.
Second-floor bedroom
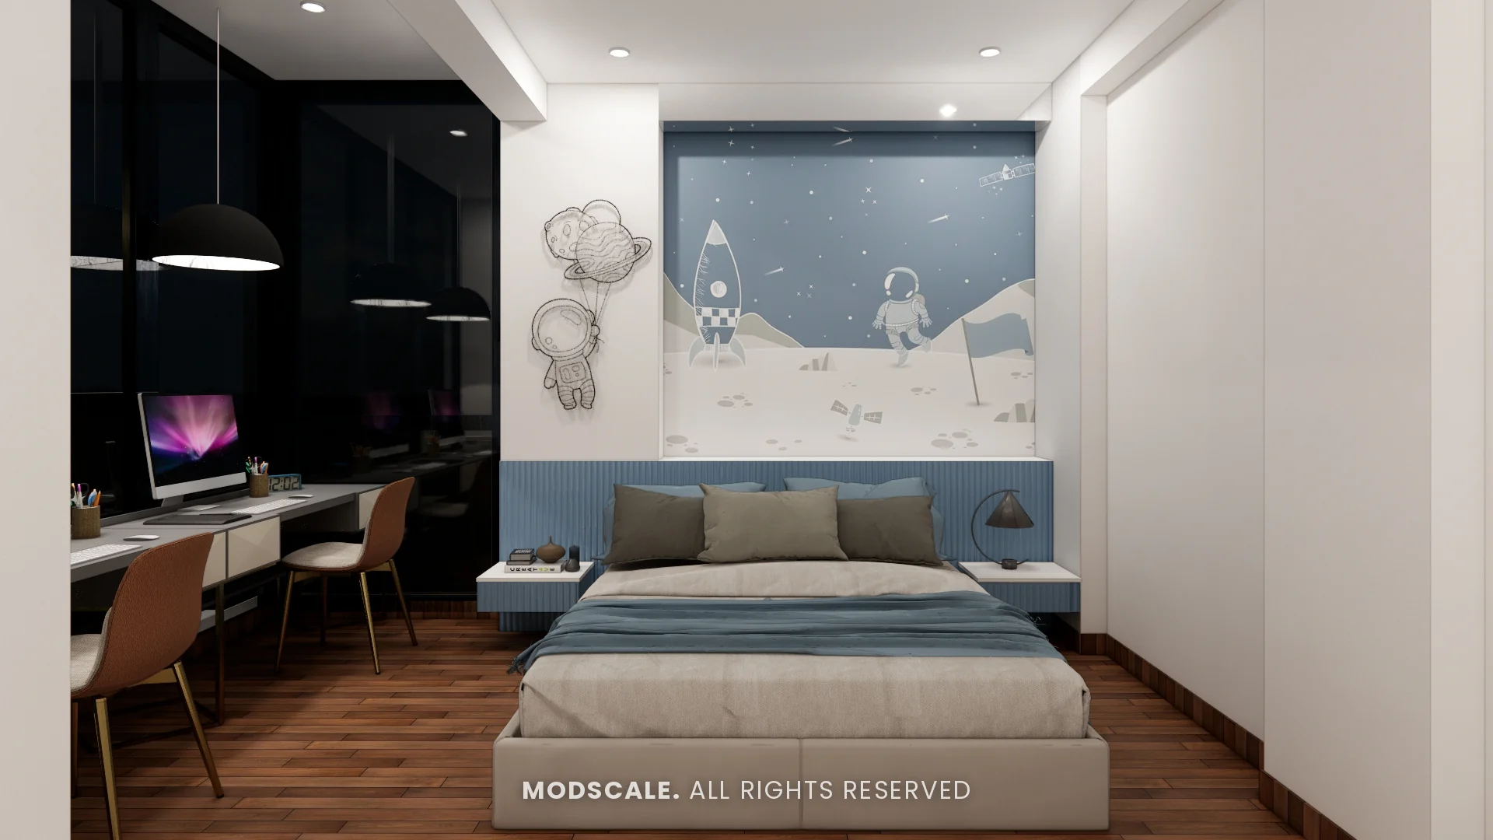
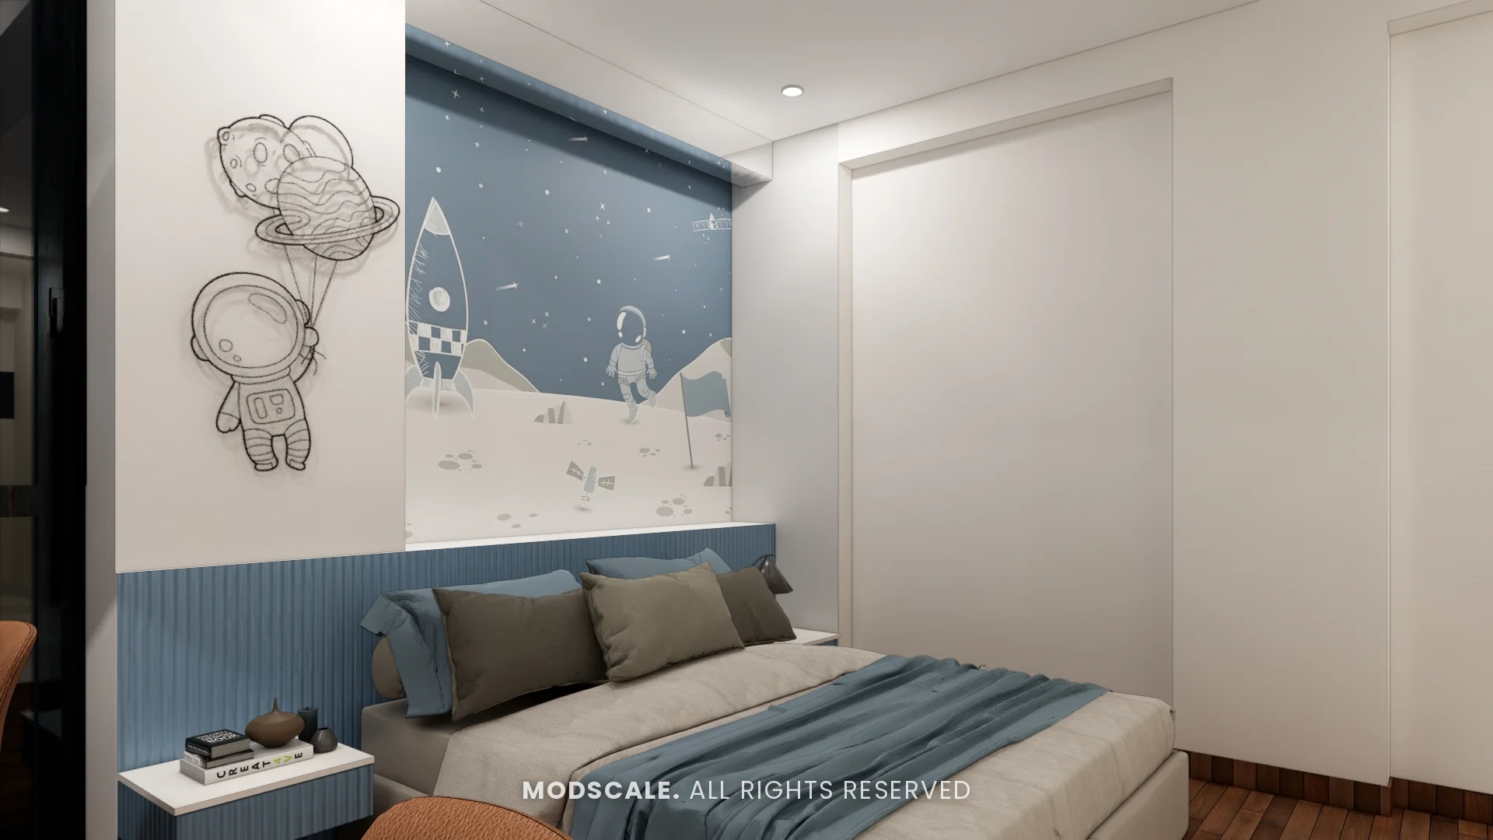
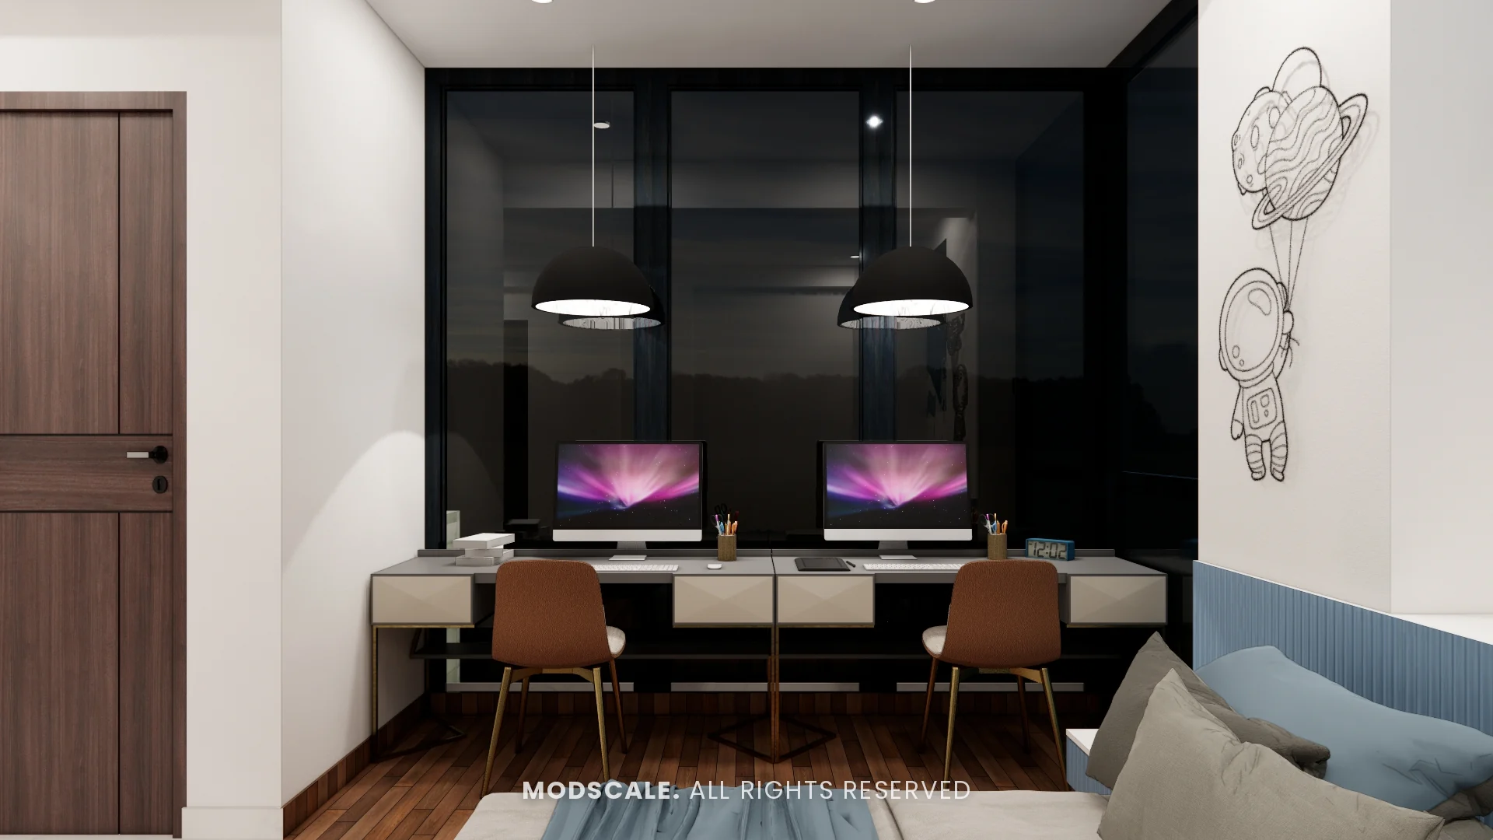
A space-themed mural over a blue fluted panel, with line-art wall decor. A twin study desk runs under black dome pendants, and the sliding wardrobe repeats the blue fluting with a marble-finish band.
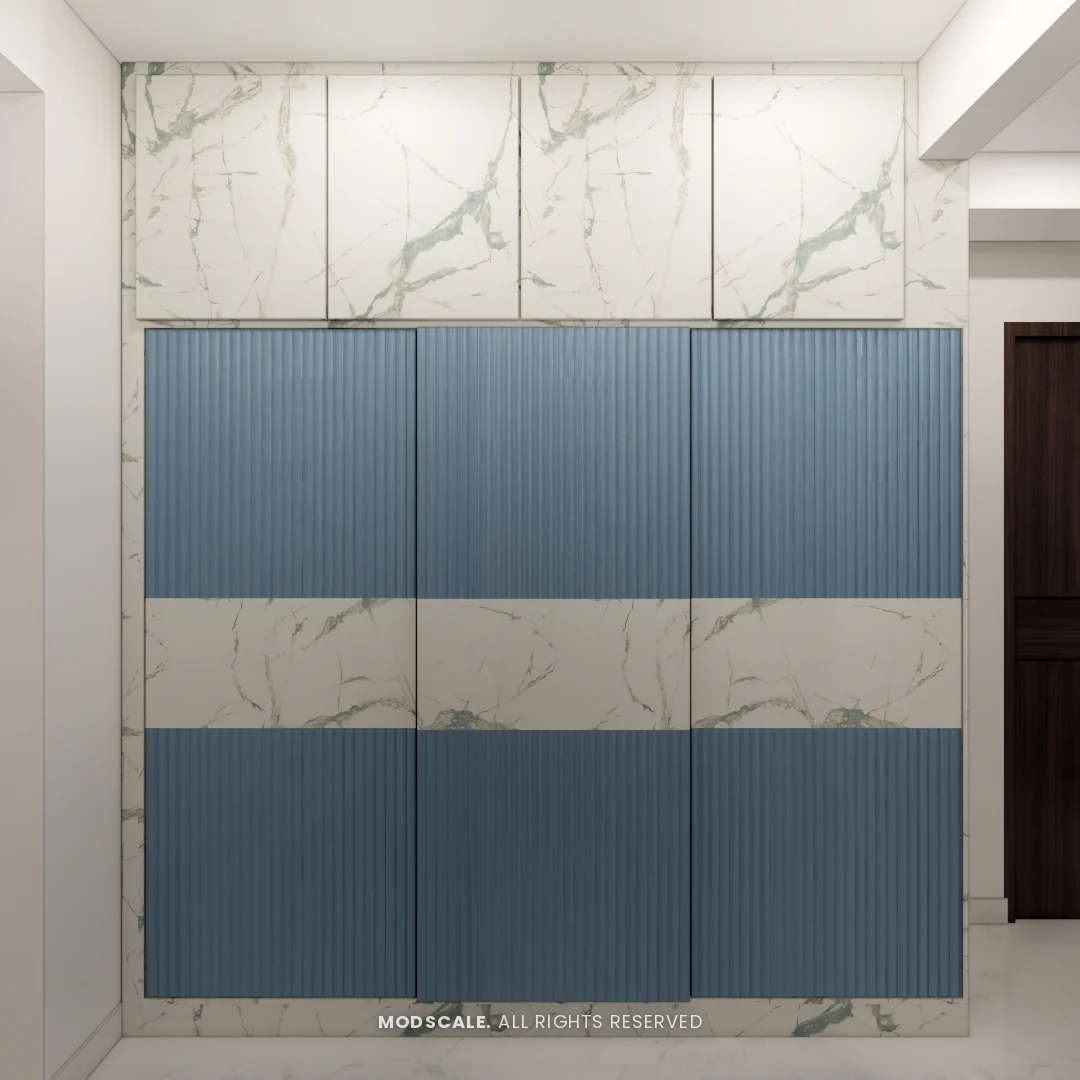
Laundry and bathrooms
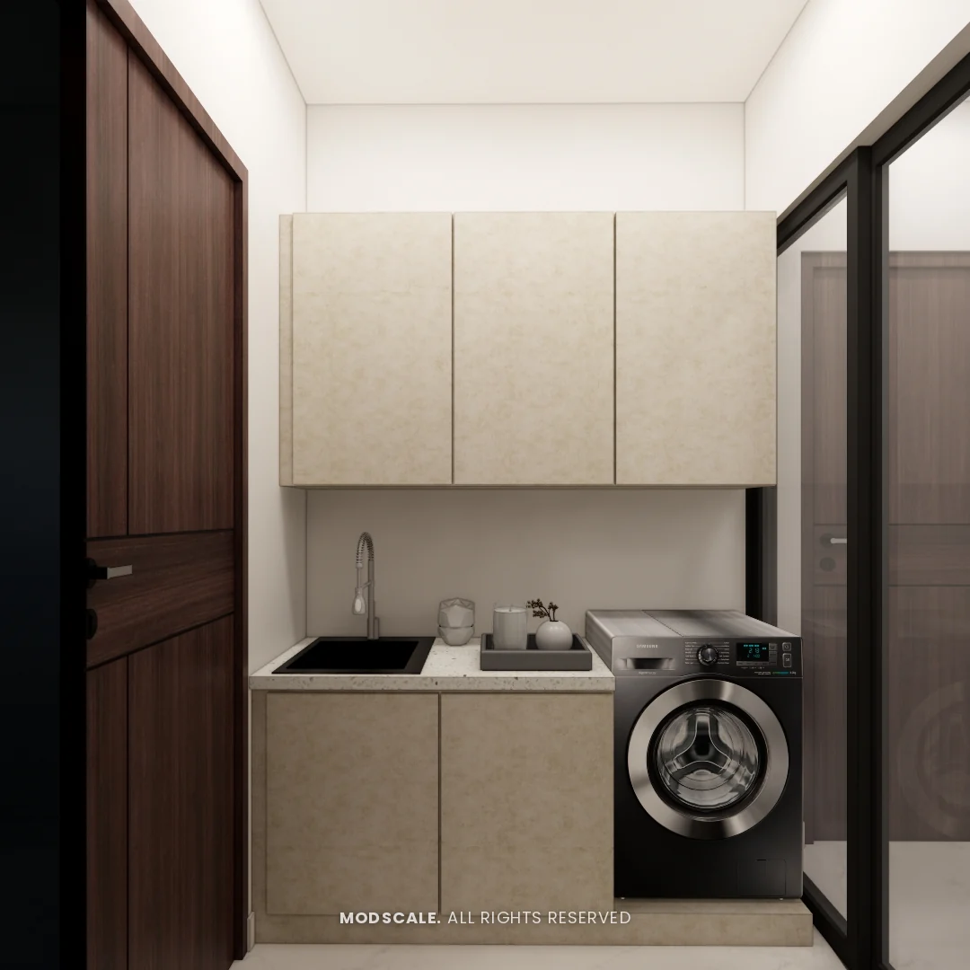
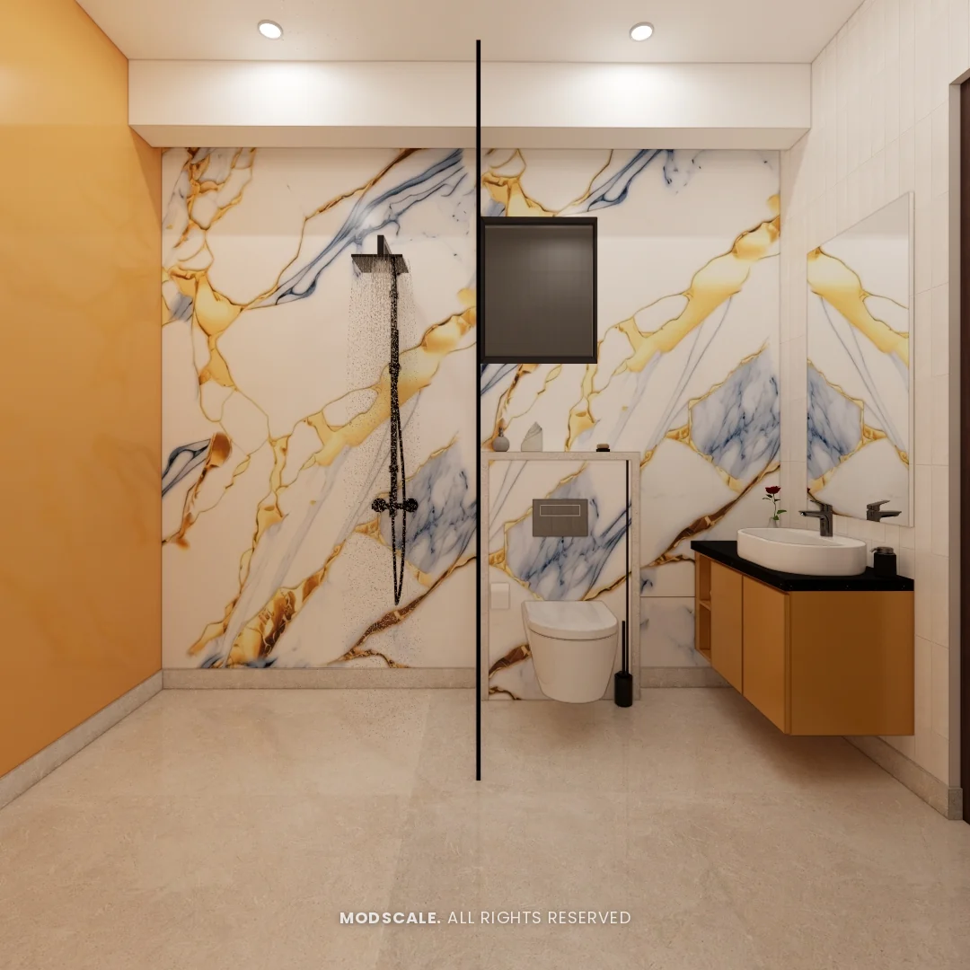
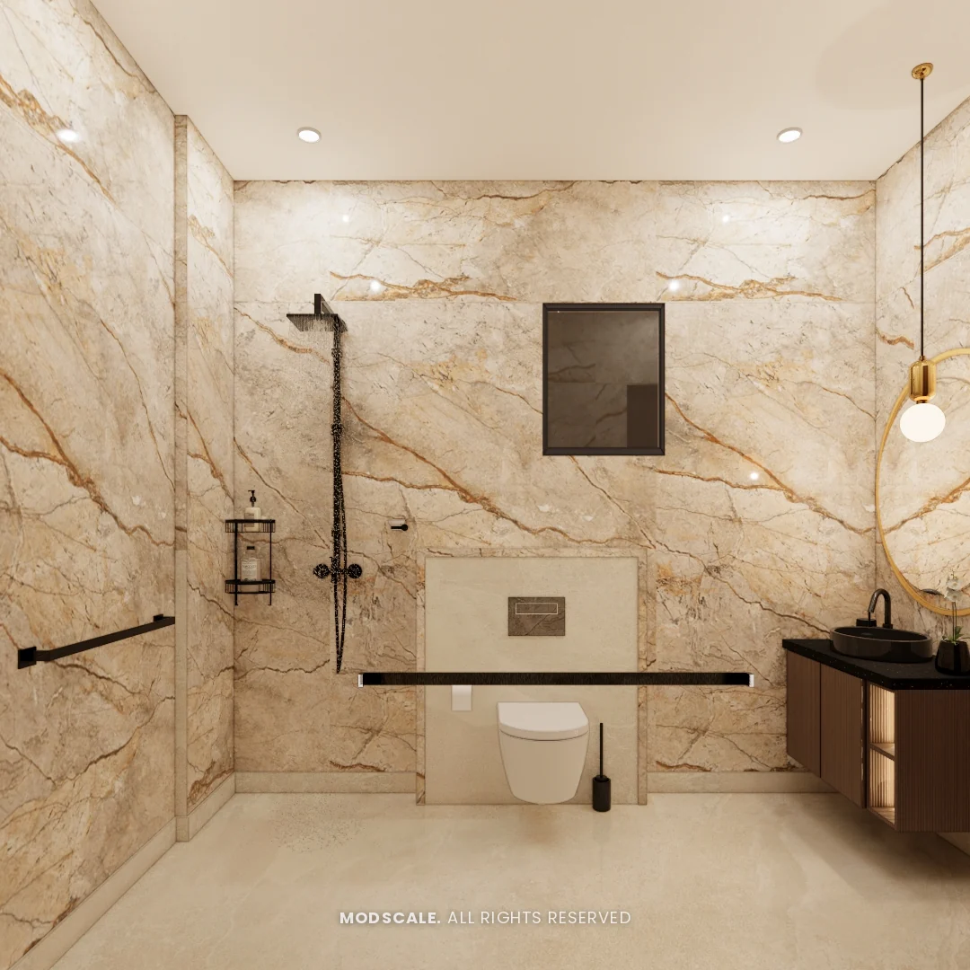
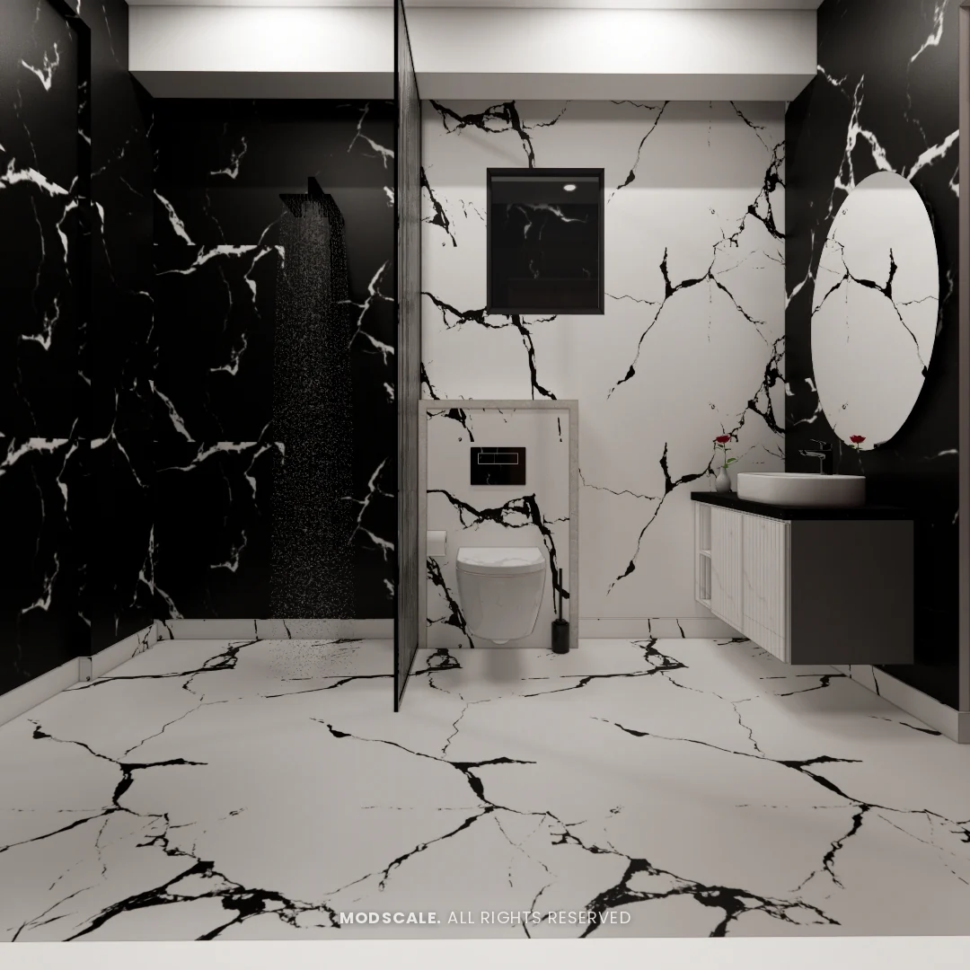
A compact laundry room with a sink counter and washing machine. Each bathroom has its own tile: gold and blue veining with a mustard vanity, warm beige marble look with black fittings, and a black and white scheme.
Design features
A double-height feature wall. Panels, fins and wall lights are composed across the full height of the living room.
A raised living platform. A wooden platform sets the seating area apart from the dining floor.
A mandir behind glass doors. Black-framed glass keeps the mandir visible from the dining area and enclosed when needed.
A kitchen island. A fluted wood island with a white top and under-counter lighting anchors the kitchen.
A seating nook in the master bedroom. Two armchairs, a lit display unit and its own ceiling light.
Purva Woodfield, Chandapura
This villa is at Purva Woodfield in Chandapura, off Hosur Road in south Bengaluru. ModScale Interiors has designed more than one villa in the community and works across the city from its studio in HSR Layout.
If you own a villa at Purva Woodfield, this project is a useful starting point: the room sizes and layouts will be close to yours, and the design can be adapted to your floor plan and budget.