
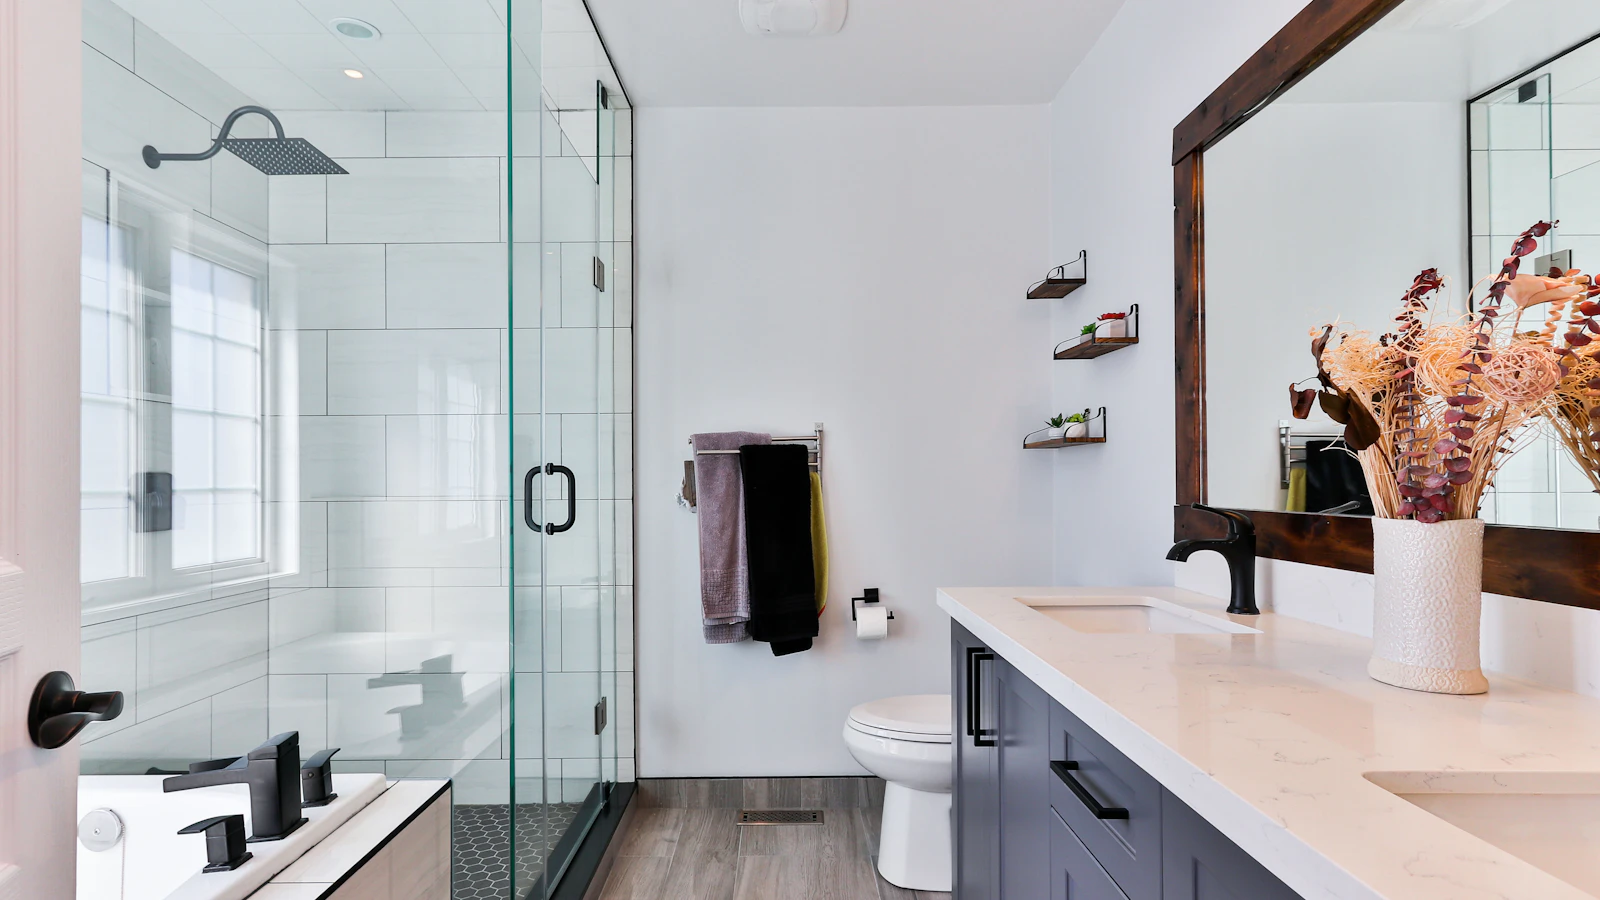
Short answer: in a small bathroom, layout matters more than décor. Put the shower at the far end, the WC in the middle and the basin nearest the door, separate the wet zone with a fixed glass panel, lift the WC and vanity off the floor, use large light-coloured wall tiles with a matt anti-skid floor, and make sure moist air has a way out. Those six moves make a typical 5 ft by 8 ft apartment bathroom feel and work like a larger one.
Most bathrooms in Bangalore apartments are compact, often about 1.5 m by 2.4 m (5 ft by 8 ft), and the plumbing points are fixed by the builder. That limits what can move, but leaves plenty that can improve.
Start with the layout
The dry-to-wet sequence
Arrange the room so the driest activity is nearest the door:
- Basin and vanity by the door, so someone can wash hands without stepping on a wet floor.
- WC in the middle.
- Shower at the far end, ideally under the window.
If the builder’s layout already follows this order, keep it. Moving a WC drain is the most disruptive change in a bathroom and in an apartment it affects the flat below.
Planning clearances
| Item | Typical planning figure |
|---|---|
| Clear space in front of the WC | About 50 to 60 cm |
| WC centre to side wall or fixture | About 38 to 45 cm |
| Shower area | At least about 80 cm by 80 cm; 90 cm is more comfortable |
| Vanity depth in a tight room | 40 to 45 cm |
| Door clear opening | About 70 cm or more |
These are common rules of thumb. Check them against your own drawing.
Separate wet from dry
- Fixed glass panel. A single toughened glass panel about 80 to 90 cm wide beside the shower stops most of the splash, costs less than a full enclosure and has no door to swing into the room.
- Sliding shower door where full enclosure is wanted and width allows.
- Floor slope and a linear drain. A slight slope towards a long drain along the shower wall keeps water from travelling across the room. Avoid a raised kerb if elderly parents will use the bathroom; see senior-friendly interiors.
- Shower curtain as a perfectly good budget option, on a ceiling track.
Free the floor
The more floor you can see, the bigger the room reads, and the easier it is to clean.
- Wall-hung WC with a concealed cistern. It needs a ledge wall about 15 to 20 cm deep, which doubles as a shelf. Make sure the access plate allows servicing.
- Wall-hung vanity rather than a floor-standing cabinet.
- Wall-mounted taps let you use a shallower counter.
Storage that fits
- Mirror cabinet about 12 to 15 cm deep above the basin, for daily toiletries.
- Recessed niche in the shower wall for shampoo bottles, built during tiling. It cannot be cut into a structural wall, so check first.
- Vanity drawers instead of shutters; they use the depth fully.
- Tall slim unit or the space above the WC ledge for spare rolls and cleaning supplies.
- Hooks and a towel rail on the back of the door.
Use moisture-proof material for bathroom cabinets: BWP plywood or a PVC or WPC board, fully sealed at the edges and kept off the floor. Our comparison of HDHMR and WPC explains where each is suitable.
Tiles, colour and finish
- Walls: large-format tiles (for example 60 cm by 120 cm) in a light tone, laid to full height. Fewer grout lines make the room calmer and easier to wipe.
- Floor: matt, slip-resistant tiles. Ask the dealer for the manufacturer’s slip rating for wet areas.
- One accent only: a textured or coloured tile on the shower wall or behind the basin. Patterns on every surface shrink a small room.
- Grout: epoxy grout in a shade close to the tile resists staining and mould better than cement grout.
- Fittings: one metal finish throughout. Chrome is the most forgiving; black and brushed gold show water spots in Bangalore’s hard water.
Ventilation and light
Damp is what ages a bathroom. Keep the window operable and add an exhaust fan sized for the room, on its own switch so it can run for ten to fifteen minutes after a bath. If there is no window, ducted exhaust is essential.
- Moisture-rated ceiling lights for general light.
- A light at the mirror, from the front or both sides, so the face is not in shadow.
- Warm-to-neutral white (about 3000 to 4000 K) is kinder than a cold blue-white.
More on this in lighting design for Indian homes.
Do not skip the hidden work
- Waterproofing of the floor and the lower walls, with a ponding test before tiles go down. A leak into the flat below is the costliest bathroom mistake.
- Pressure testing of new concealed pipes before the wall is closed.
- Geyser position and point, with a proper earth and its own circuit.
- Photographs of pipe routes before tiling, for future drilling.
For scope and sequence, see bathroom renovation in Bangalore.
Frequently asked questions
How can I make a small bathroom look bigger?
Use light, large-format wall tiles, a clear glass partition instead of a solid one, wall-hung fixtures, a large mirror and good lighting. Keep the floor one continuous tile.
Which tiles are best for a small bathroom?
Large light-coloured tiles on the walls and matt anti-skid tiles on the floor. Limit pattern to one wall.
Is a wall-hung WC worth it?
In a small bathroom, usually yes: it frees the floor and is easier to clean around. It needs a concealed cistern, a sturdy fixing frame and a serviceable access plate.
Can I have a bathtub in a 5 ft by 8 ft bathroom?
A standard tub is about 1.5 to 1.7 m long, so it would take the whole end wall and leave little room to shower comfortably. A good shower area is the better use of space.
Planning your interiors? Book a free design consultation or WhatsApp us on +91 88845 55998.
Representative image: Photo by Lotus Design N Print on Unsplash. It does not show a ModScale project.