
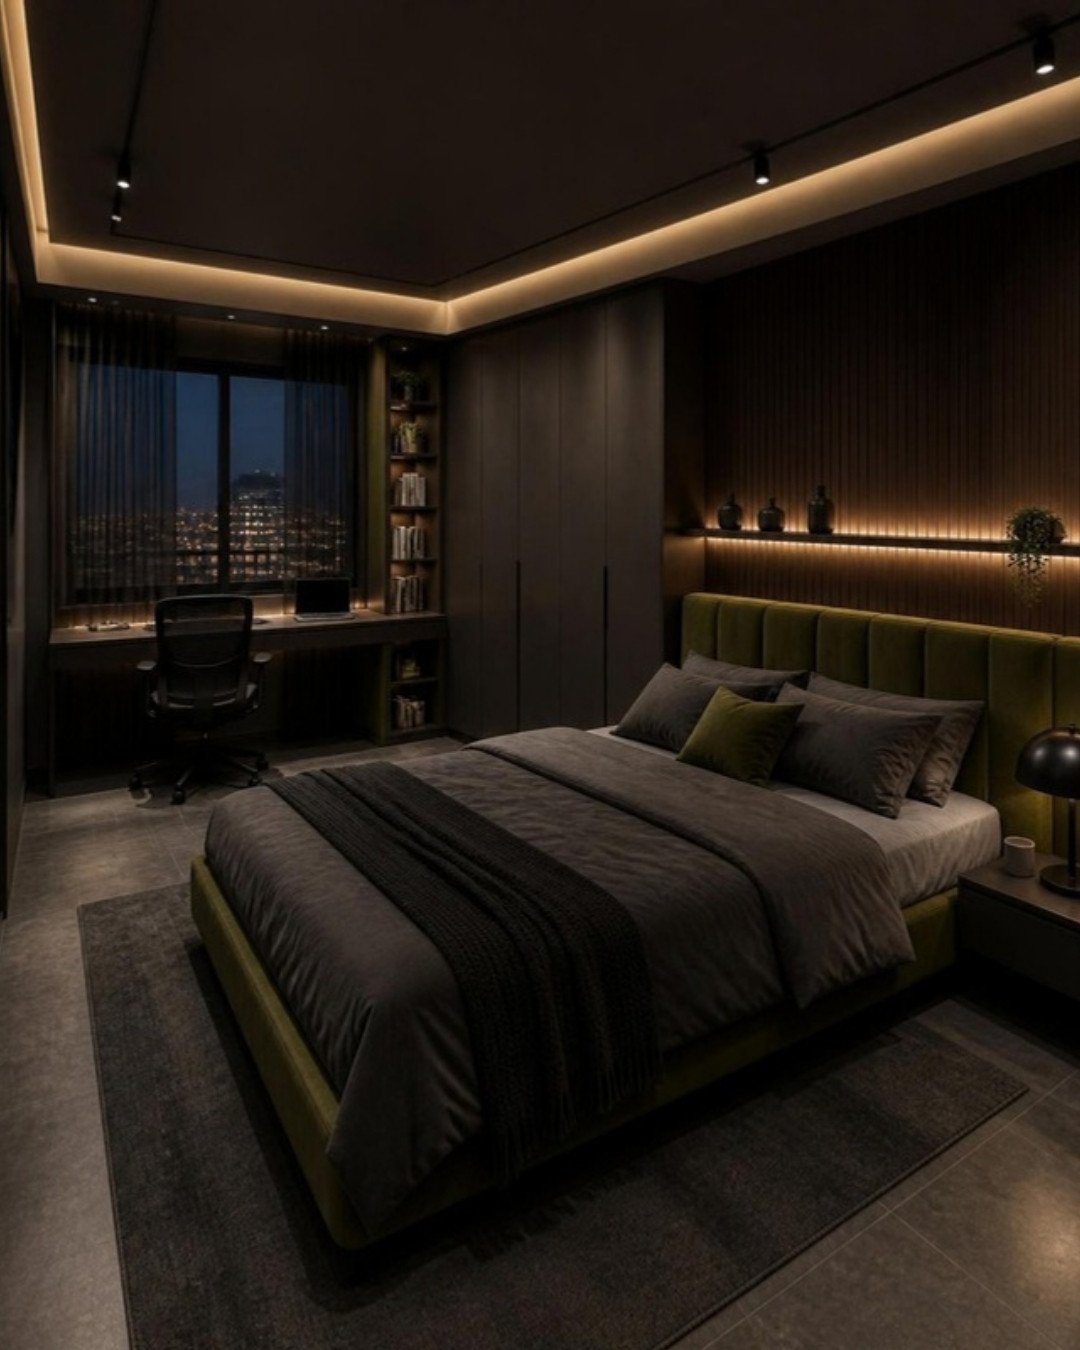
Hybrid work has made the home desk a permanent fixture in Bangalore apartments. A dining table and a laptop will get you through a week; it will not get you through years of eight-hour days. A proper home office does not need a large room. It needs the right dimensions, good light, enough storage, some control over noise and a plan for where the cables go. This guide covers each of those, and how to fit a study into a guest room or a spare corner of a typical 2BHK or 3BHK.
Start with how you work
Before choosing a desk, write down what the space has to handle. The answers decide almost everything else.
- Hours: full-time from home, or two or three days a week?
- Equipment: laptop only, laptop plus monitor, or dual monitors and a desktop?
- Calls: occasional, or most of the day on video?
- Paper and kit: files, printer, samples, drawing tablets, books?
- Users: one person, or two people working at the same time?
Someone on calls all day needs a door and acoustic treatment more than a wide desk. Someone doing focused solo work with two screens needs width and depth first.
Ergonomics: the dimensions that matter
Ergonomics is mostly about a few measurements. The figures below are from Studio Matrx’s guide to home office furniture and ergonomics in India; they are general guidance, not medical advice, so adjust to your own body and consult a professional if you have a specific concern.
Desk height
Studio Matrx notes that a standard fixed desk sits at around 72–75 cm, and suggests matching height to the user: roughly 66–70 cm for someone 150–160 cm tall, 70–73 cm for 160–170 cm, 73–76 cm for 170–180 cm and 76–80 cm for 180–190 cm. The aim is elbows near 90 degrees with relaxed upper arms and flat, neutral wrists. This is the main advantage of a made-to-measure desk: it can be built to your height rather than an average.
Desk depth and width
The same guide recommends about 60–75 cm of desk depth, so the screen can sit at a comfortable distance. For width, it suggests 100–120 cm for a laptop-plus-monitor setup and 120–140 cm for dual monitors or spread-out paperwork. A fold-away or console-style desk can be as shallow as 45–50 cm, which suits occasional laptop use but is tight for a full day with an external monitor.
Screen and chair
Studio Matrx advises keeping the top of the screen at or just below eye level, with your eyes about an arm’s length away, roughly 50–70 cm. A laptop on its own sits too low for long sessions, so plan for a monitor or a laptop stand with a separate keyboard. For seat height it suggests about 40–43 cm for users 150–160 cm tall, rising to 49–52 cm for users 180–190 cm tall, with feet flat on the floor. An adjustable chair is the one item not worth economising on.
Leave clear knee space under the desk. Drawers and CPU trolleys should sit to the side, not in front of your legs, and there should be room behind the chair to push back and stand up comfortably.
Lighting for long working days
Good work lighting is layered: general ambient light for the room, plus a task light at the desk. Relying on a single ceiling fitting behind your head puts your own shadow on the work surface.
- Desk position and daylight. Place the desk so the window is to your side. A window directly behind the screen causes glare in your eyes; a window behind you reflects on the screen and silhouettes you on video calls. Bangalore’s afternoon light on west-facing windows is strong, so plan blinds or sheer curtains that cut glare without darkening the room.
- Task light. An adjustable desk lamp or an under-shelf LED strip lights the work surface directly. Position it on the side opposite your writing hand.
- Video calls. Soft light from in front of you, at about face level, is far more flattering than a downlight overhead.
- Evening use. Dimmable or warmer light late in the day is easier on the eyes than a bright cool-white panel.
Our guide to lighting design for Indian homes covers layering and fitting types in more detail.
Storage and cable management
Clutter is the usual reason a home office stops being used. Plan storage by what you actually reach for.
- Within arm’s reach: one or two shallow drawers for stationery, chargers and notebooks.
- Above the desk: open shelves or closed overhead units, set high enough not to crowd the monitor. Closed shutters look calmer on camera than open shelves full of files.
- Tall storage: a full-height unit for files, books and the printer, ideally with a pull-out shelf so the printer does not occupy desk space.
- Hidden services: a ventilated compartment for the router, UPS and extension boards.
Cables need as much thought as cabinets. Count your devices and add sockets at desk height for daily plugging and below the desk for permanent equipment. A cable tray under the top, grommets through it and a data point near the desk keep wires off the floor. Power backup matters in Bangalore; allow space and ventilation for a UPS or inverter connection. These electrical points are easy to add while interiors are being done and awkward later.
For desk material, a good-quality plywood or engineered board top with a durable laminate is the practical choice; our materials page explains the options.
Acoustics: keeping calls clear and the house quiet
Apartments carry sound: traffic, lift lobbies, neighbours, the pressure cooker. Complete soundproofing is rarely practical in a flat, but a few measures make a clear difference.
- A door that closes properly. A solid-core door with seals around the frame and a drop seal at the bottom blocks far more sound than a hollow door with a gap under it.
- Soft surfaces. Bare walls, tiles and glass make a room echo, which is what makes a voice sound hollow on calls. A rug, curtains, upholstered seating and a full bookshelf all absorb sound.
- Acoustic panels. Fabric-wrapped or felt panels on the wall behind or beside the desk reduce echo and double as a pin-up surface.
- Location. Choose the room furthest from the kitchen, the main door and the road-facing side where you can.
Converting a guest room into a study
The spare bedroom is the most common home office in a Bangalore 3BHK, and the challenge is keeping it usable for guests a few times a year. Three approaches work well.
- Desk plus sofa-cum-bed. A full desk along one wall and a sofa that opens into a bed on the other. The room reads as a study day to day.
- Wall bed. A fold-down bed integrated into a storage wall frees the entire floor when closed. It needs good hardware and a structurally sound wall.
- Wardrobe-integrated desk. One bay of the wardrobe wall becomes a desk niche with shelves above, leaving the rest as storage for the household.
Keep part of the existing wardrobe for guests, and plan a few extra sockets and a data point at the desk wall. If you are planning storage across the whole home, see our wardrobe and storage planning guide for a 3BHK.
Fitting a home office into a corner
In a 2BHK there may be no spare room. A corner can still work if it is chosen deliberately.
- Bedroom niche: the space beside the wardrobe or by the window often takes a 100–120 cm desk. Face away from the bed if you can.
- Living room wall: a desk built into the TV or bookshelf wall, with shutters or a tambour that close over it after hours.
- Enclosed balcony: good daylight, but check waterproofing, heat and glare, and whether your apartment association permits enclosure.
- Fold-down desk: a wall-mounted flap for occasional work where floor space is tight.
Whatever the corner, give it its own task light and at least two sockets, and a visual edge such as a rug, a panel or a change of wall colour so that work has a boundary. Our post on study table design for small rooms has more layout ideas.
What does a home office cost?
Design Cafe’s 2026 guide to home office interior costs in India puts a typical home office, based on an 8 ft x 8 ft room, at roughly ₹1.5 lakh to ₹2.5 lakh or more. Its indicative breakdown includes about ₹40,000–₹80,000 for the work desk and storage unit, ₹12,000–₹30,000 for an ergonomic chair, ₹15,000–₹35,000 for task and ambient lighting and ₹10,000–₹25,000 for electrical work and cable management. These are Design Cafe’s published all-India ranges, not ModScale quotations; the actual figure depends on size, materials and how much storage is built in. A home office planned along with the rest of the home, as part of a turnkey interior project, is usually simpler to coordinate than one added afterwards, because the electrical and carpentry work is already on site.
Frequently asked questions
Studio Matrx suggests a width of 100–120 cm for a laptop and one monitor, 120–140 cm for dual monitors, and a depth of about 60–75 cm. Standard fixed desk height is around 72–75 cm, adjusted to the user’s height.
A working corner needs little more than the desk width plus room to push the chair back. A dedicated room is more comfortable; Design Cafe bases its cost guidance on a compact 8 ft x 8 ft room, which is enough for a desk, storage and a chair.
With the window to one side. This gives daylight on the desk without glare on the screen or a bright window behind you on video calls. Facing a wall with a pin-up or acoustic panel also helps concentration.
Yes. A sofa-cum-bed or a fold-down wall bed keeps the floor clear for daily work while still giving guests a proper place to sleep. Retain some wardrobe space for them.
Should I choose a sit-stand desk?
It is worth considering if you work from home full time and want to change posture through the day. Design Cafe lists motorised sit-stand desks at an indicative ₹30,000–₹80,000. If you choose one, plan cable slack and socket positions for both heights.
Planning your interiors? Book a free design consultation or WhatsApp us on +91 88845 55998.