
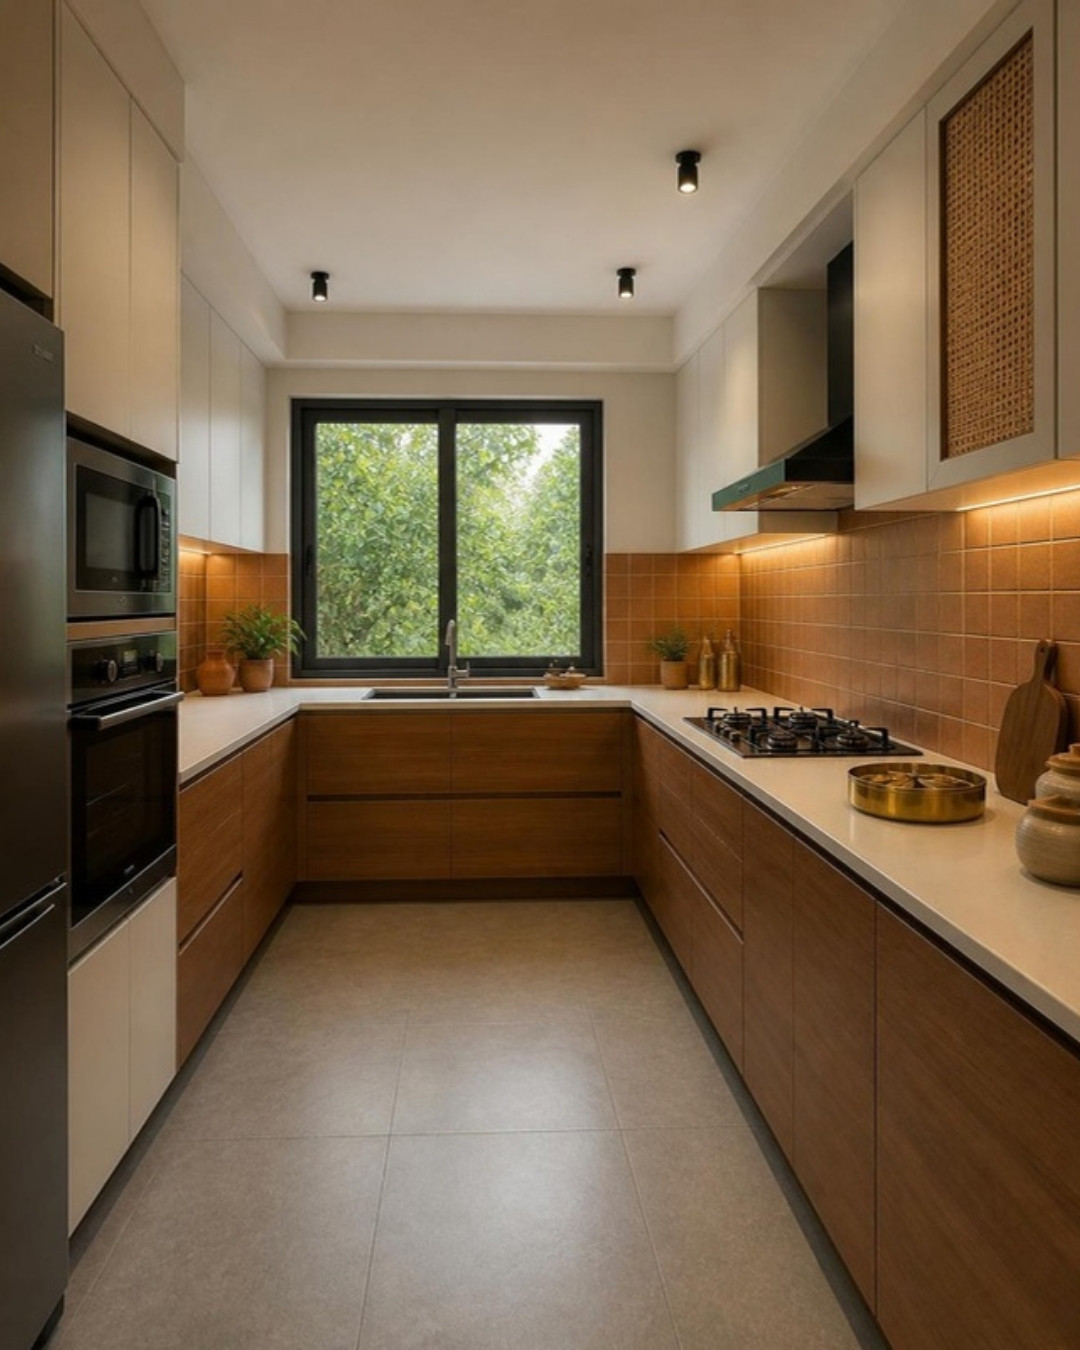
Many of our clients ask for a kitchen that follows vastu shastra, the traditional Indian system of arranging a home by direction. In an apartment the kitchen’s position is fixed by the builder, so the real question is what you can still decide: where the hob, sink and storage go, and which colours you use. This guide sets out the traditional recommendations and how we apply them inside a modular kitchen.
The preferred direction for a kitchen
Vastu tradition associates the south-east with fire, so a south-east kitchen is considered ideal. North-west is the accepted second choice. Tradition advises against a kitchen in the north-east or south-west corner of the home.
If you are still choosing a flat, check this on the floor plan. Our possession checklist lists other things to look at before interiors begin.
Vastu placement inside the kitchen
This is the part you control fully, whatever the kitchen’s position.
| Element | Traditional placement | How we design for it |
|---|---|---|
| Hob | South-east part of the kitchen, cook facing east | Hob on the east or south counter |
| Sink | North or north-east | Sink on a different counter from the hob, or at least 2 feet away |
| Refrigerator | South-west, west or south | A tall unit bay planned on that wall |
| Drinking water, purifier | North-east | Purifier point near the sink side |
| Grain and dry storage | South or west walls | Tall pull-out units on these walls |
| Microwave, oven, mixer | South-east or south | Appliance tall unit near the hob side |
| Windows and exhaust | East | Chimney ducted to the nearest outside wall |
The rule most people know is that fire and water should not sit together. It is also good kitchen planning. A sink beside the hob splashes onto hot oil and leaves no room to work. Our layout guide for Indian cooking explains the working triangle.
Colours for a vastu-friendly kitchen
Tradition favours warm, light shades: cream, yellow, soft orange, light green and warm wood tones. Black and very dark shades are usually avoided as the main colour.
In practice, this suits most kitchens well. Light shutters make a compact kitchen look larger and show less dust. If you like dark tones, use them as an accent on the base units and keep wall units and the countertop light. See countertop options for stone and quartz colours.
When the kitchen is in a less favoured direction
You cannot move an apartment kitchen without major plumbing and structural work, and we do not recommend trying. Vastu practitioners usually suggest working within the room instead:
- North-east kitchen. Place the hob towards the south-east of the room and keep the north-east corner light, clean and uncluttered.
- North-west kitchen. Accepted in tradition. Keep the hob on the south-east side of the room where possible.
- South-west kitchen. Keep the hob so the cook faces east, and use lighter colours.
- North kitchen. Avoid the hob on the north wall; place it on the east or south counter.
For anything beyond layout and colour, consult a vastu practitioner you trust before the design is frozen. It is far easier to adjust a drawing than a finished kitchen.
Vastu and good design usually agree
Most vastu guidelines for kitchens match what a designer would recommend anyway:
- Separate the hob and the sink.
- Keep heavy storage on solid walls and away from the window.
- Bring in daylight and ventilation from the east where possible.
- Keep the kitchen away from the toilet wall and the pooja unit.
- Use light, easy-to-clean surfaces.
Where a guideline conflicts with safety or plumbing, such as a gas line that would need a long exposed run, we explain the trade-off and let you decide.
Kitchen and pooja unit
Tradition advises against a pooja shelf above the hob or sink, or sharing a wall with the cooking counter. If the only free spot is near the kitchen, a separate niche in the dining area works better. See pooja room design for apartments.
Frequently asked questions
South-east is considered ideal, with north-west as the second choice.
East is the traditional recommendation.
Tradition says to keep them apart. On a single counter, leave at least 2 feet between them, which is also safer.
Light, warm shades such as cream, yellow, soft orange and light green.
It is the least favoured position in tradition, but apartments rarely allow a change. Practitioners suggest hob placement and colour adjustments within the room.
Design a kitchen that fits your beliefs and your cooking
Tell us your vastu preferences at the first meeting and we will plan the layout around them. ModScale designs and builds modular kitchens in Bangalore. Book a free design consultation or WhatsApp +91 88845 55998.