
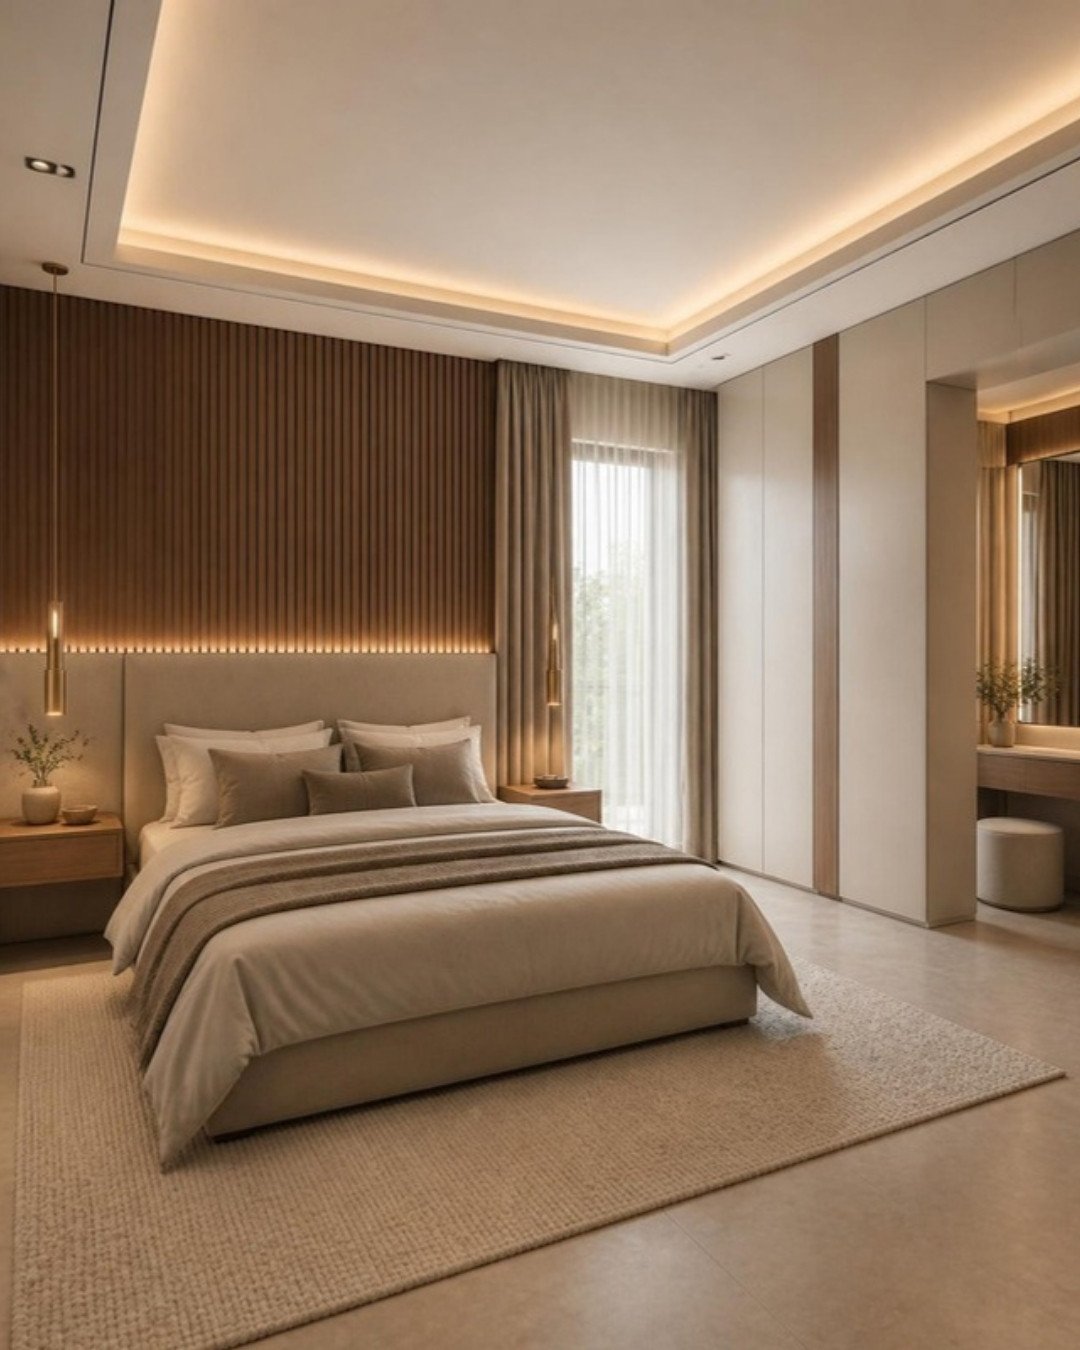
Good storage is what keeps a beautiful home looking beautiful. In a 3BHK, storage planning covers three bedrooms, the kitchen, the living room and often a utility area. Here is a room-by-room approach.
Master bedroom
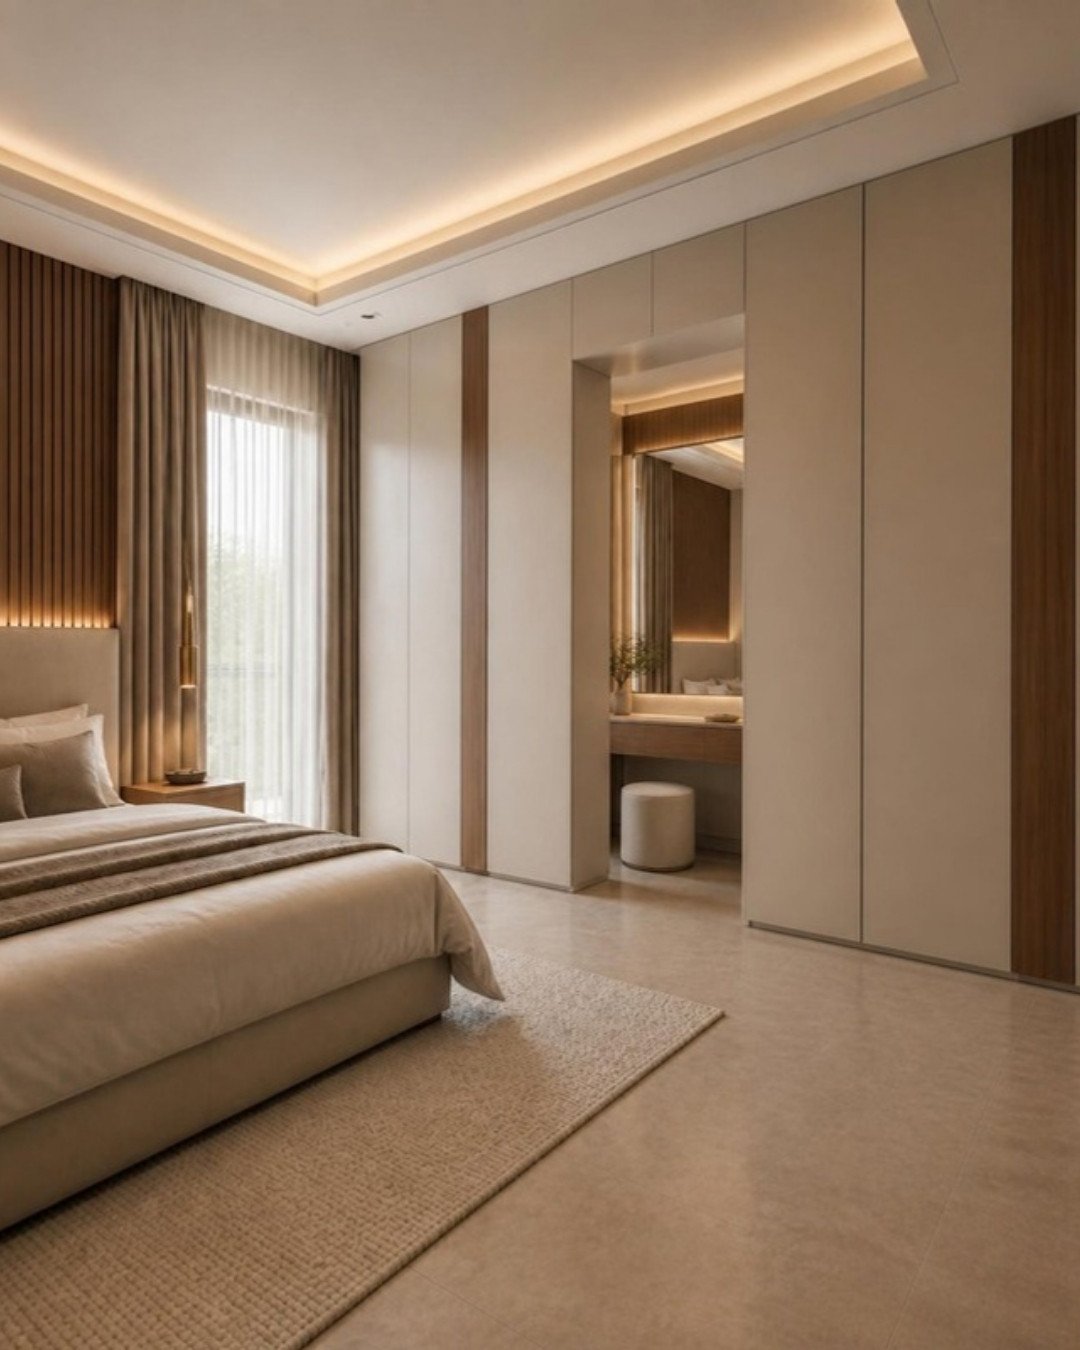
- Full-height wardrobes with a loft for suitcases and seasonal items.
- Sliding shutters save space in tighter rooms; hinged shutters give full access and cost less.
- Plan internals: long hanging, short hanging, drawers, a locker and a tie-and-belt pull-out.
- A dressing unit with a mirror and good lighting – ideally beside the wardrobe, not opposite the bed.
Second bedroom and study
Combine a wardrobe with a built-in study desk and open shelves. For teenagers, include book storage and a pin-board wall; for a young couple, a proper work-from-home setup with cable management.
Guest bedroom
A compact wardrobe, a few drawers and a small desk are usually enough – keep the room flexible for visiting parents or a future home office.
Living, dining and foyer
- A shoe cabinet with ventilation and a seat in the foyer.
- A crockery unit with glass shutters and internal lighting.
- A TV unit with closed storage to hide set-top boxes and routers.
Kitchen and utility
Tall pull-out units, corner carousels and deep drawers beat standard shelves for Indian kitchens. Use the utility area for a washing machine, cleaning supplies and a drying rack.
Materials that last
Use BWP plywood or quality HDHMR, keep a gap or a moisture barrier on external walls, and choose soft-close hinges and drawer channels from reliable brands.
See storage planned in five different styles on our 3BHK interior design ideas page.
Or WhatsApp us on +91 88845 55114.