
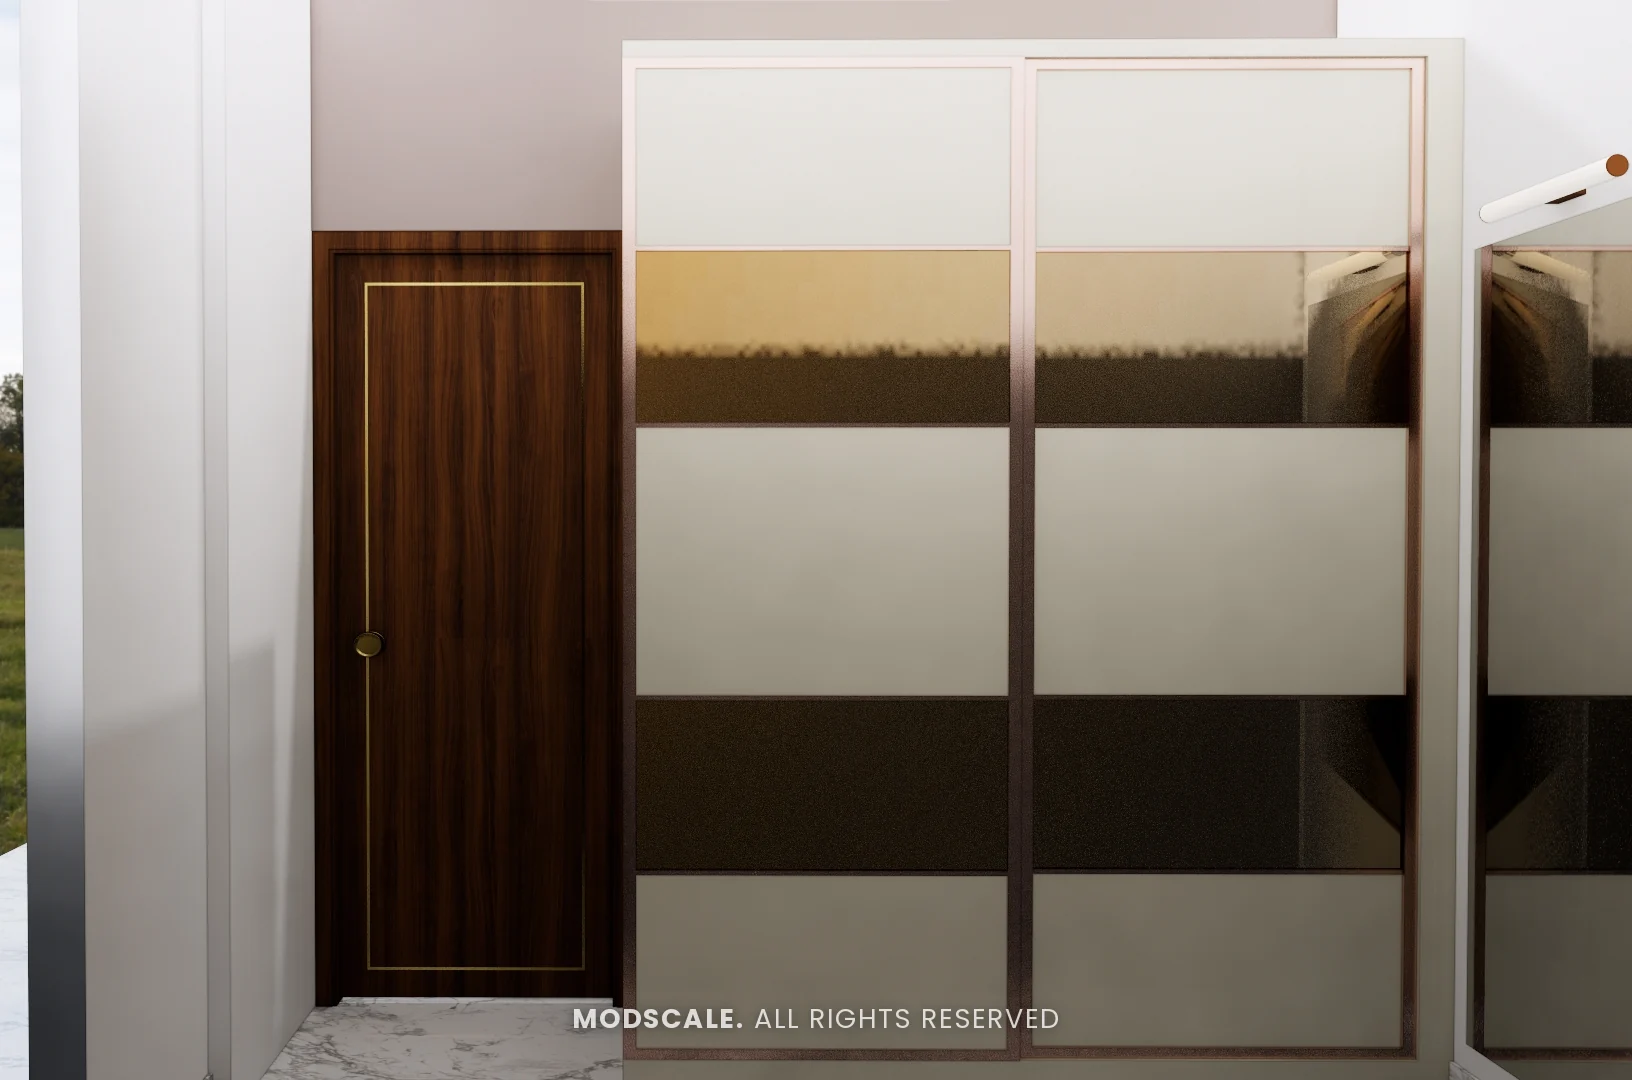
A standard wardrobe in an Indian bedroom is about 2 ft (600 mm) deep, about 7 ft (2,100 mm) tall, with a loft above it up to the ceiling, usually 2 to 3 ft. Hinged shutters are typically 1.5 to 2 ft (450 to 600 mm) wide; sliding shutters are wider, often 2.5 to 3.5 ft. Allow about 3 ft of wardrobe width per person as a starting point.
In this guide
A wardrobe is the biggest piece of joinery in most bedrooms and one of the most expensive. Getting the size right decides whether clothes hang without creasing, whether the shutters clear the bed, and whether the loft is actually reachable. Here are the dimensions we plan with in Bangalore apartments and villas.
Standard wardrobe dimensions at a glance
| Dimension | Feet / inches | Millimetres |
|---|---|---|
| Depth (with shutters) | about 2 ft (22 to 24 in) | about 560 to 600 mm |
| Height of the main wardrobe | about 7 ft | about 2,100 mm |
| Loft above | 2 to 3 ft, up to the ceiling | 600 to 900 mm |
| Hinged shutter width | 1.5 to 2 ft | 450 to 600 mm |
| Sliding shutter width | 2.5 to 3.5 ft | 750 to 1,050 mm |
| Shelf spacing | 12 to 14 in | 300 to 350 mm |
Wardrobe depth: why 2 feet
A shirt on a hanger is about 18 to 20 inches across, so a wardrobe needs about 22 to 24 inches of depth for hangers to sit clear of the back panel and the shutter. Housing.com’s wardrobe measurement guide also gives 2 ft as the standard depth. Shelf-only sections for folded clothes can be shallower, at 14 to 18 inches, which is useful in a narrow bedroom.
Measure the gap between the bed and the wardrobe before deciding on hinged shutters. A 600 mm shutter needs about 600 mm of clear swing in front of it; if the bed is closer, choose sliding shutters.
Wardrobe height and the loft
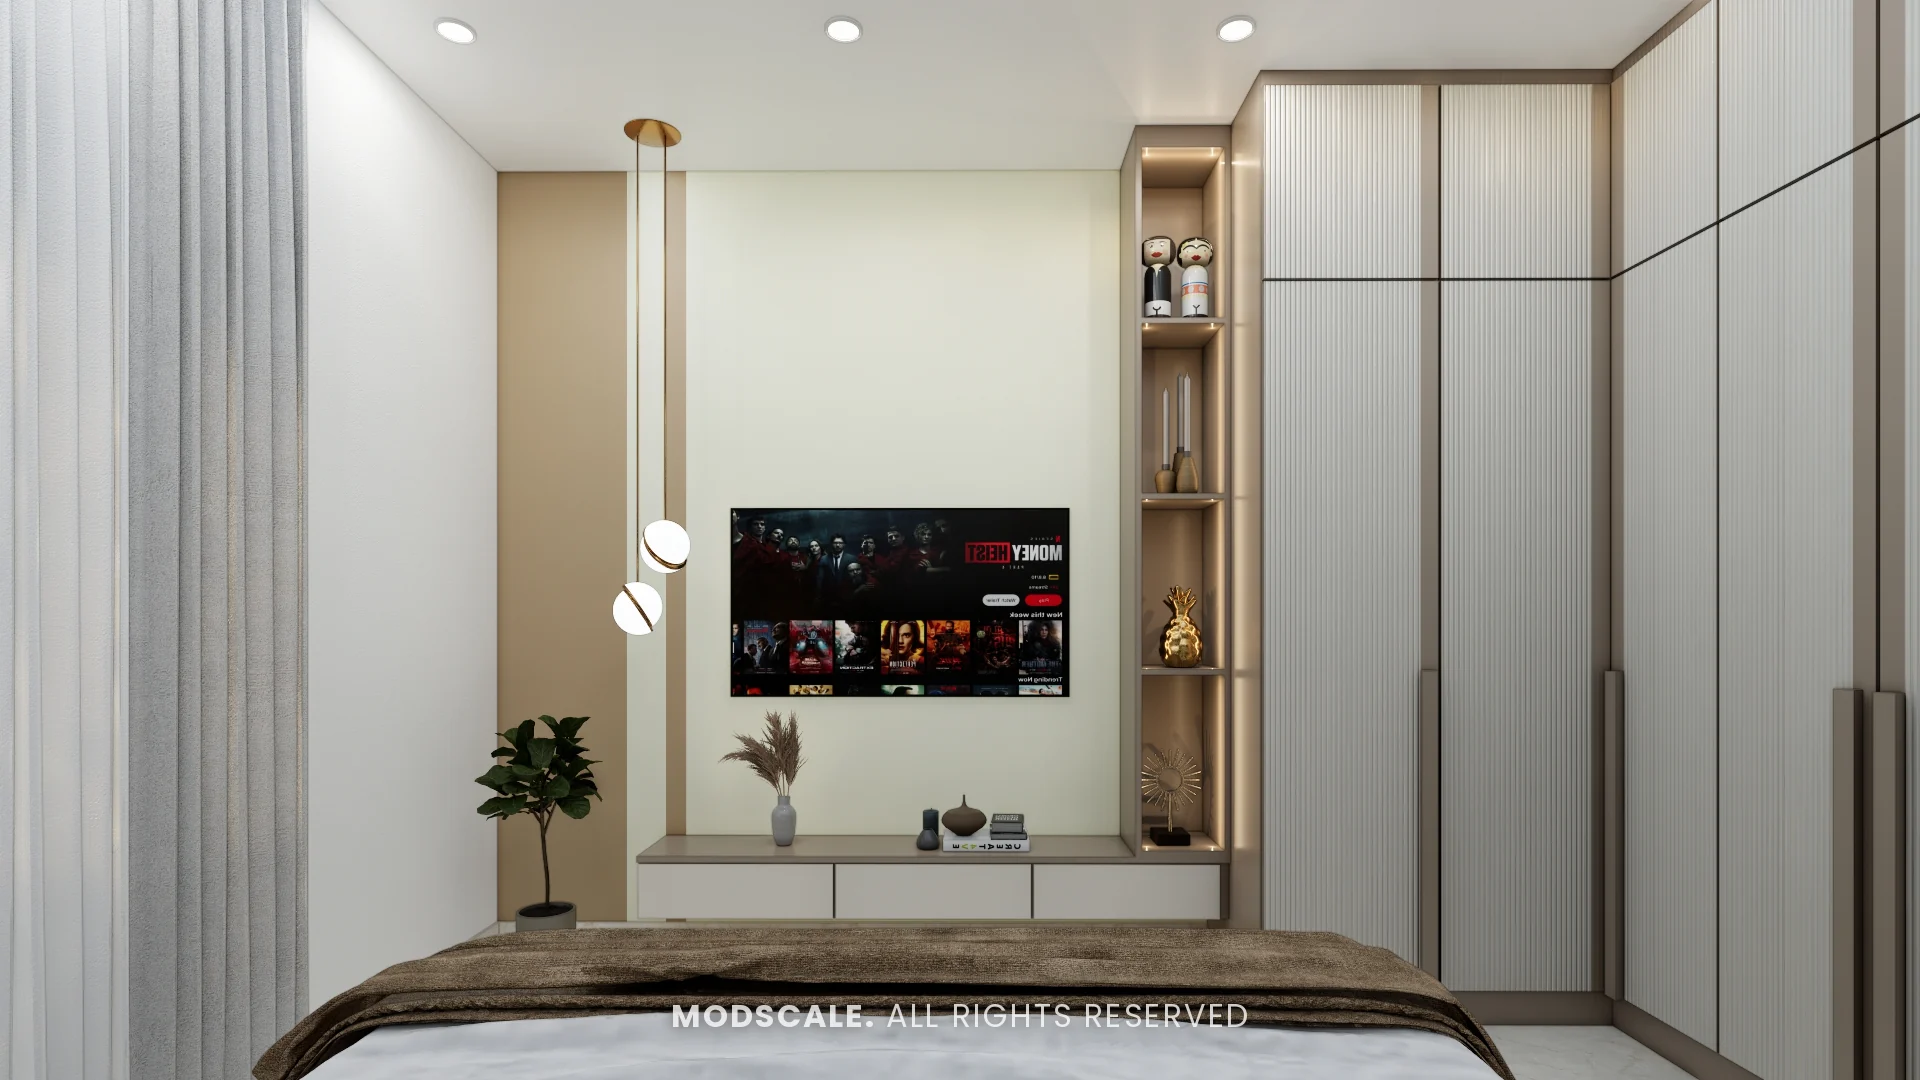
Most modular wardrobes are about 7 ft (2,100 mm) tall, which keeps the top shelf within reach. In Bangalore apartments with a floor-to-ceiling height of about 9.5 to 10 ft, that leaves 2 to 3 ft for a loft: storage for suitcases, quilts and seasonal clothes that you reach with a step stool. Taking the loft right up to the ceiling also stops dust collecting on top of the wardrobe.
Width: how much wardrobe do you need?
There is no fixed width; it depends on the wall and the people. As a starting point, plan about 3 ft of width per adult, and more if one person keeps a large collection of saris, suits or shoes. A master bedroom wardrobe in a 3BHK is commonly 6 to 9 ft wide, and children’s and guest rooms 4 to 6 ft. Where the wall allows more, a walk-in wardrobe may serve better.
Inside the wardrobe: hanging and shelf heights
- Long hanging for saris on hangers, dresses, kurtas and overcoats: a clear drop of about 5 to 5.5 ft.
- Double hanging for shirts, tops and trousers: two rails, each with about 3 to 3.5 ft of drop.
- Shelves for folded clothes about 12 to 14 in apart; shallow stacks stay tidier.
- Drawers at waist height or below, typically 6 to 8 in deep inside, for innerwear and accessories.
- A locker inside one section, at eye level or below, for jewellery and documents.
Hinged or sliding: how size changes
Hinged wardrobes use narrower shutters and need swing space in front; sliding wardrobes need less room in front but lose a little depth to the track, and you can only open part of the wardrobe at a time. Our guide to sliding vs hinged wardrobes compares both in detail.
Cost and materials
Wardrobes are priced by the front area including the loft. Published 2026 guides put laminate wardrobes at roughly ₹1,000 to 1,500 per sq ft, acrylic at ₹2,000 to 2,800 and sliding systems at ₹2,500 to 3,500, before GST; see our wardrobe cost guide. ModScale builds wardrobe carcasses in BWP plywood throughout.
Frequently asked questions
What is the standard depth of a wardrobe?
About 2 ft (560 to 600 mm) including shutters, so hangers sit clear of the back panel. Shelf-only sections can be 14 to 18 inches deep.
What is the standard height of a wardrobe in India?
About 7 ft (2,100 mm) for the main wardrobe, with a loft of about 2 to 3 ft above it up to the ceiling.
How wide should a wardrobe shutter be?
Hinged shutters are usually 450 to 600 mm (1.5 to 2 ft) wide. Sliding shutters are wider, often 750 to 1,050 mm.
How much wardrobe space does a couple need?
About 6 ft of width is a reasonable start for two adults, more if one person keeps many saris, suits or shoes.
What is the standard size of a wardrobe loft?
Usually 2 to 3 ft high, from the top of the 7 ft wardrobe to the ceiling, with the same 2 ft depth.