
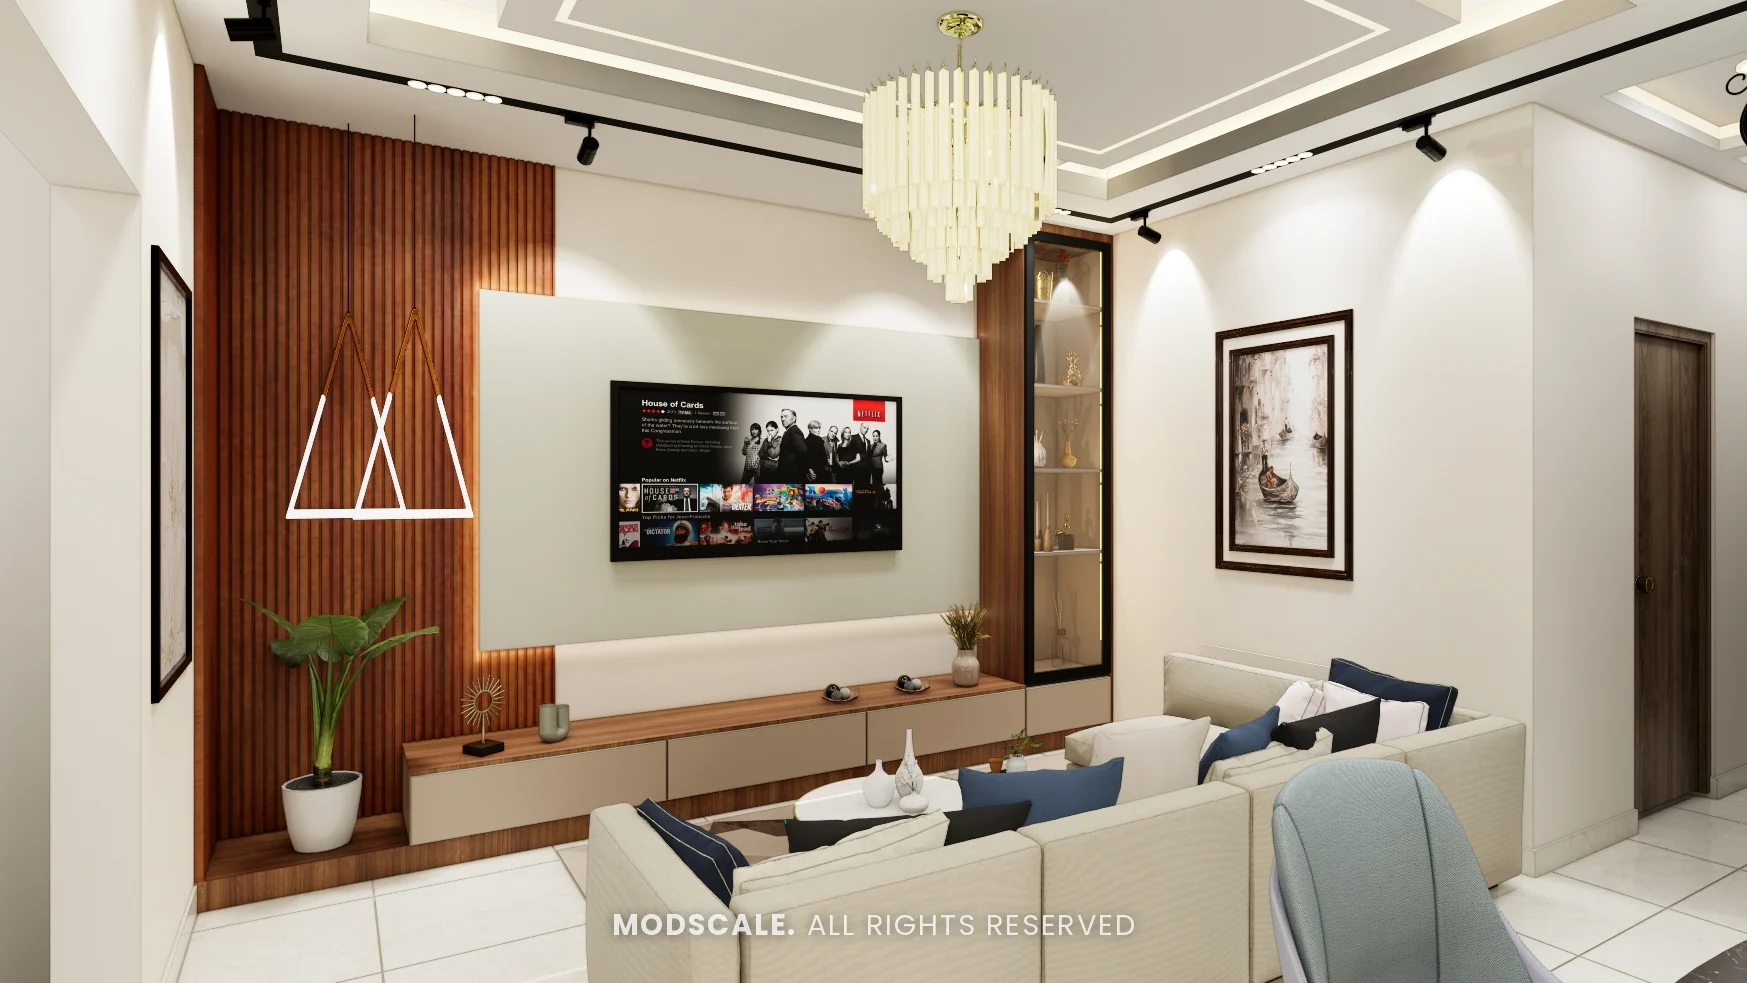
Interior design for an apartment at Assetz 63 Degree East, off Sarjapur Road in Bengaluru. Cream walls and walnut woodwork run through the living areas under a tray ceiling with track lights, with a deep green kitchen and soft green and blue in the bedrooms.
Images on this page are 3D design visualisations prepared for the client, not photographs of the finished home.
- Client
- Vivek
- Property
- Assetz 63 Degree East, Sarjapur Road
- Scope
- Full home interiors
- Spaces shown
- Foyer, living, dining, pooja unit, kitchen and three bedrooms
Project overview
This Assetz 63 Degree East project covers the foyer, the living and dining areas, a pooja unit, the kitchen and three bedrooms.
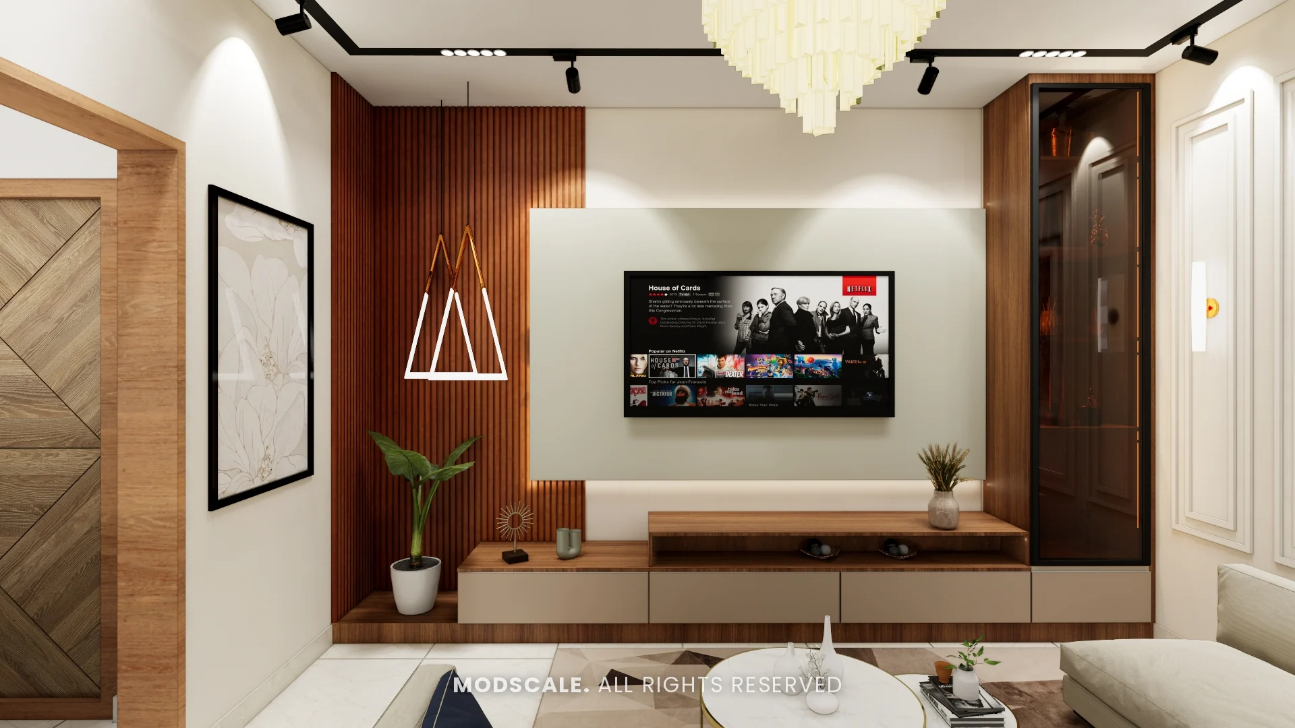
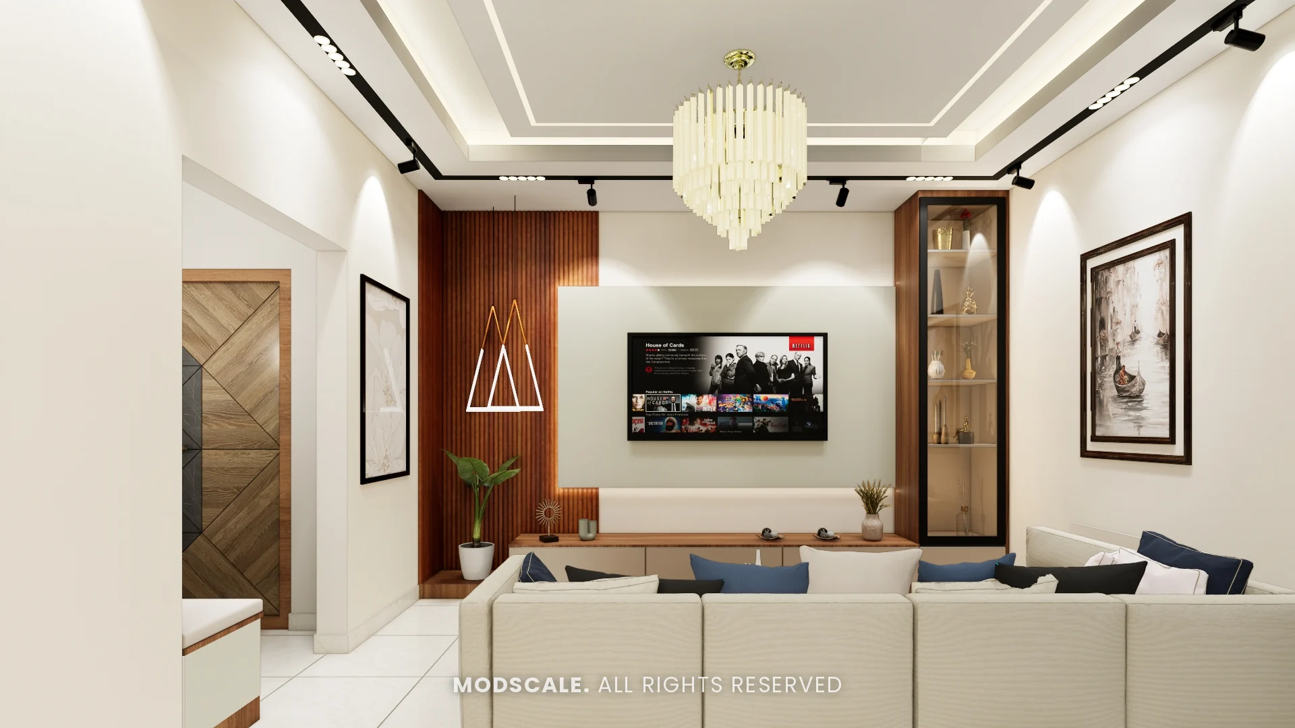
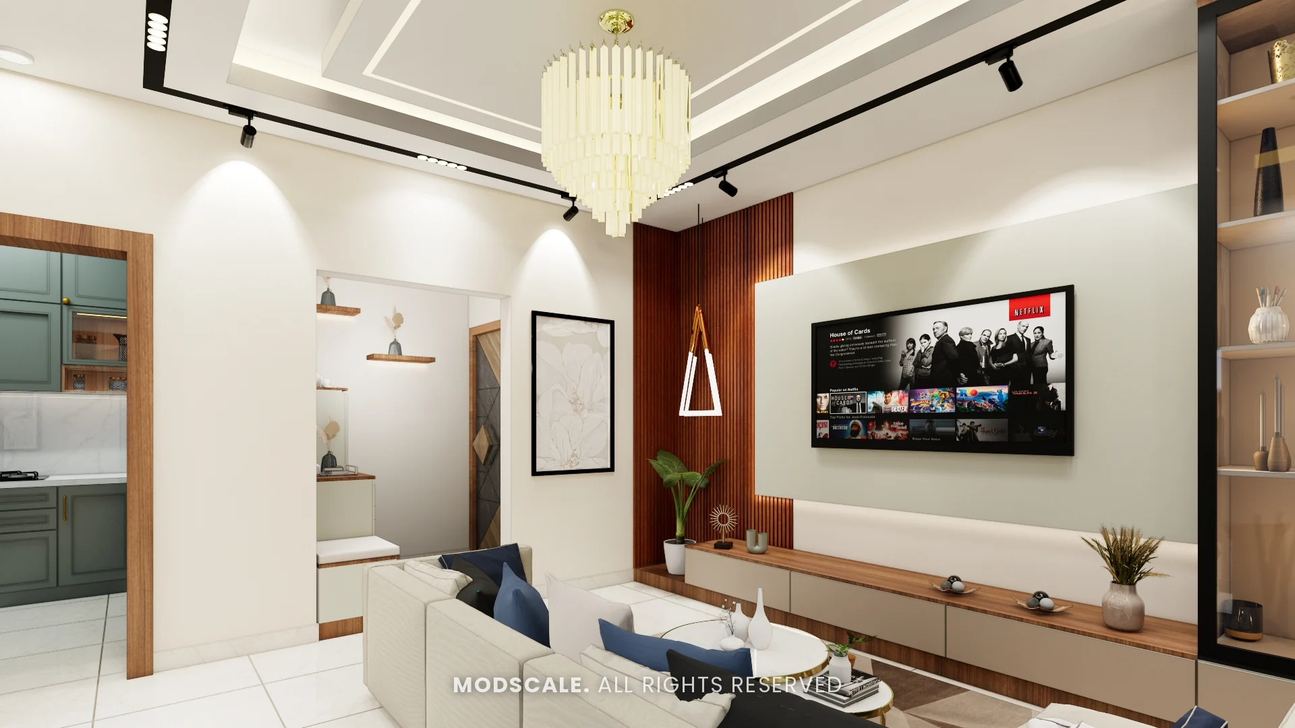
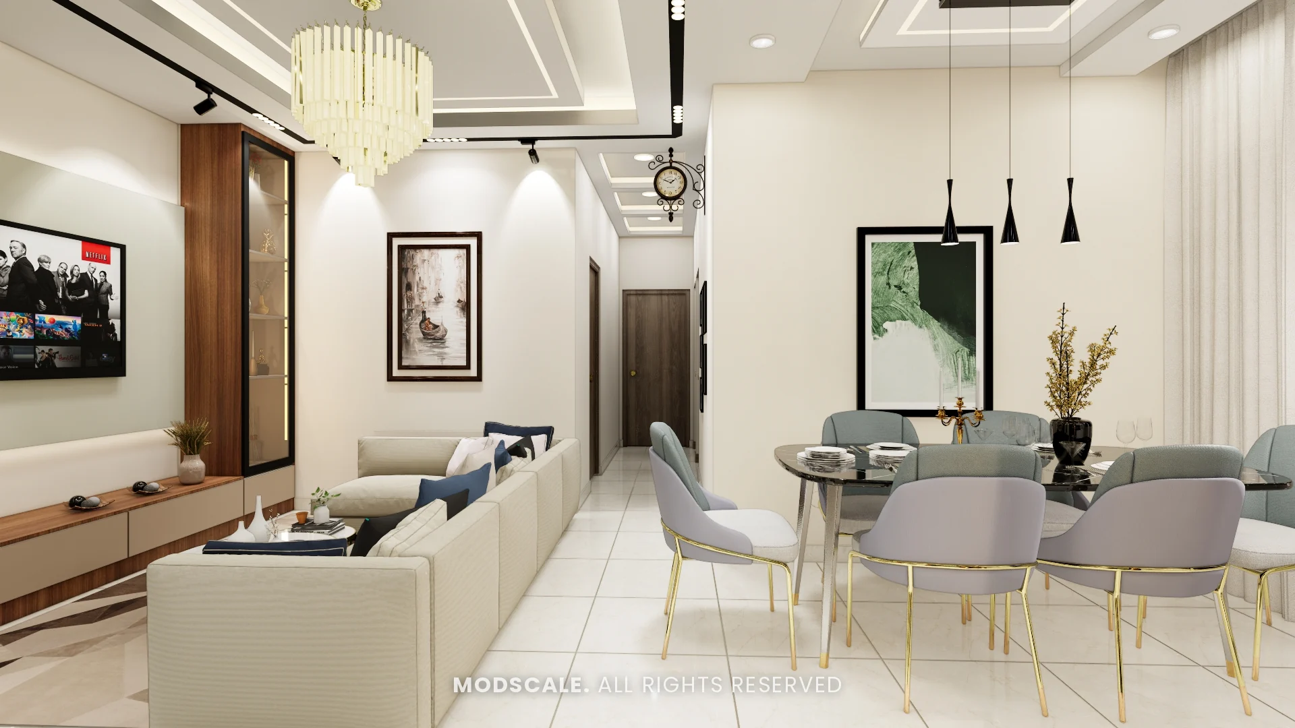
The living room, shown above, has a cream L-shaped sofa facing a TV wall with a pale green back panel on walnut slats, a lit glass display tower and a chandelier at the centre of the tray ceiling.
Living and dining share one ceiling design, with black track lights following its outline.
Project gallery
Living room
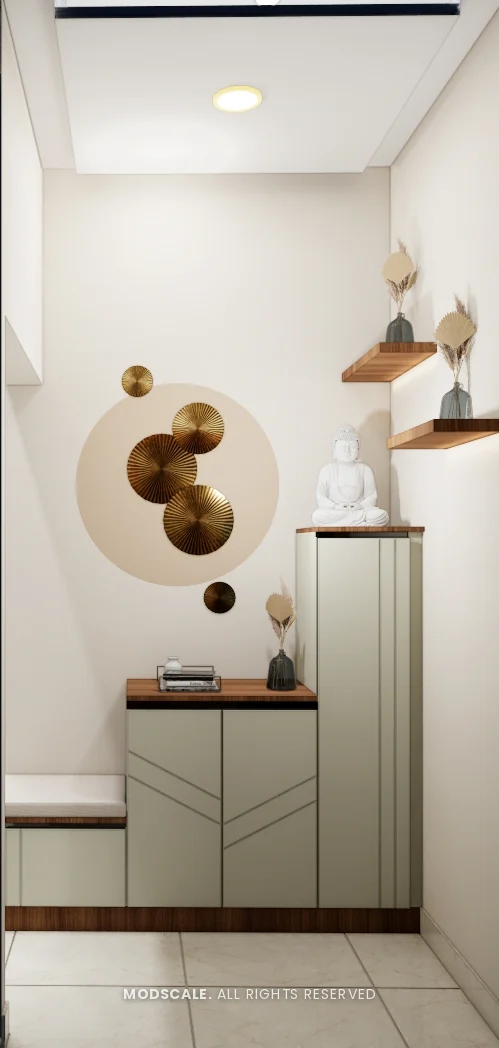
Triangle-shaped pendant lights hang beside the TV, and floating walnut ledges run below it. At the entrance, a shoe unit with a seat sits under floating shelves and brass disc wall decor.
Dining and pooja
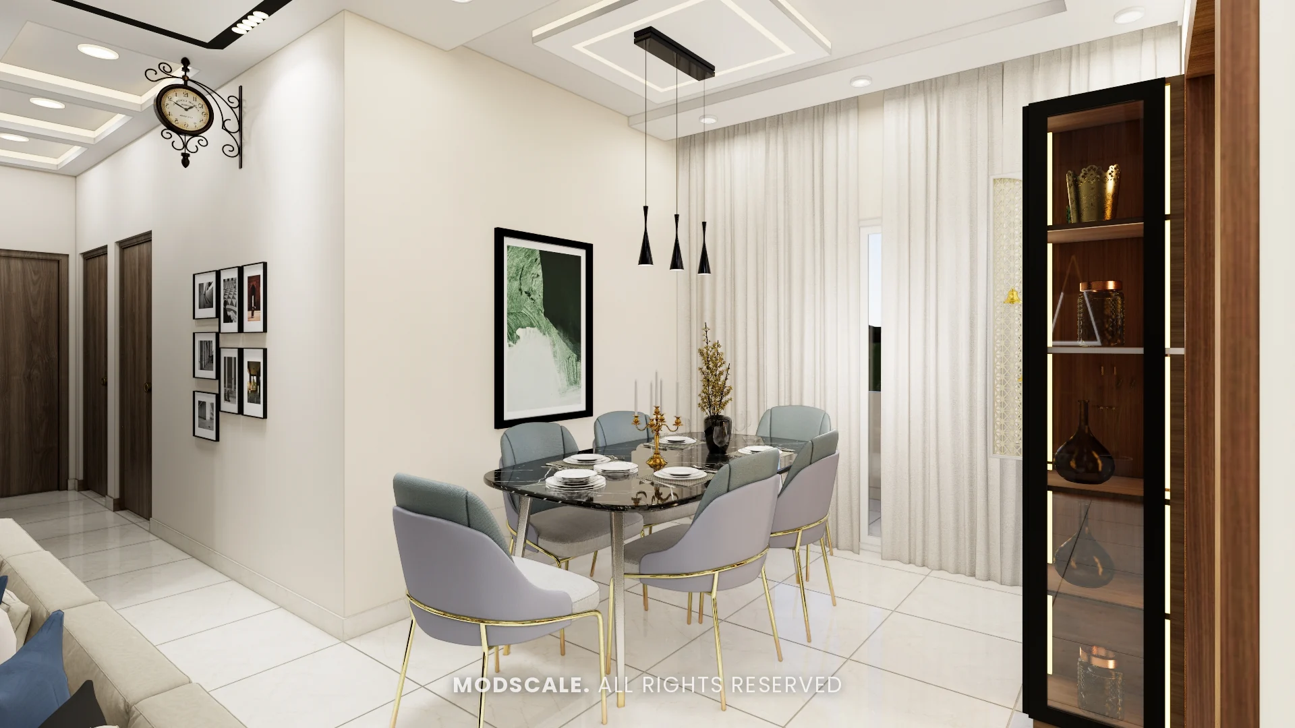
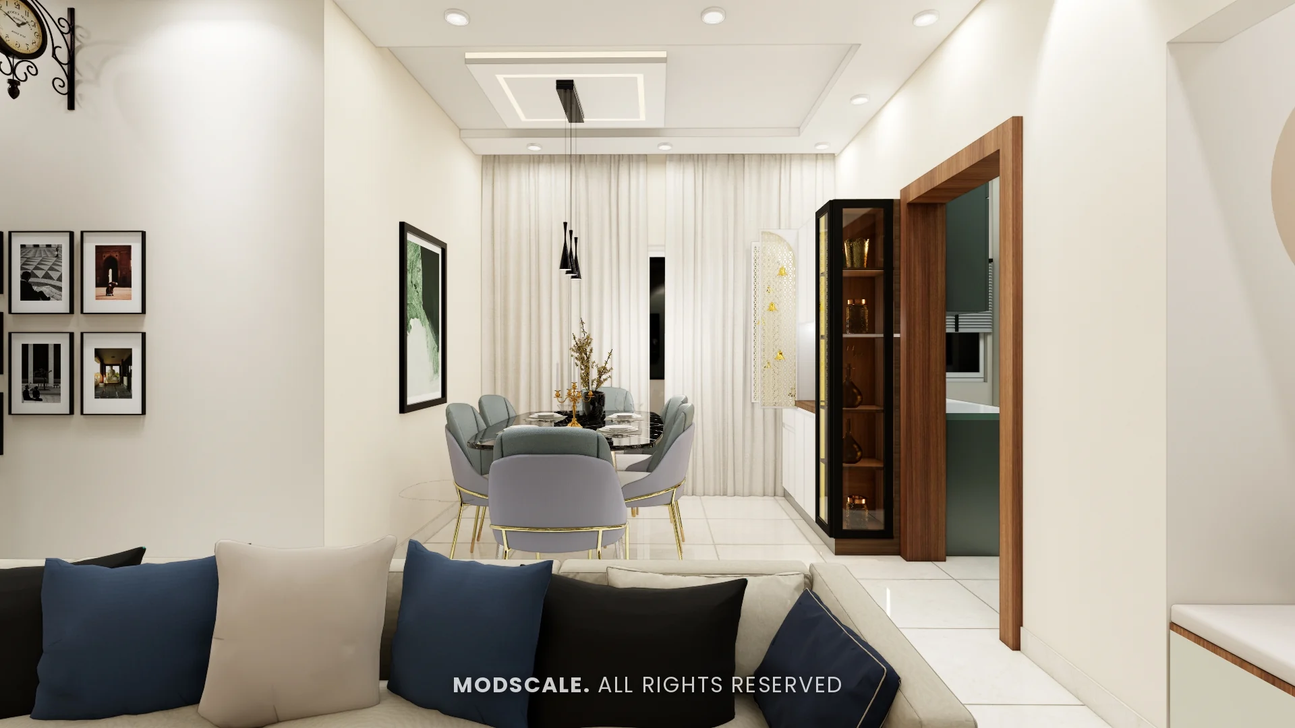
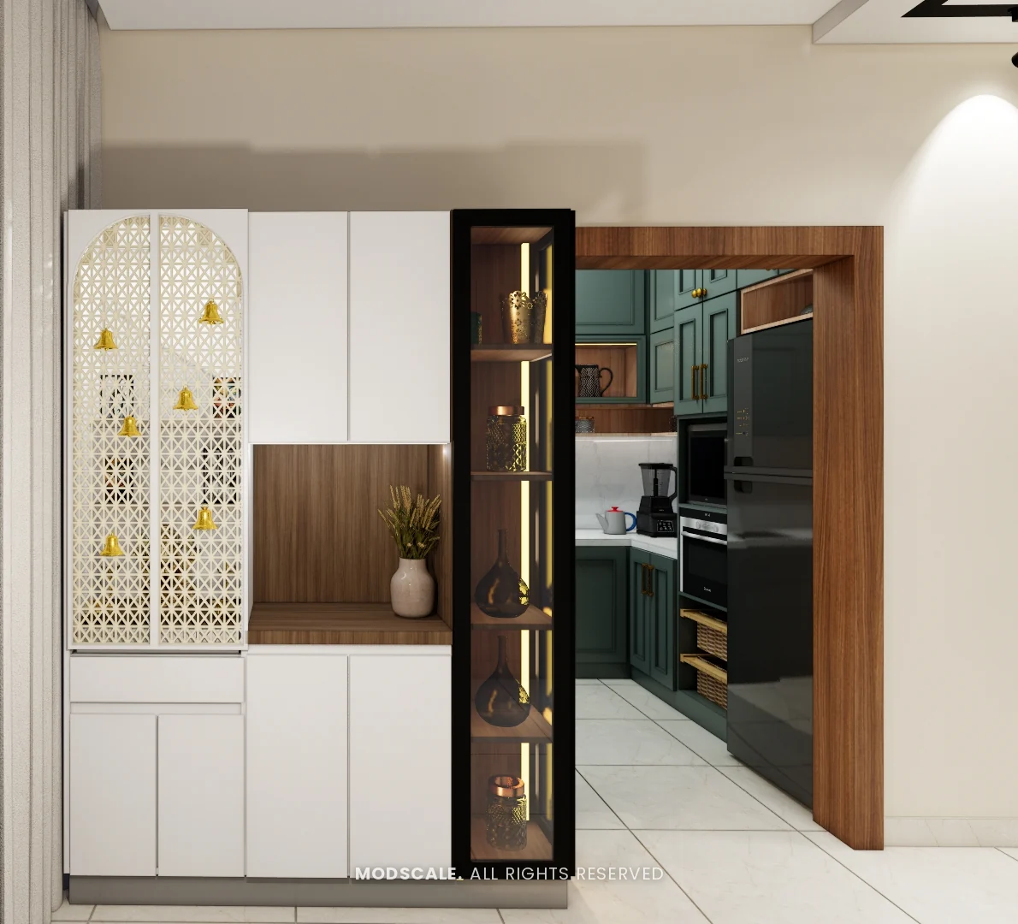
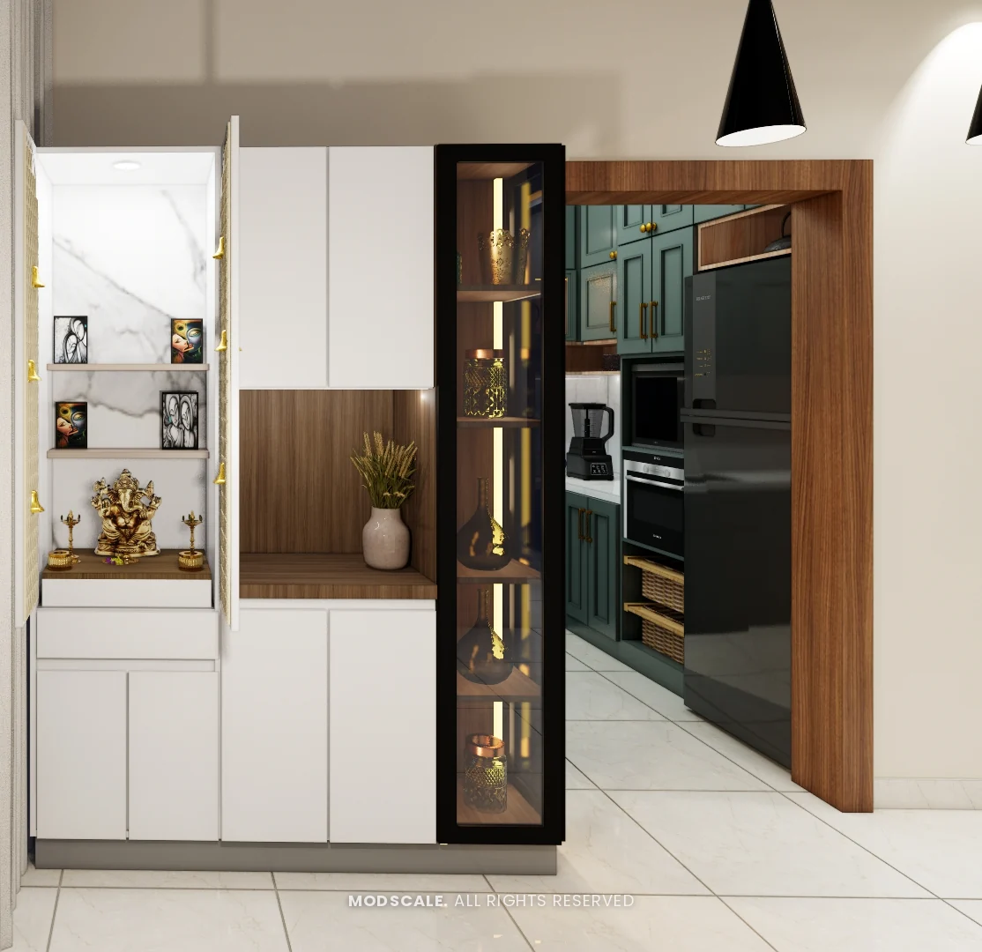
A dark marble-top table with grey and blue chairs under three black cone pendants, with framed prints on the walls. The pooja unit stands by the kitchen entrance: white jaali doors with brass bells, a marble-finish interior, a wooden niche and a lit glass display tower.
Kitchen
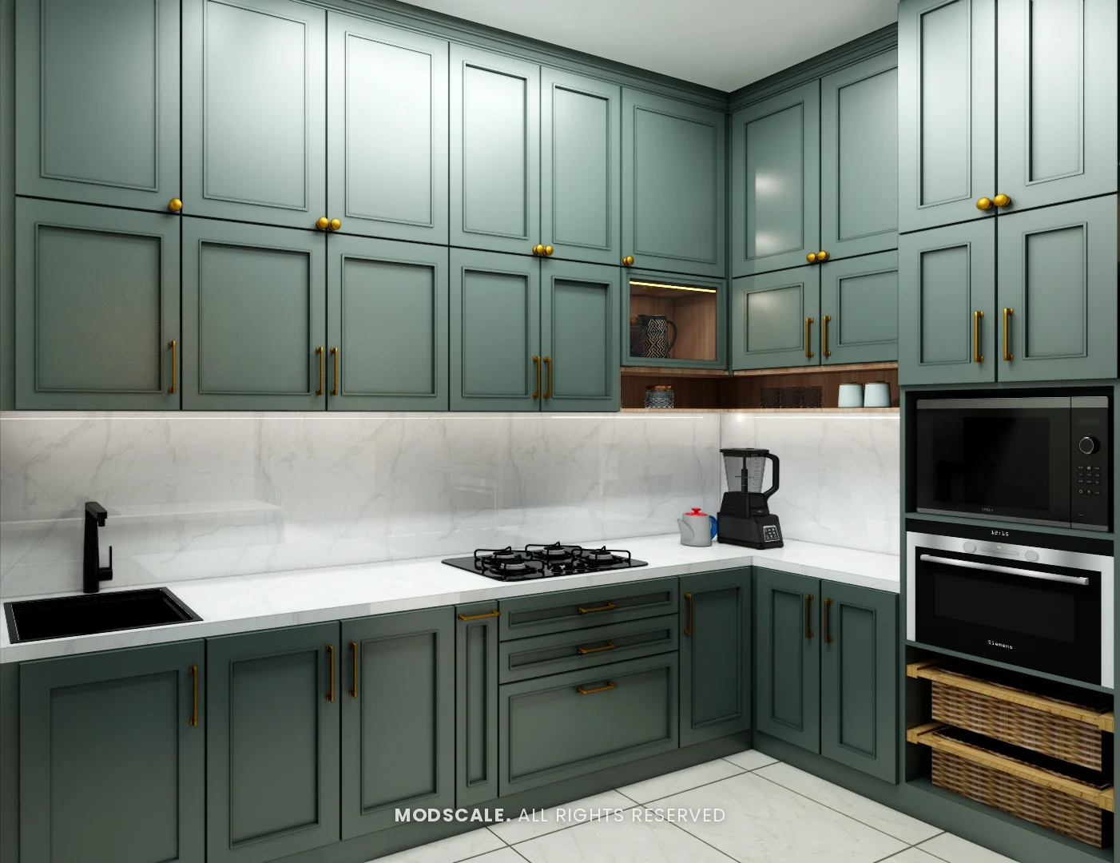
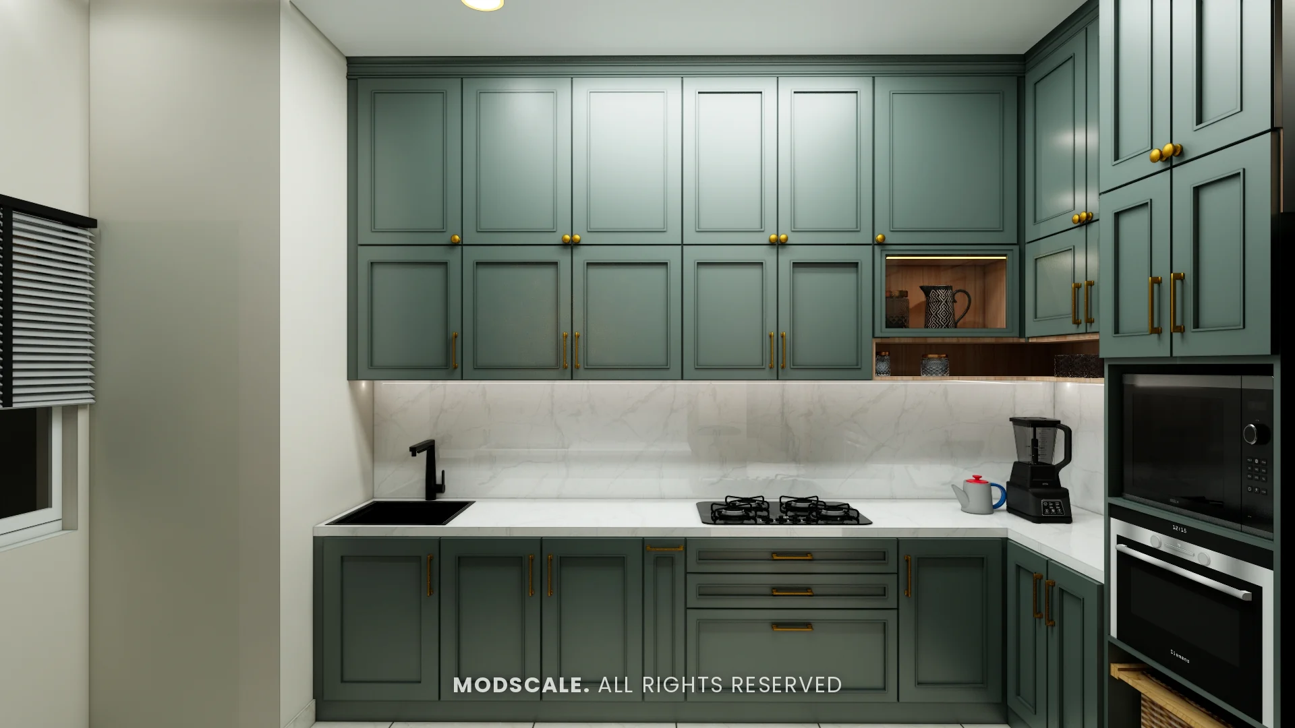
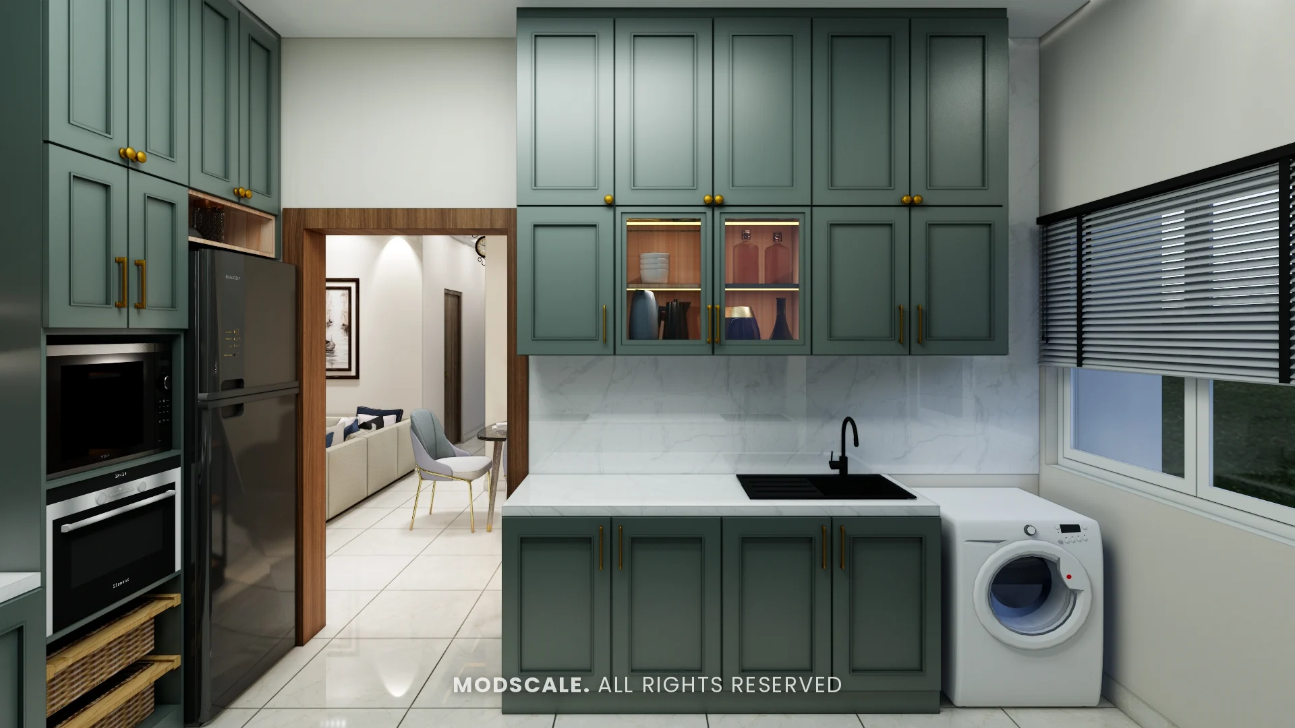
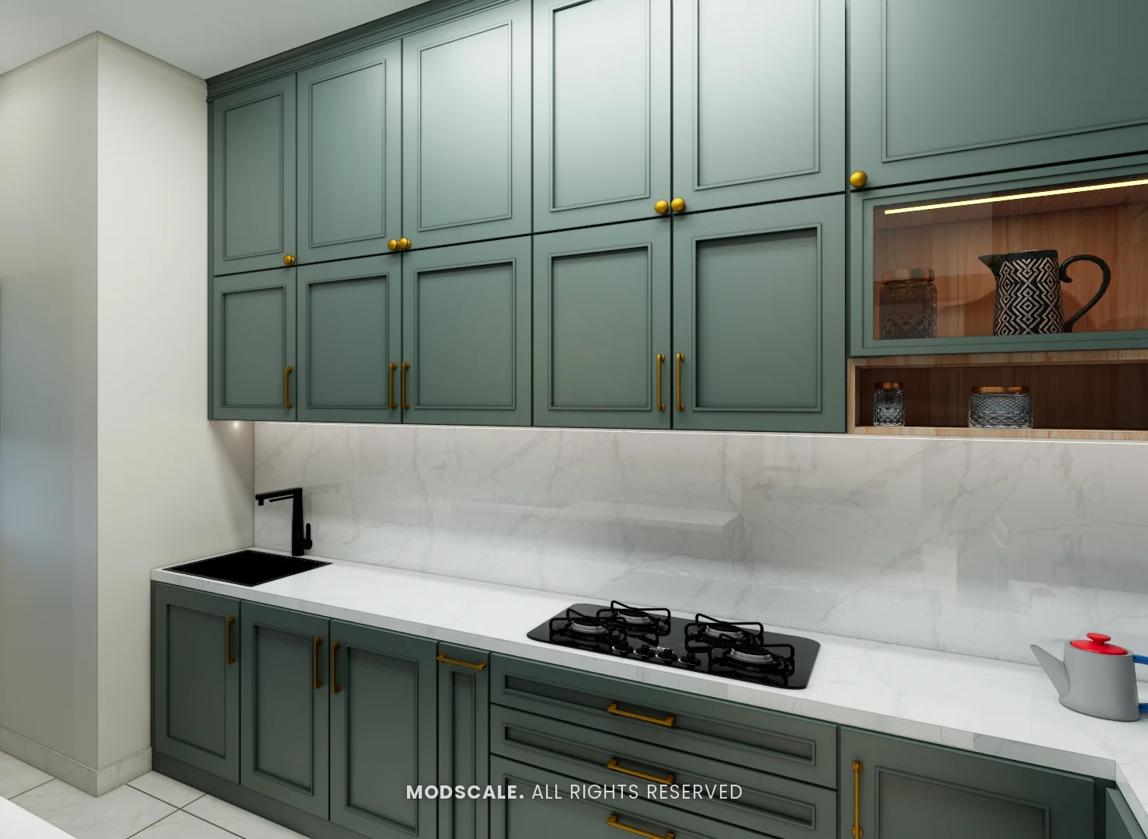
Deep green shaker-style shutters with brass knobs and handles, a white counter and a marble-finish backsplash. A tall unit holds the oven and microwave with wicker baskets below, and a second counter has a sink and space for the washing machine.
Master bedroom
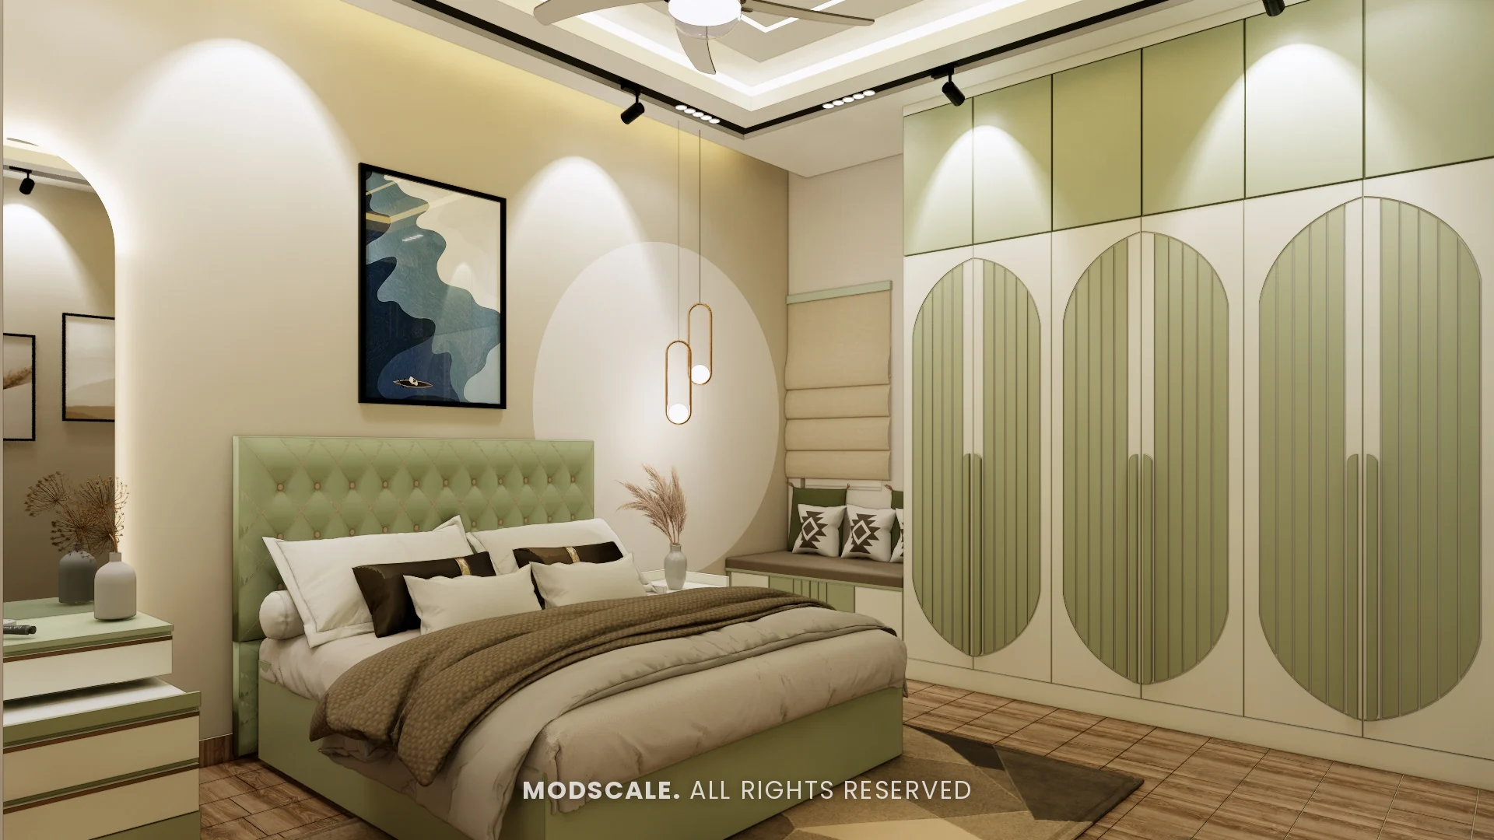
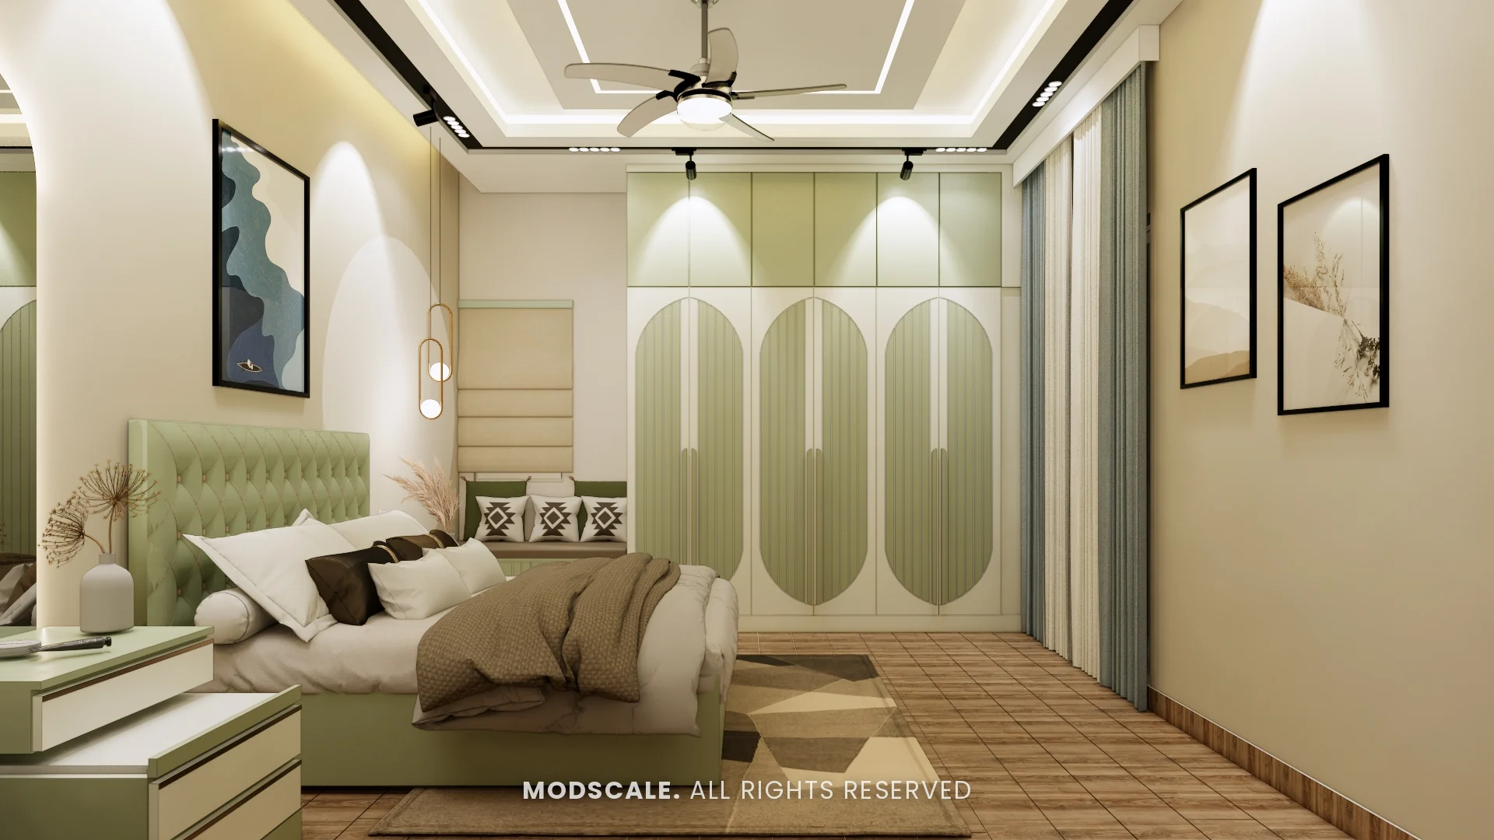
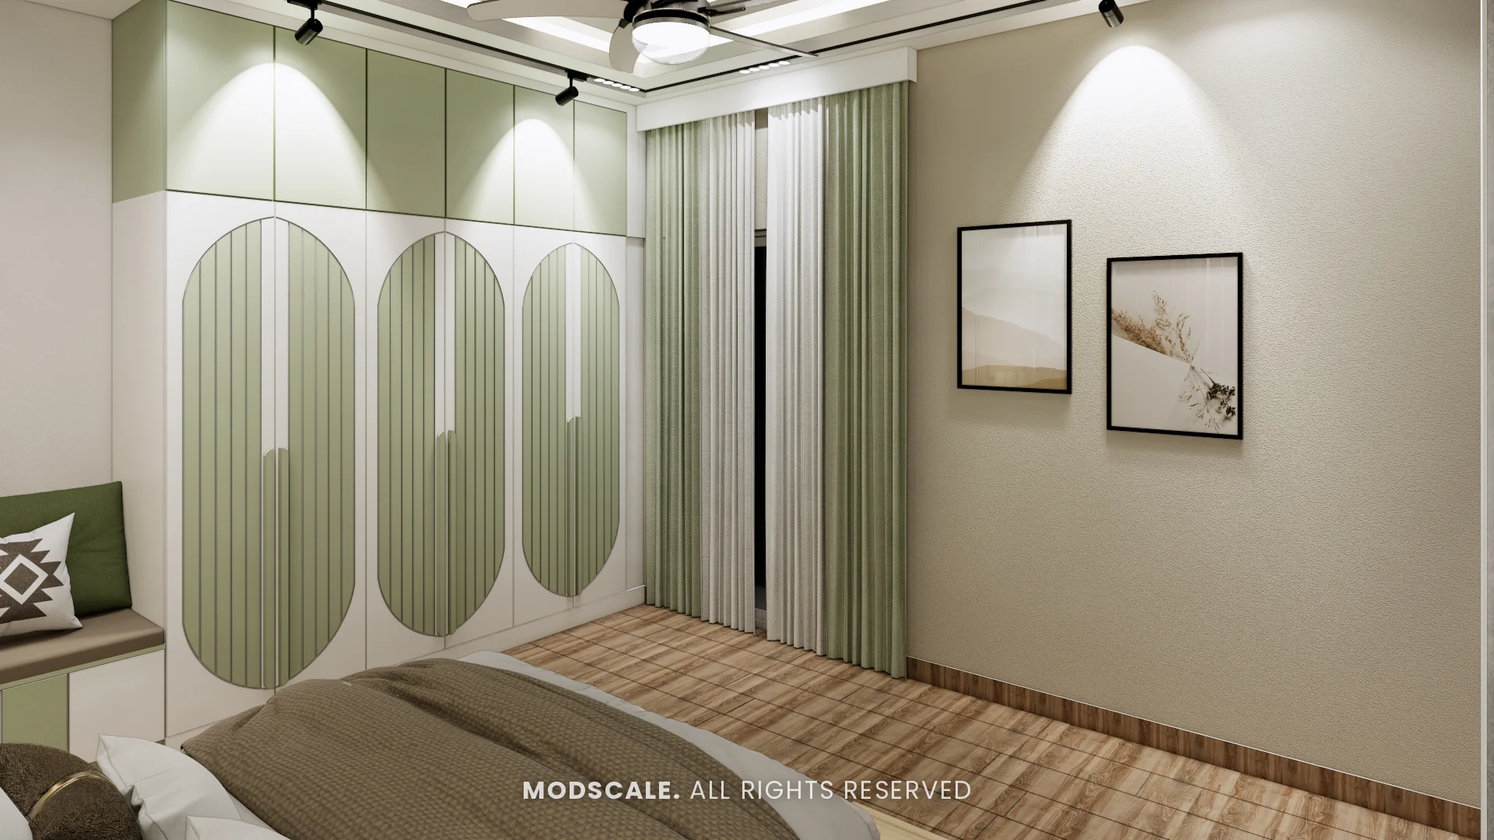
A green tufted headboard beside an arched wall niche, with a window seat and a tray ceiling. The wardrobe is white with fluted green panels in tall arched shapes and green lofts above.
Second bedroom
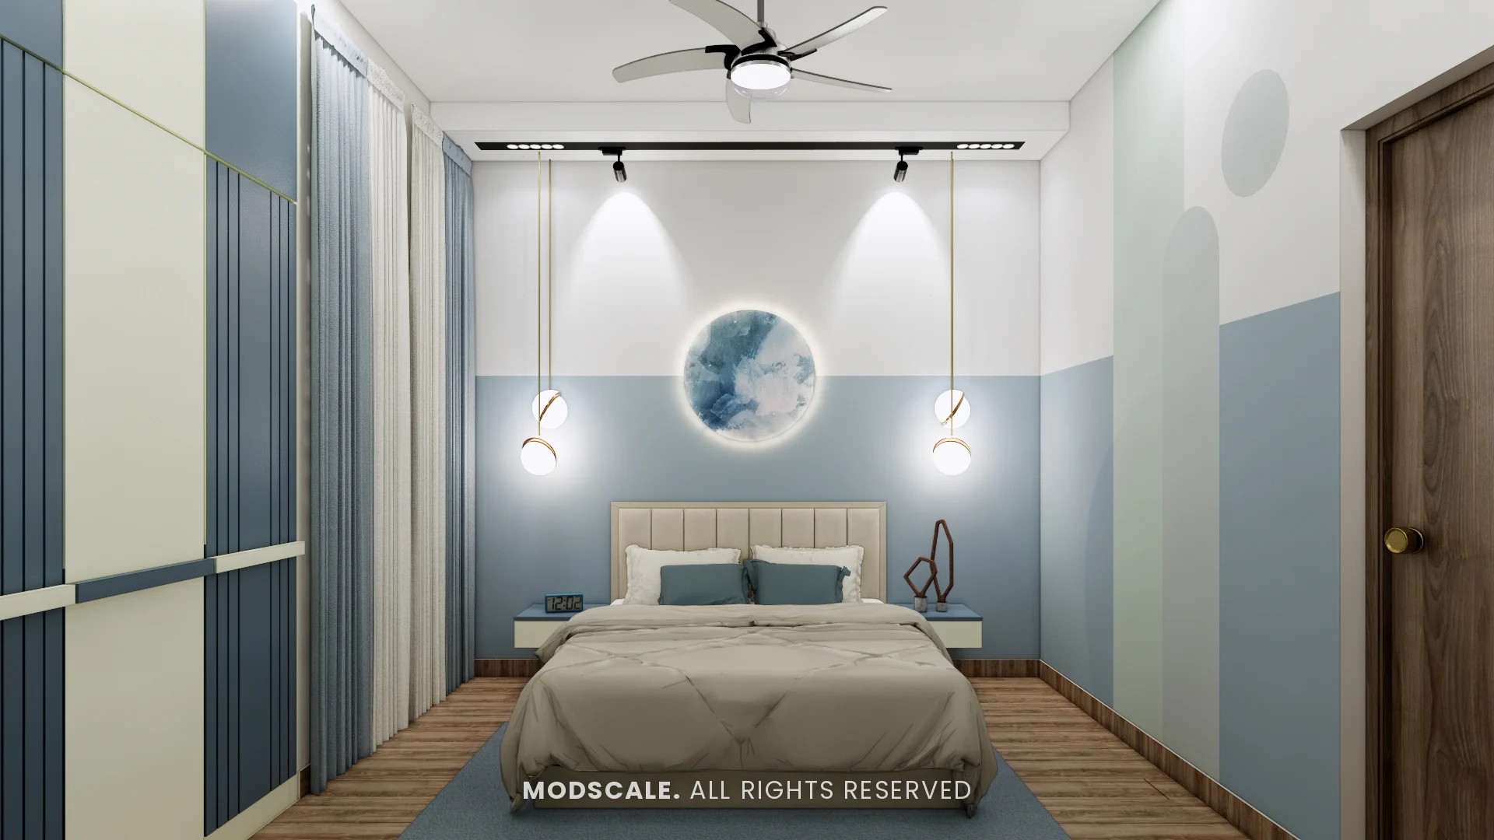
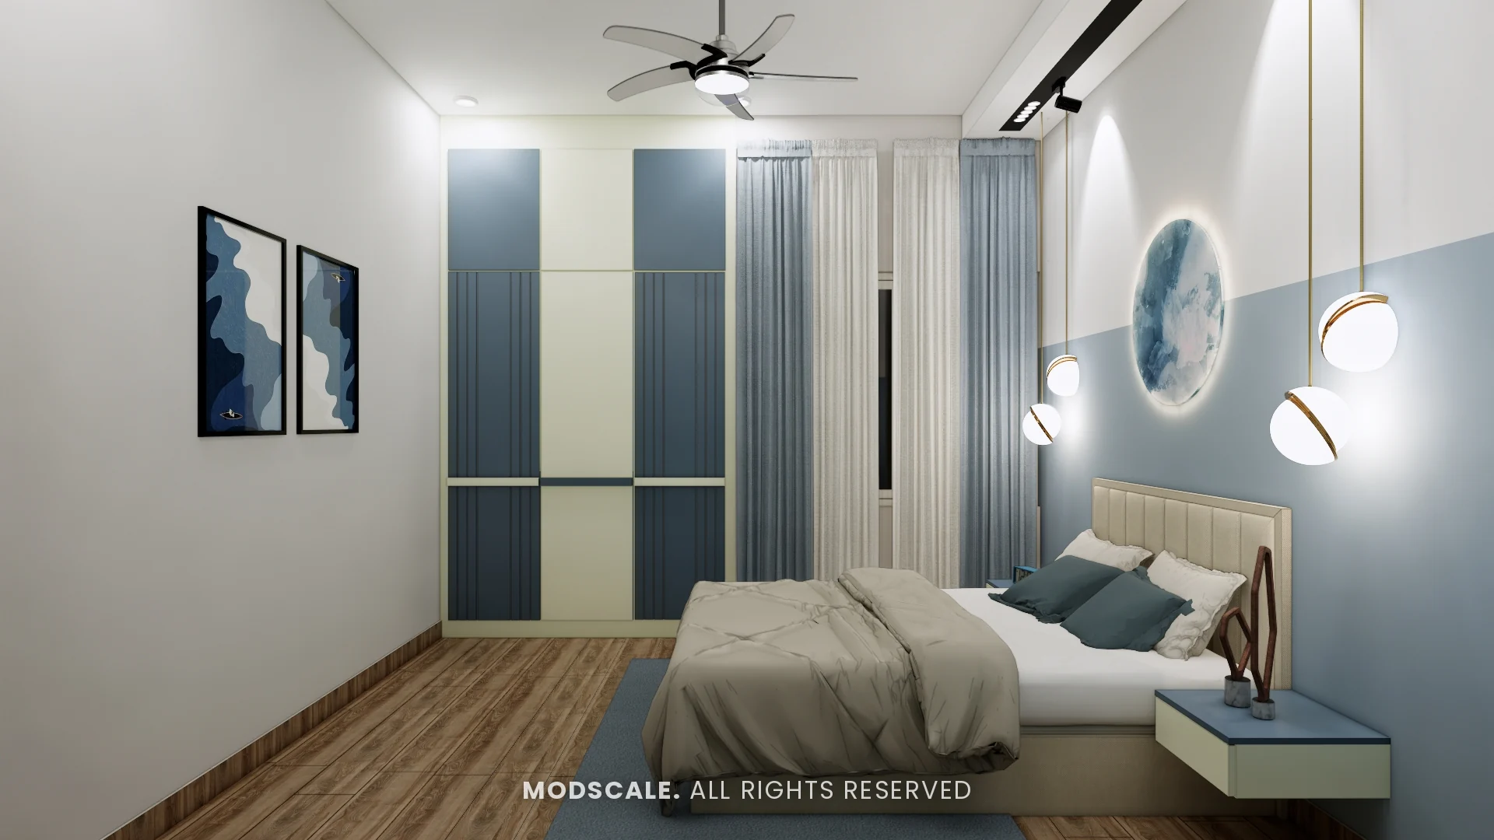
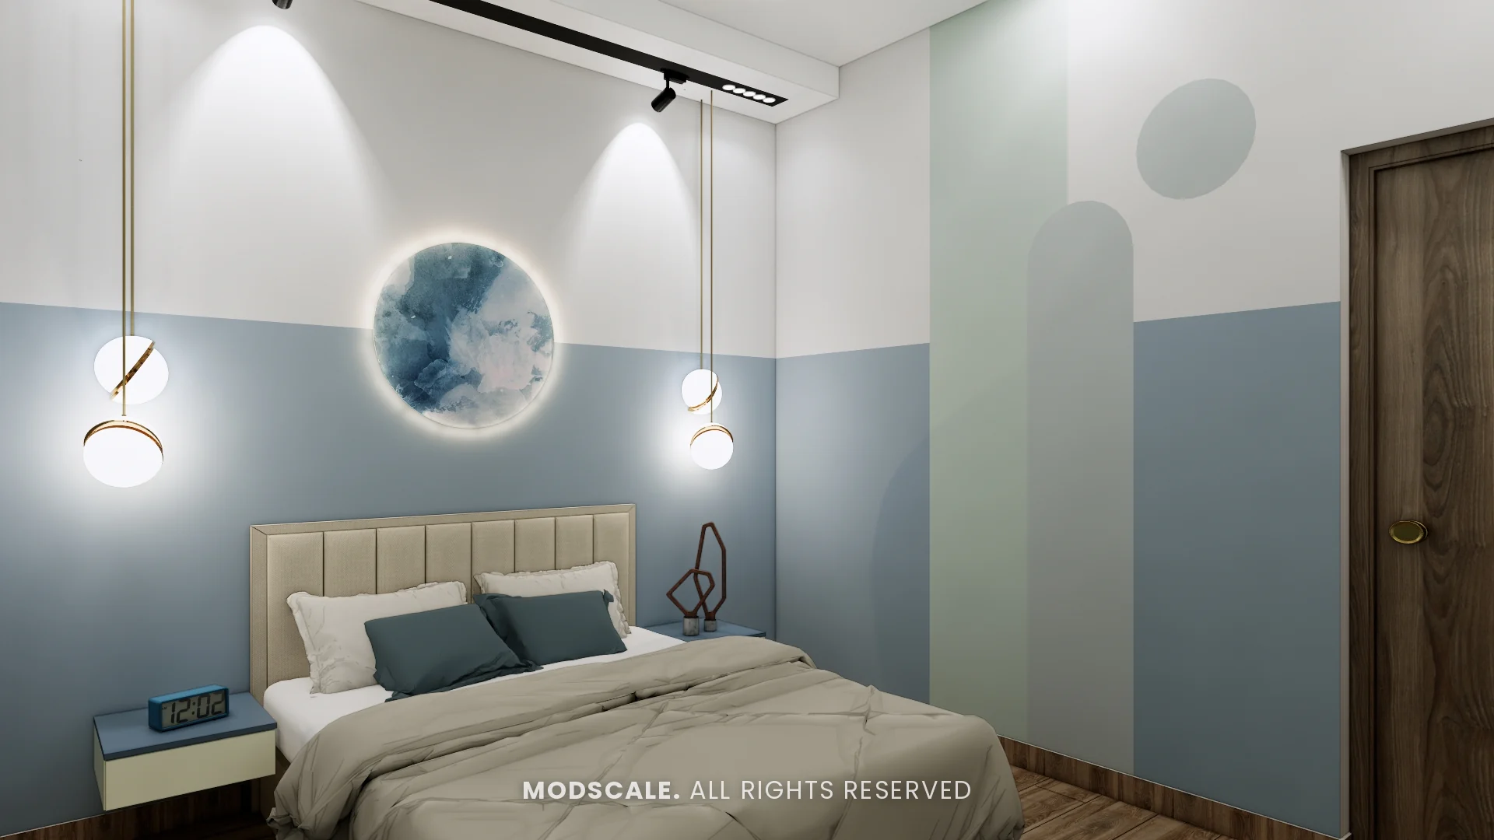
A two-tone wall in blue and white with a backlit round artwork and globe pendants either side of the bed. The wardrobe combines blue fluted panels with cream.
Third bedroom
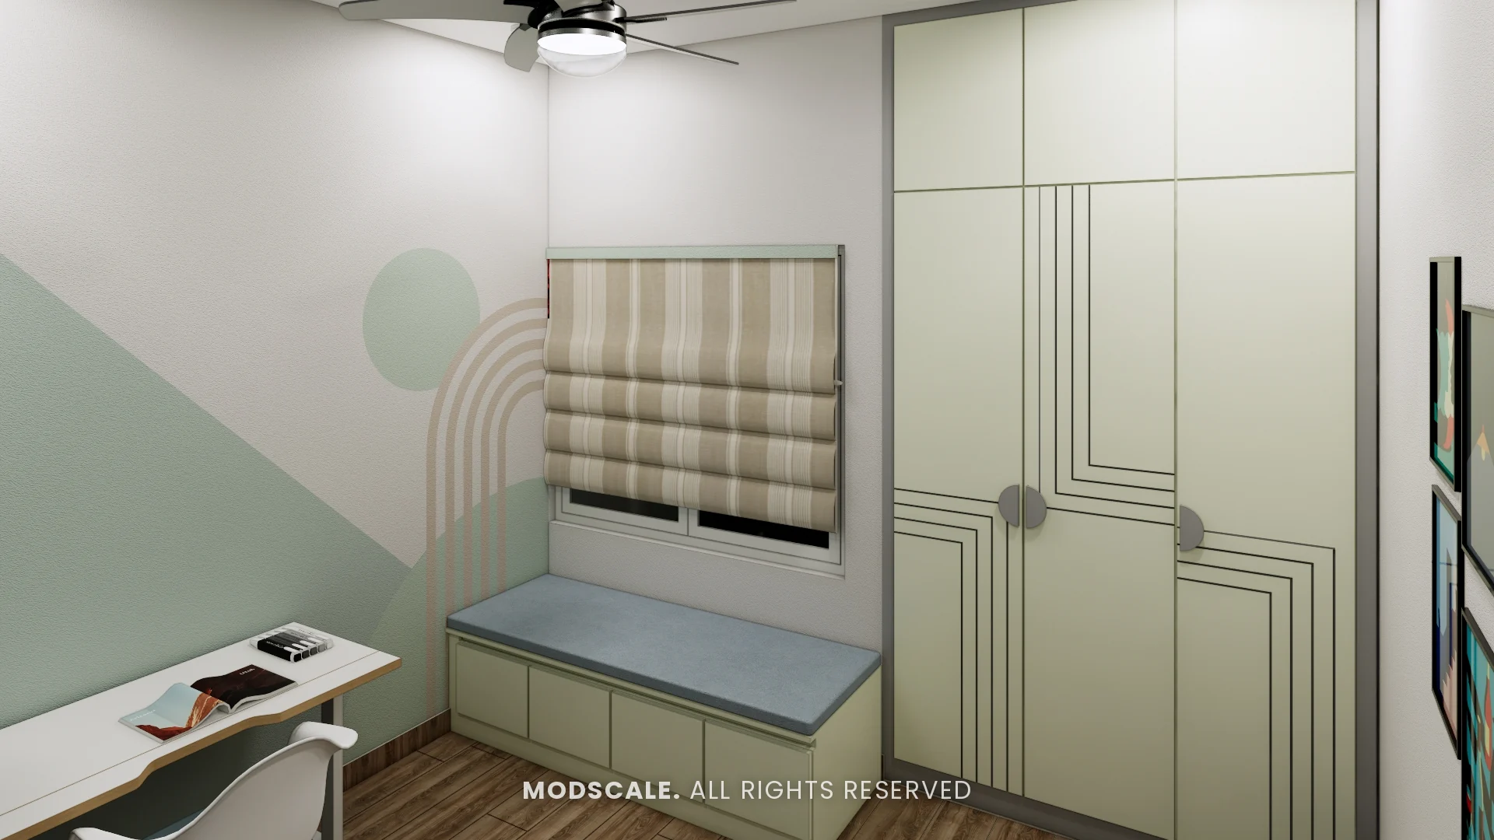
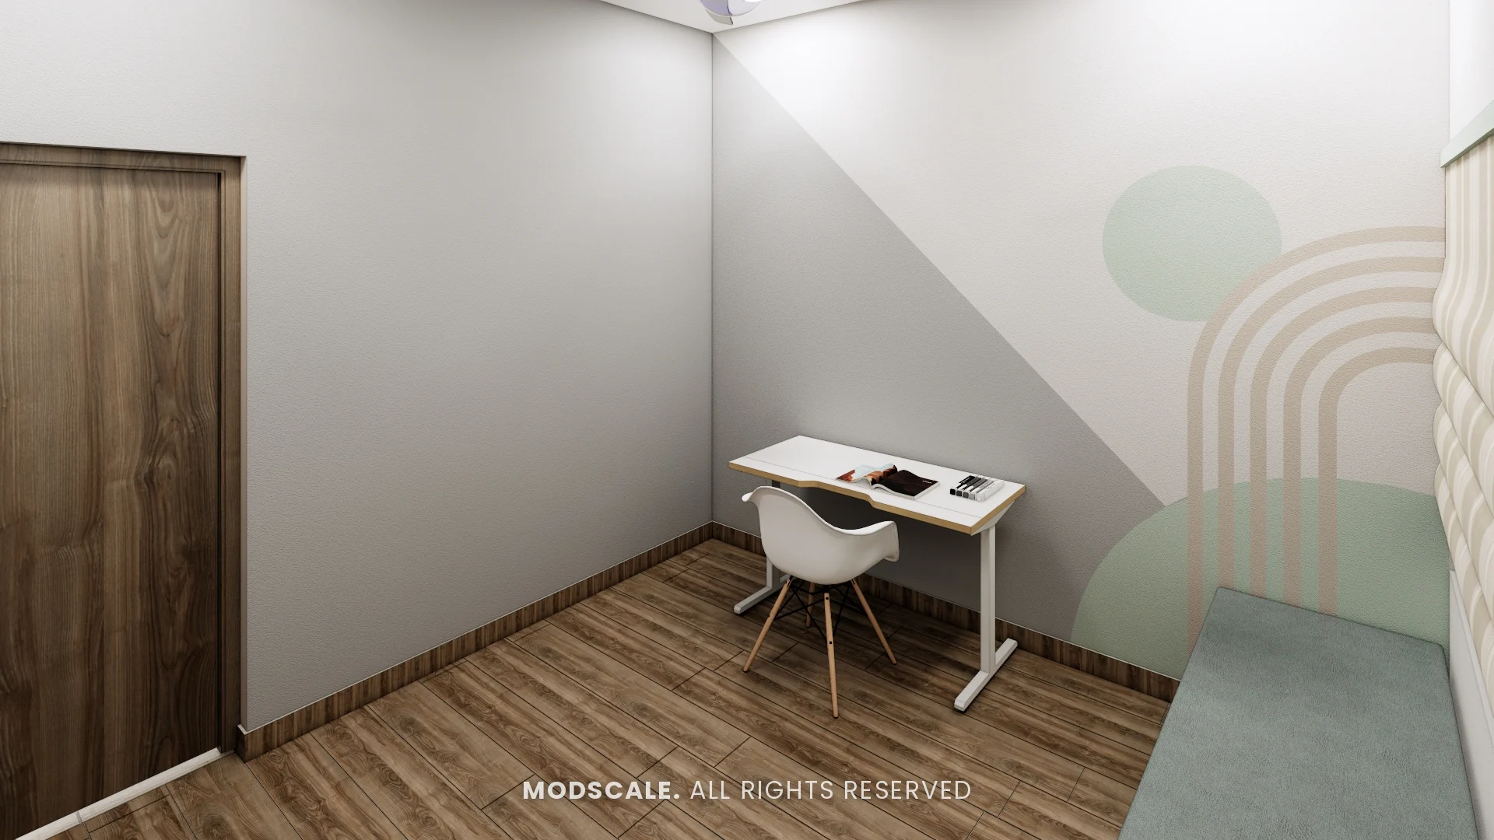
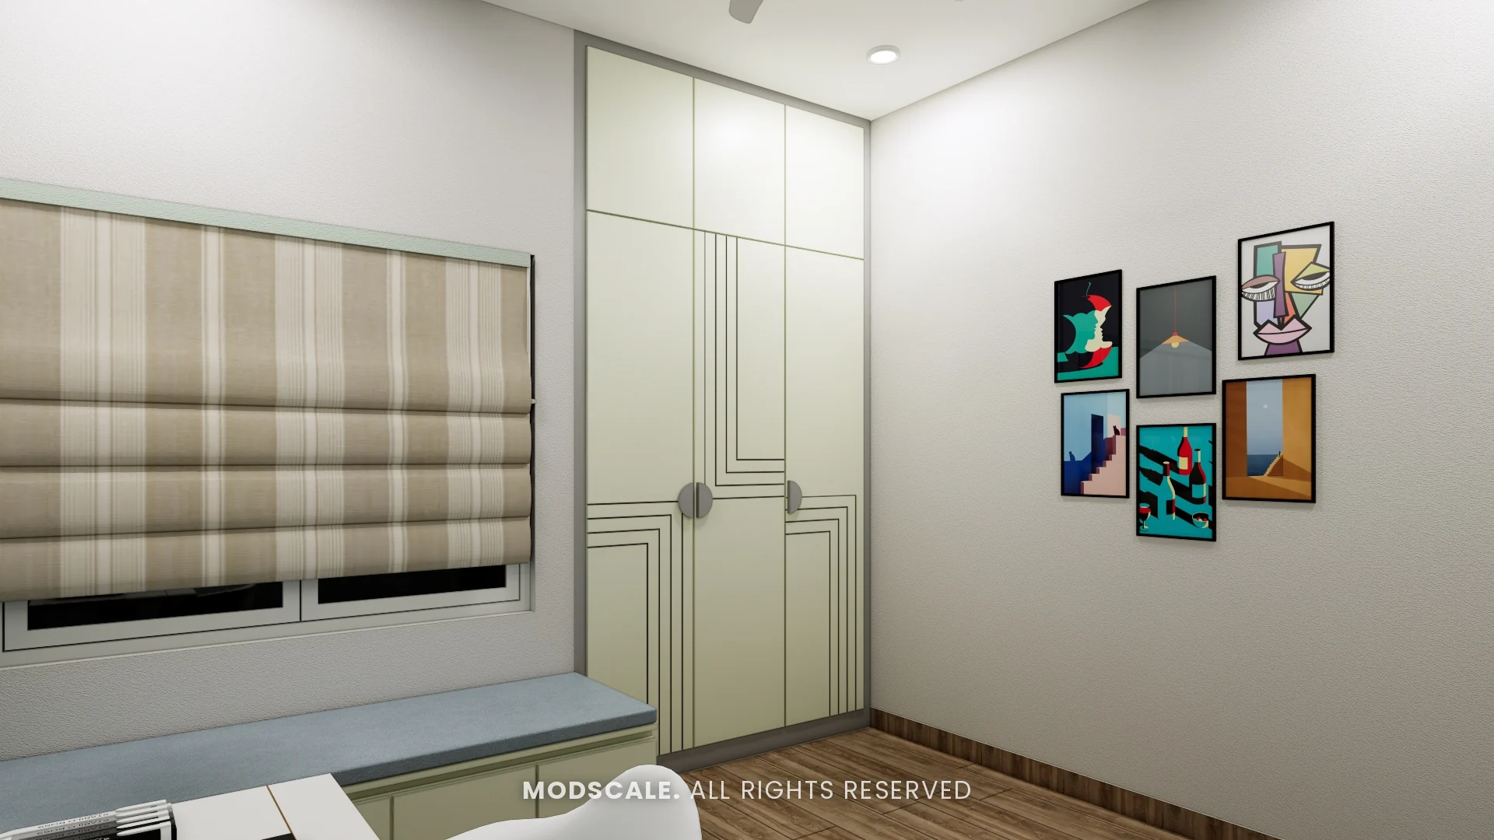
A window seat with drawers beside a pale green wardrobe with fine line grooves. A study table sits against geometric paintwork in green and beige, with a gallery of framed prints.
Design features
A pooja unit with jaali doors. White jaali shutters with brass bells close the unit when not in use.
A shaker-style kitchen. Framed green shutters with brass hardware give the kitchen a classic look.
A display tower by the TV. Lit glass shelves stand at the end of the TV wall.
Arched wardrobe panels. Fluted green arches turn the master wardrobe into the room’s feature.
Window seats with storage. Two bedrooms have built-in seats with drawers under the window.
Assetz 63 Degree East, Sarjapur Road
Assetz 63 Degree East is an apartment community off Sarjapur Road, near Kodathi in east Bengaluru. ModScale Interiors has designed several homes in the community and works across the city from its studio in HSR Layout.
If you own a home at Assetz 63 Degree East, this project is a useful starting point: the room sizes and layouts will be close to yours, and the design can be adapted to your floor plan and budget.