
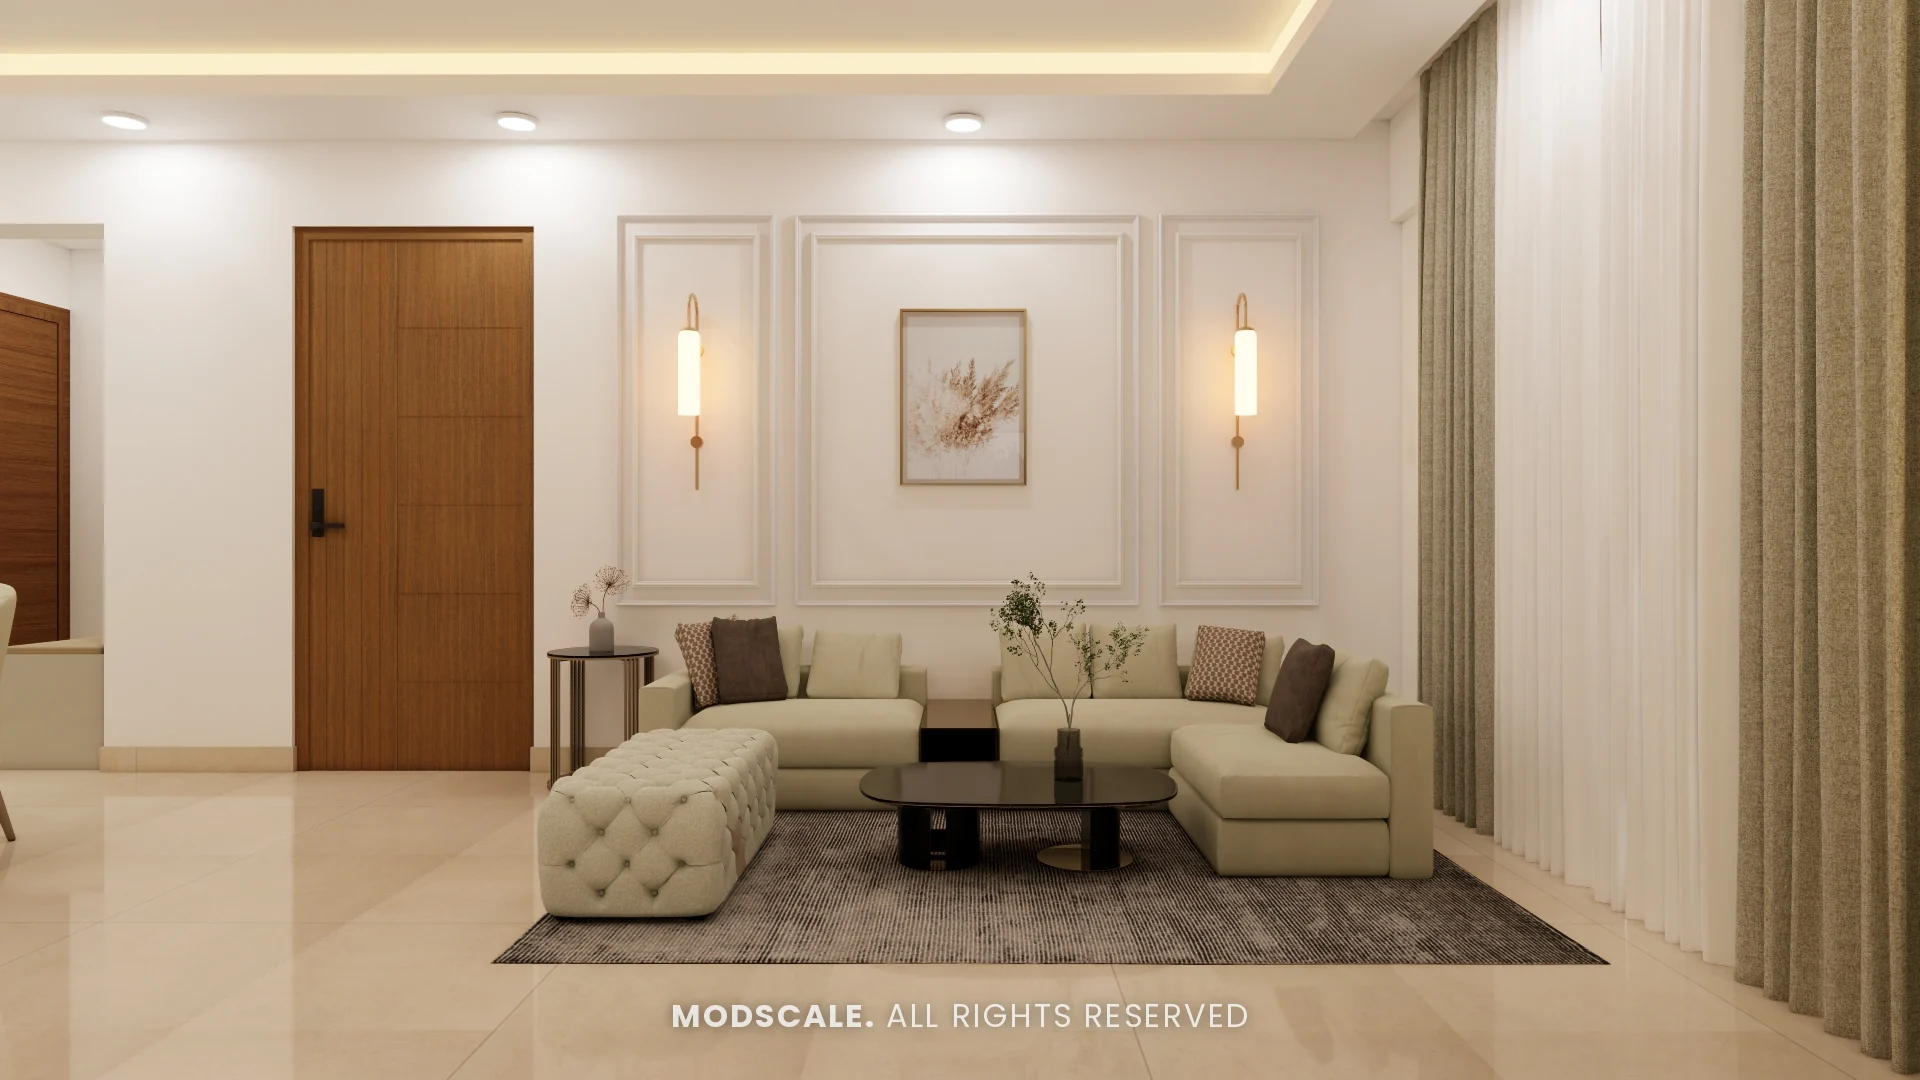
A full-home interior design for a home at Classique Windchimes in Yelahanka, Bengaluru. Cream, marble finishes and soft sage green run through the living and dining areas, with a long cream kitchen and two calm bedrooms.
Images on this page are 3D design visualisations prepared for the client, not photographs of the finished home.
- Client
- Sunil
- Property
- Classique Windchimes, Yelahanka
- Scope
- Full-home interiors
- Rooms designed
- Living, dining, kitchen and two bedrooms
Project overview
This Classique Windchimes project covers the foyer, living room, dining area, kitchen with its pooja niche, the master bedroom and the guest bedroom.
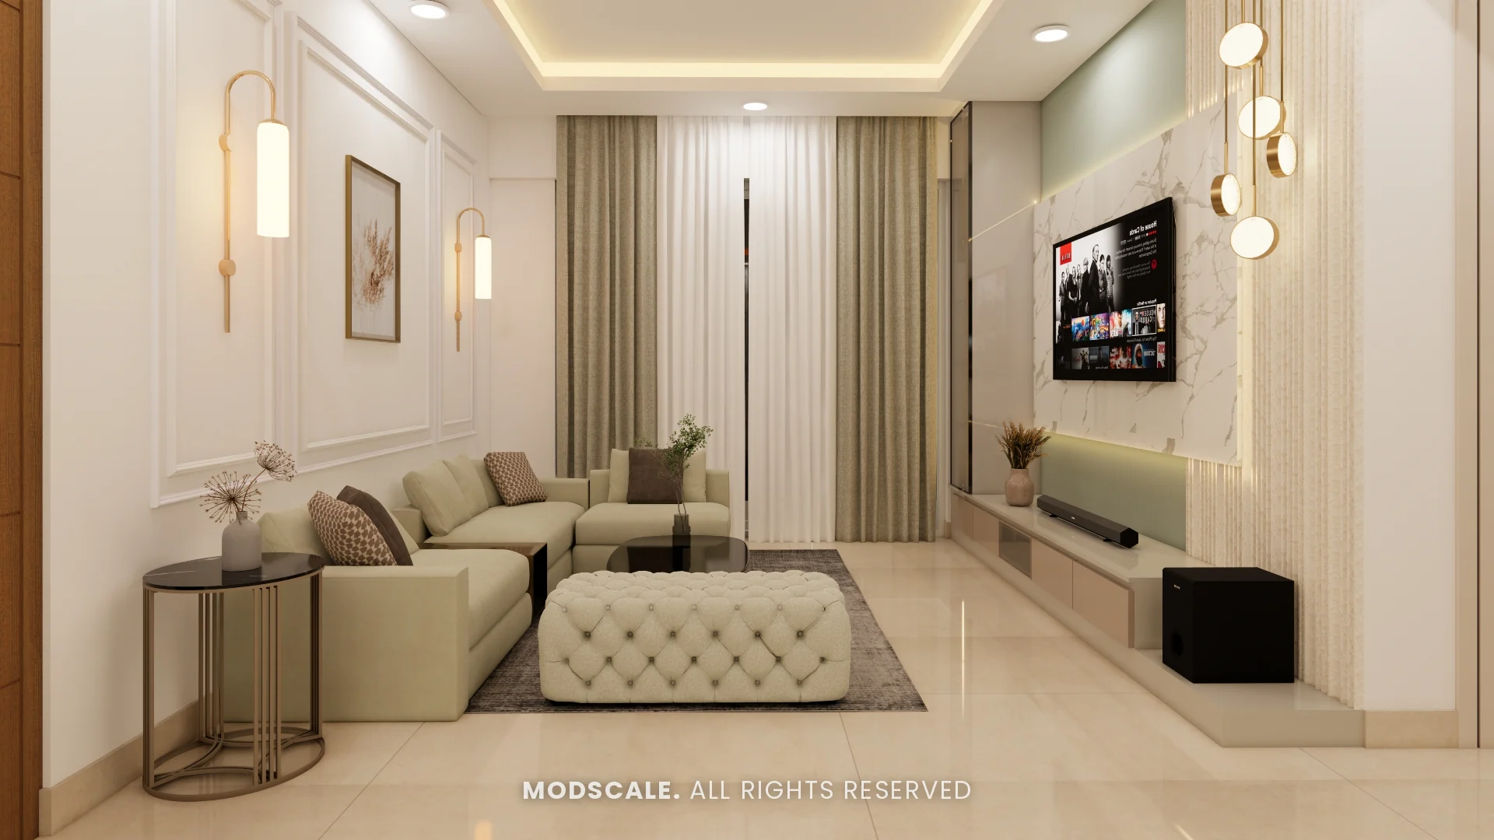
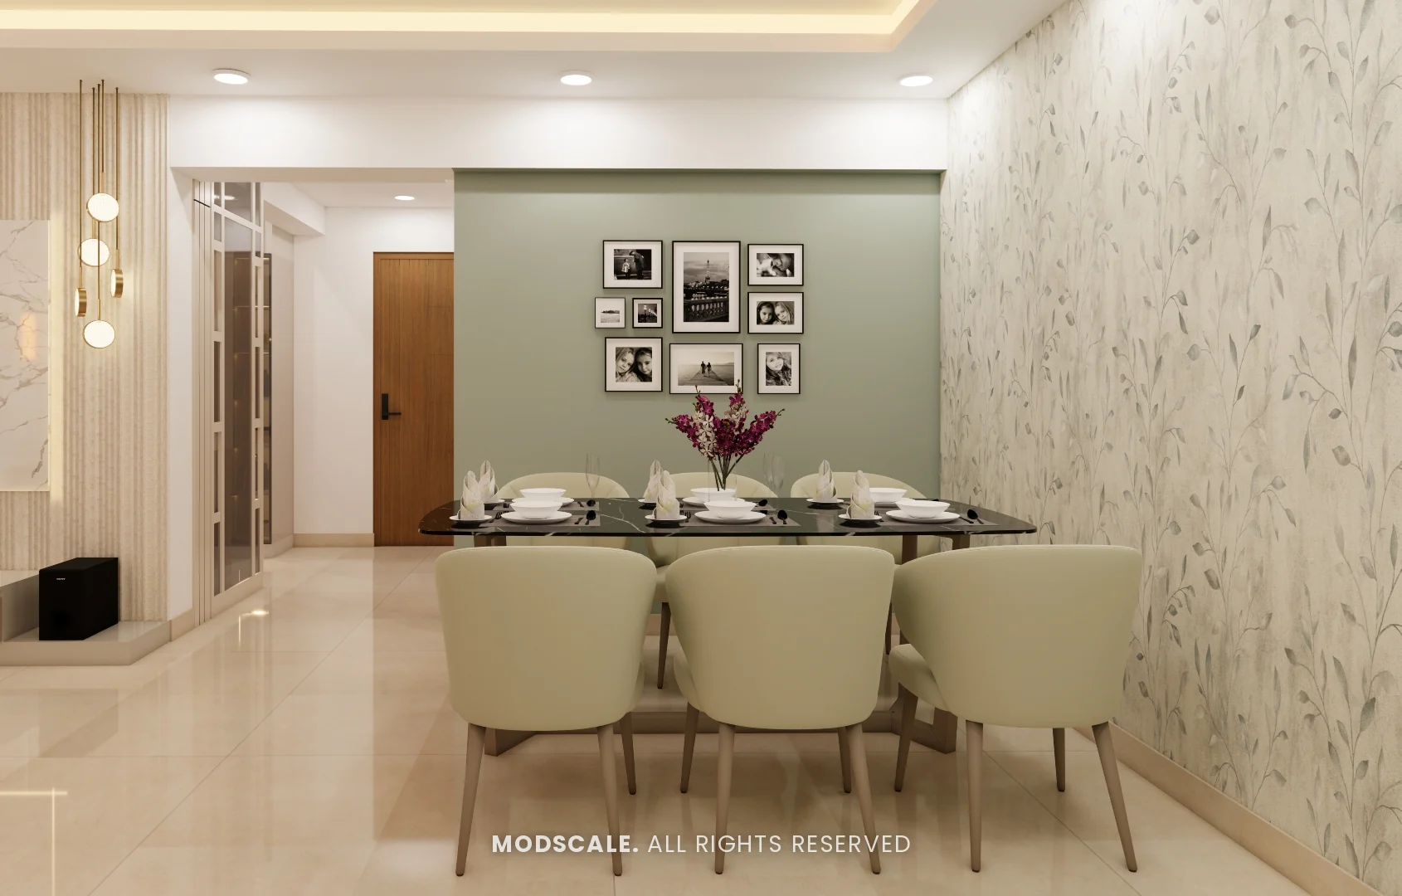
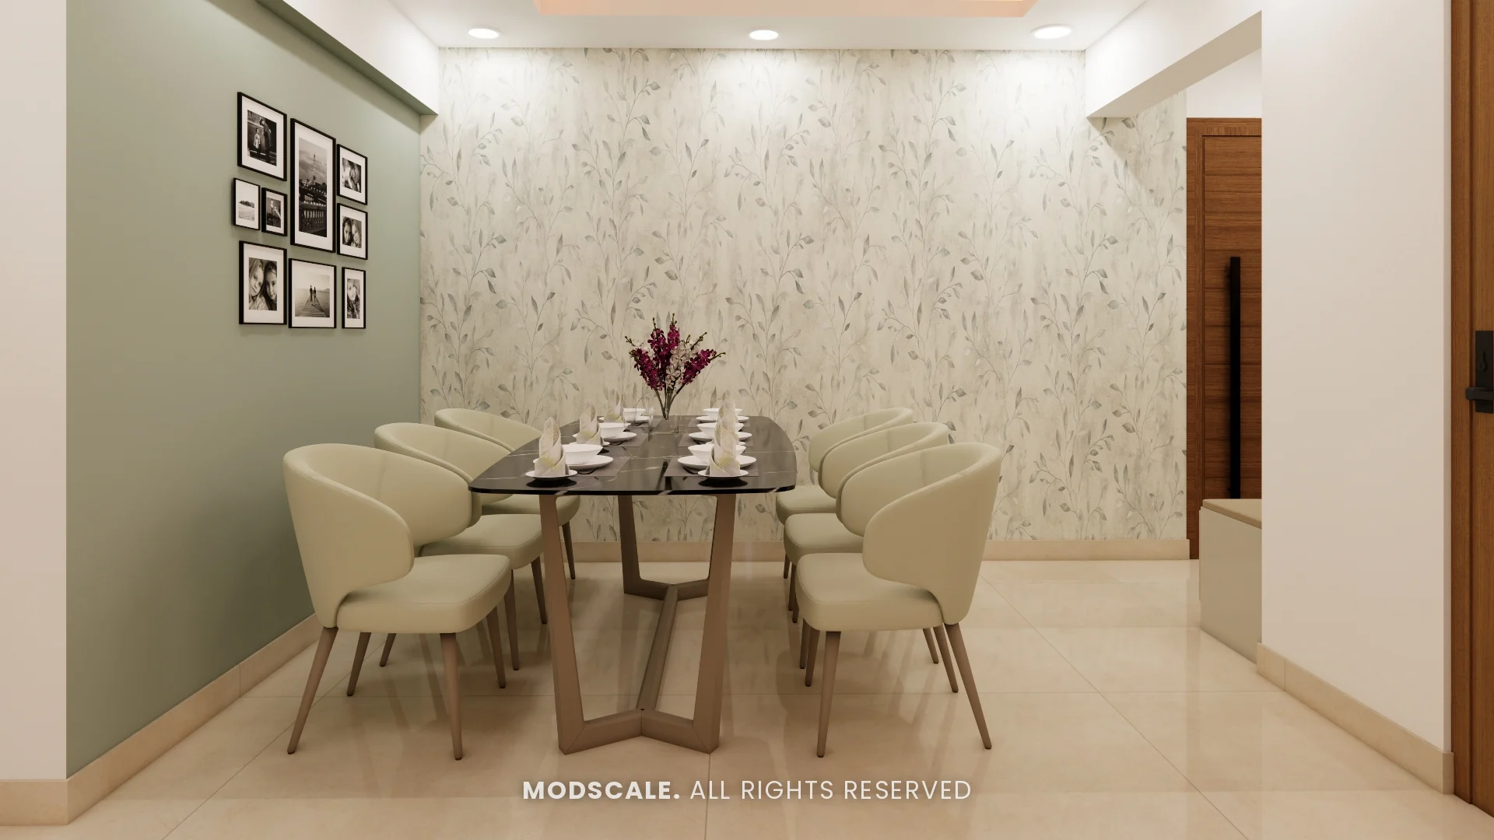
Living and dining share one open room. The sofa sits against a panel-moulded wall with sconces, facing a marble-finish TV wall, and the dining table is set against a sage green wall of framed photographs with leaf-pattern wallpaper alongside.
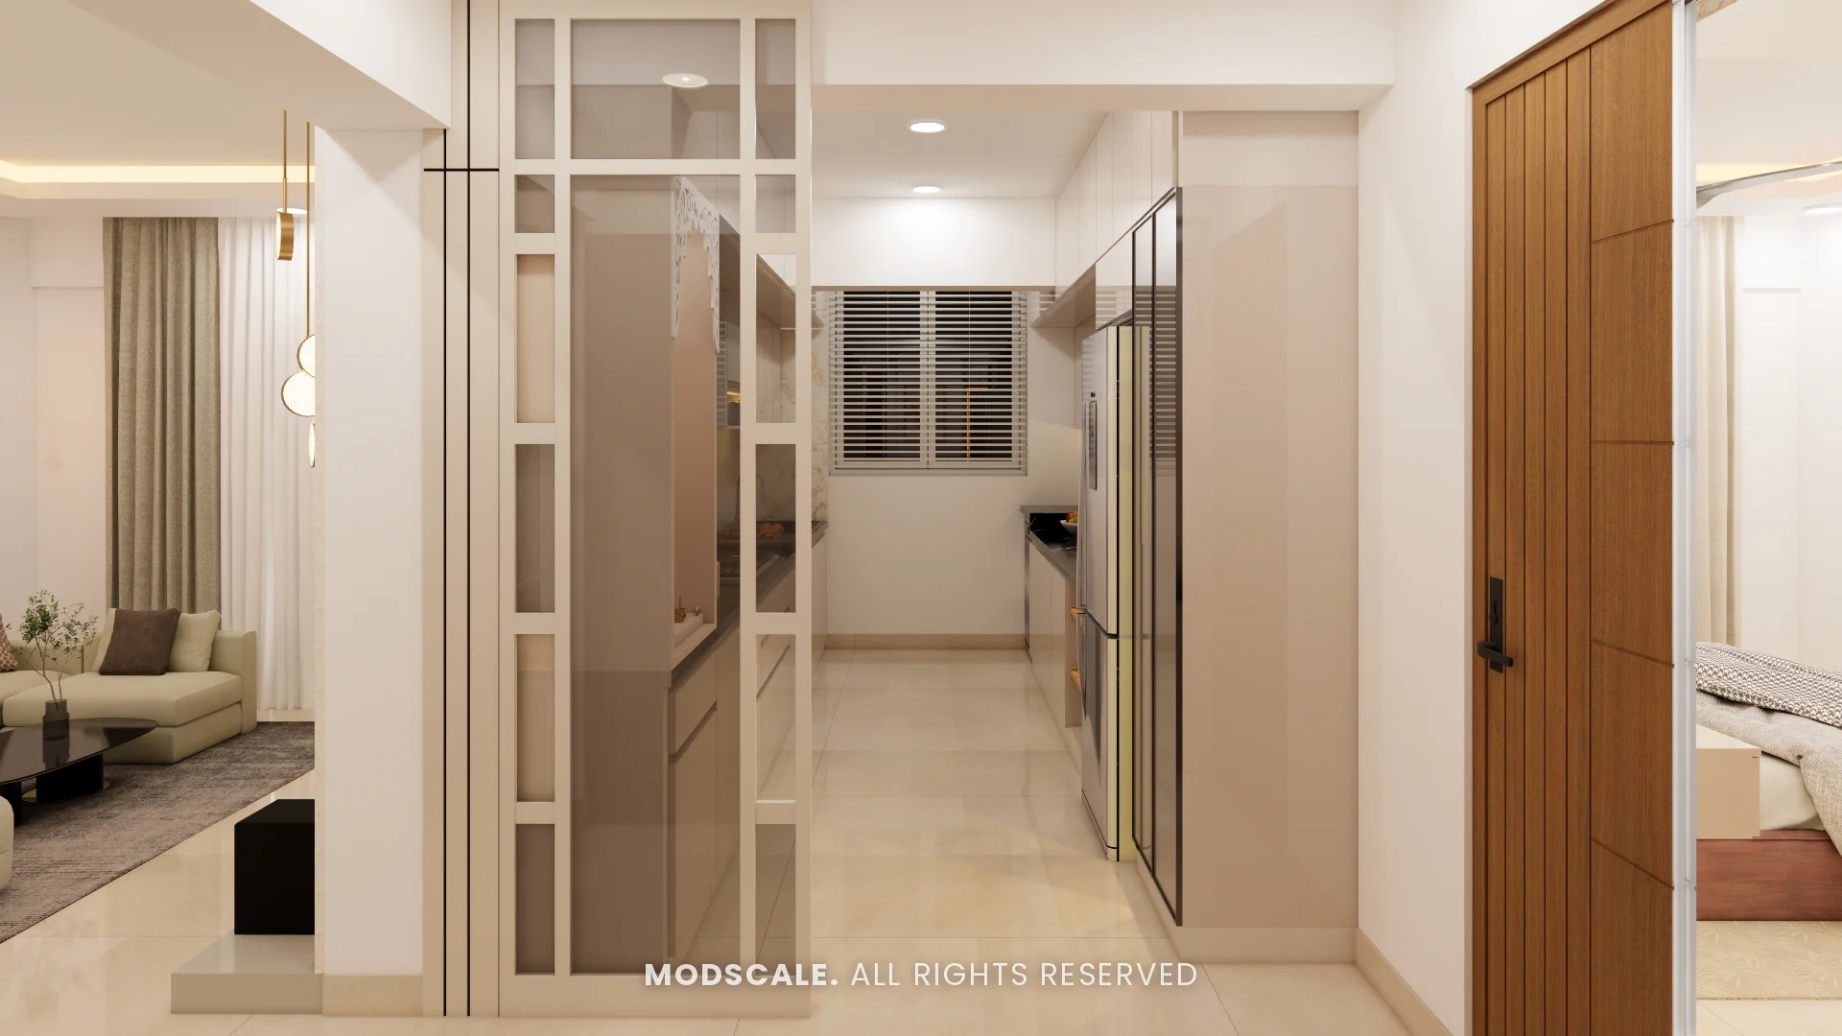
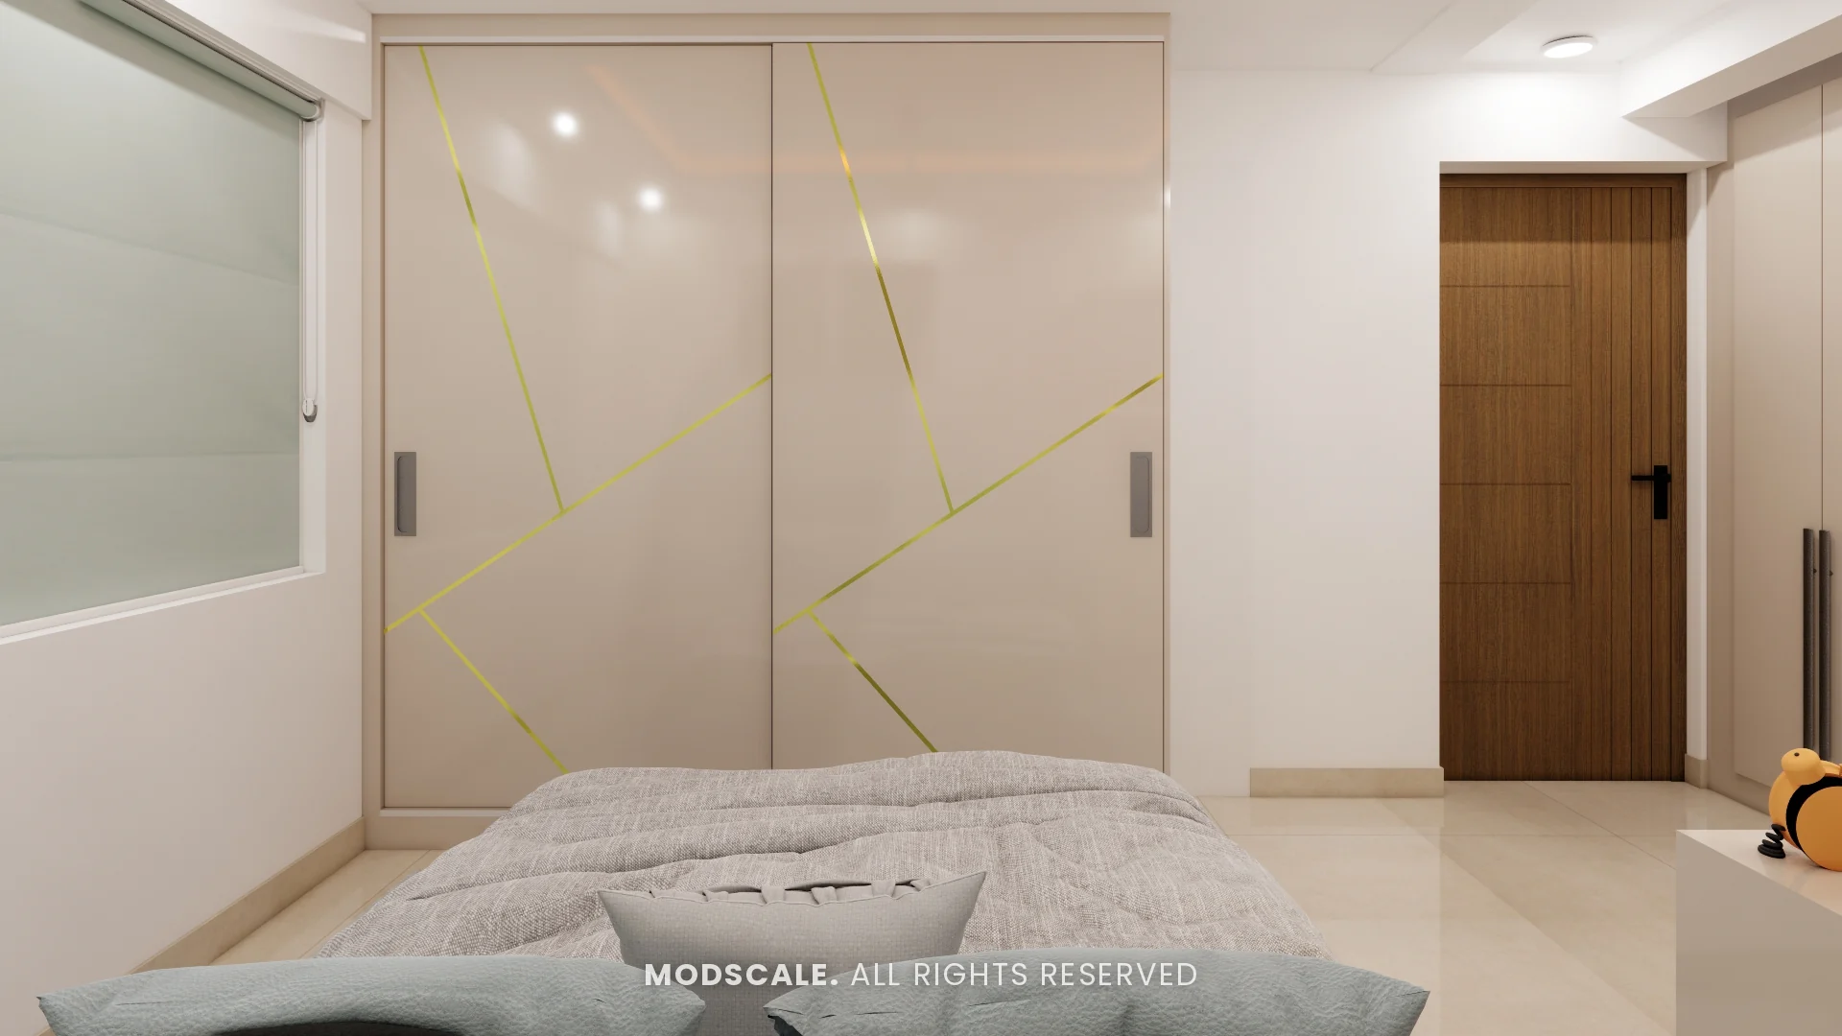
A glass partition separates the living room from the kitchen, which runs along a single wall in cream gloss. Both bedrooms have sliding wardrobes with fine brass inlay lines.
Project gallery
Living room and foyer
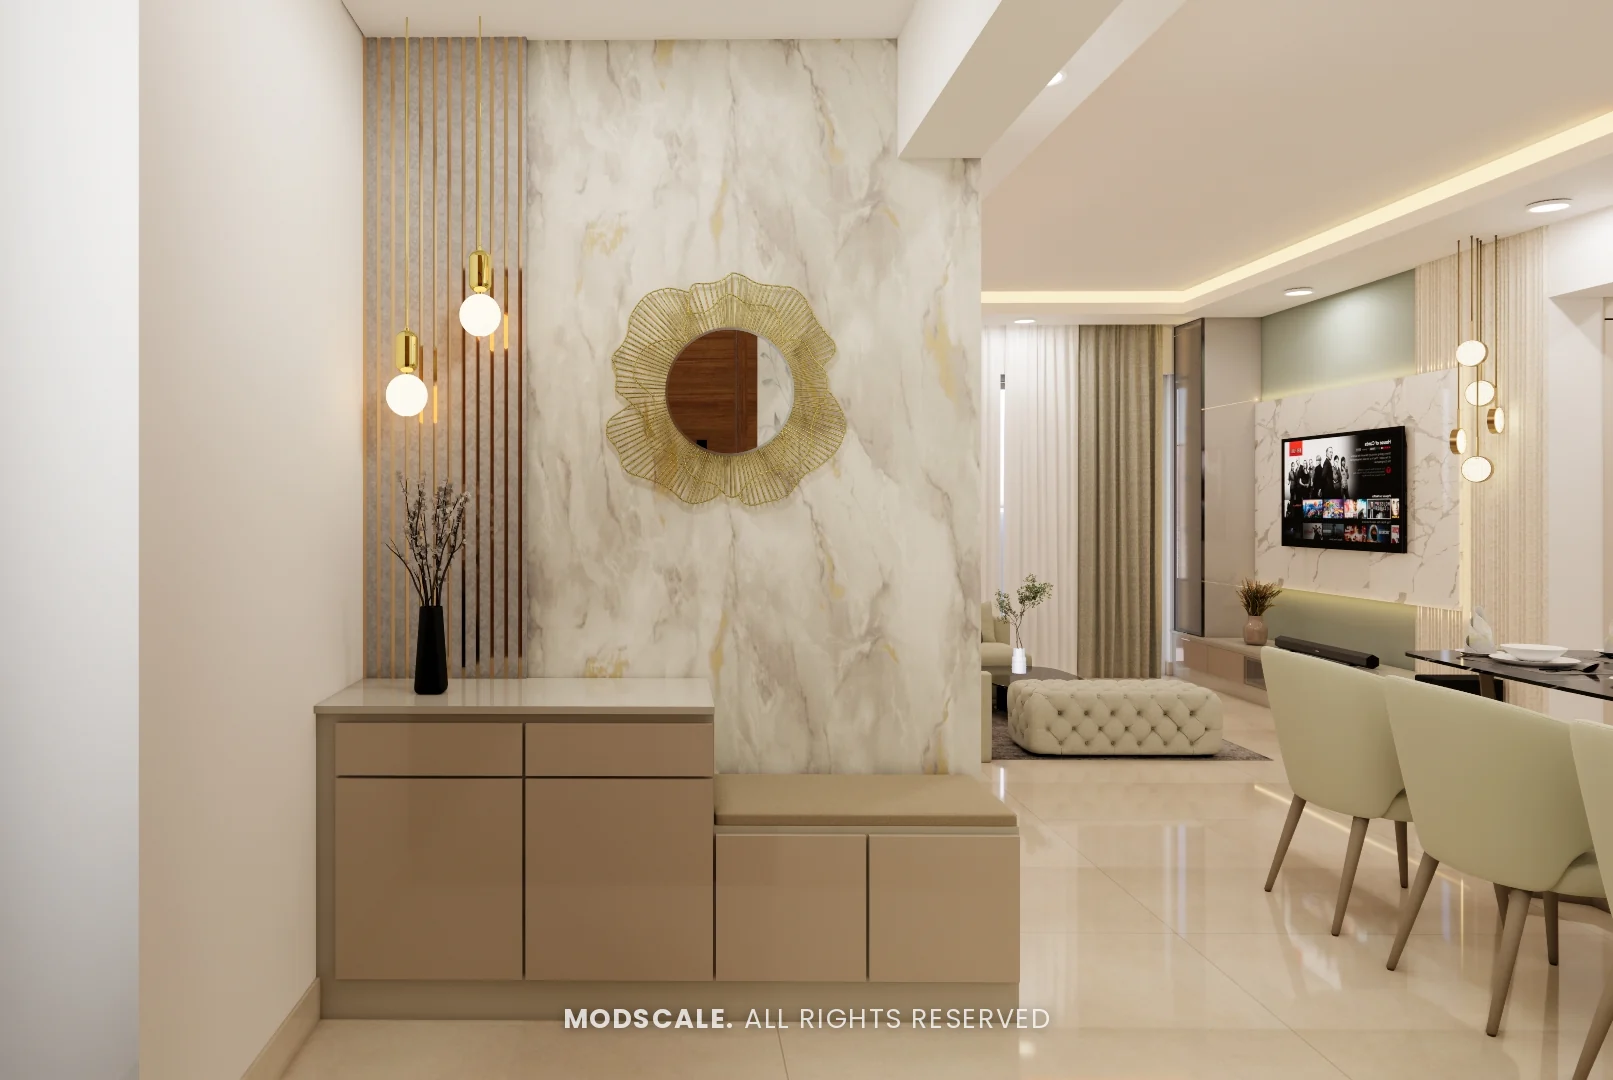
A cream sectional sofa and tufted ottoman face a marble-finish TV wall with pendant lights, under a cove-lit ceiling. At the entrance, a foyer unit with a seat sits below a marble-finish panel and a sunburst mirror.
Dining
A six-seater table with cream chairs, set between a sage green gallery wall and leaf-pattern wallpaper.
Kitchen
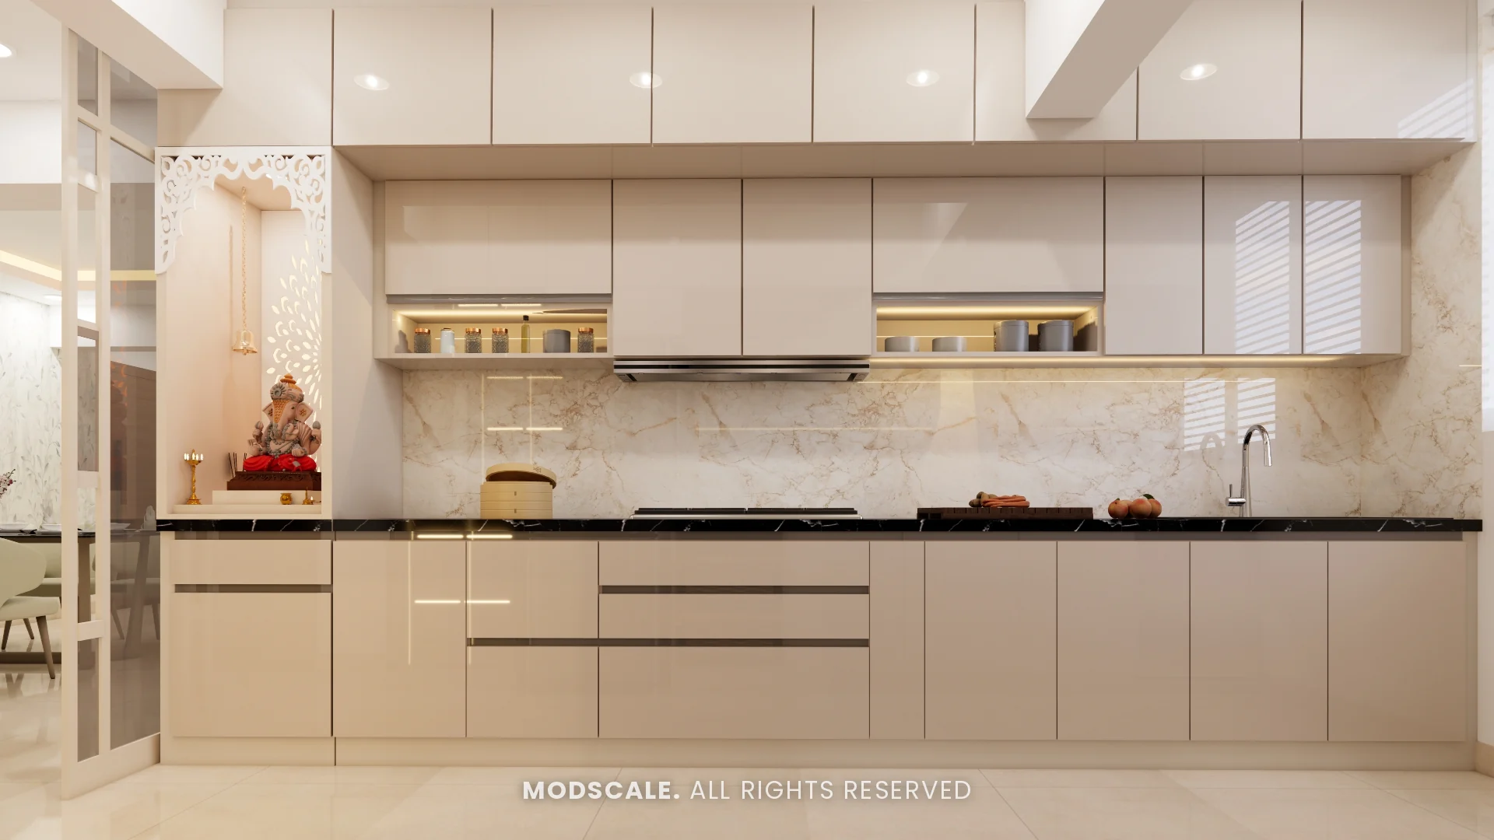
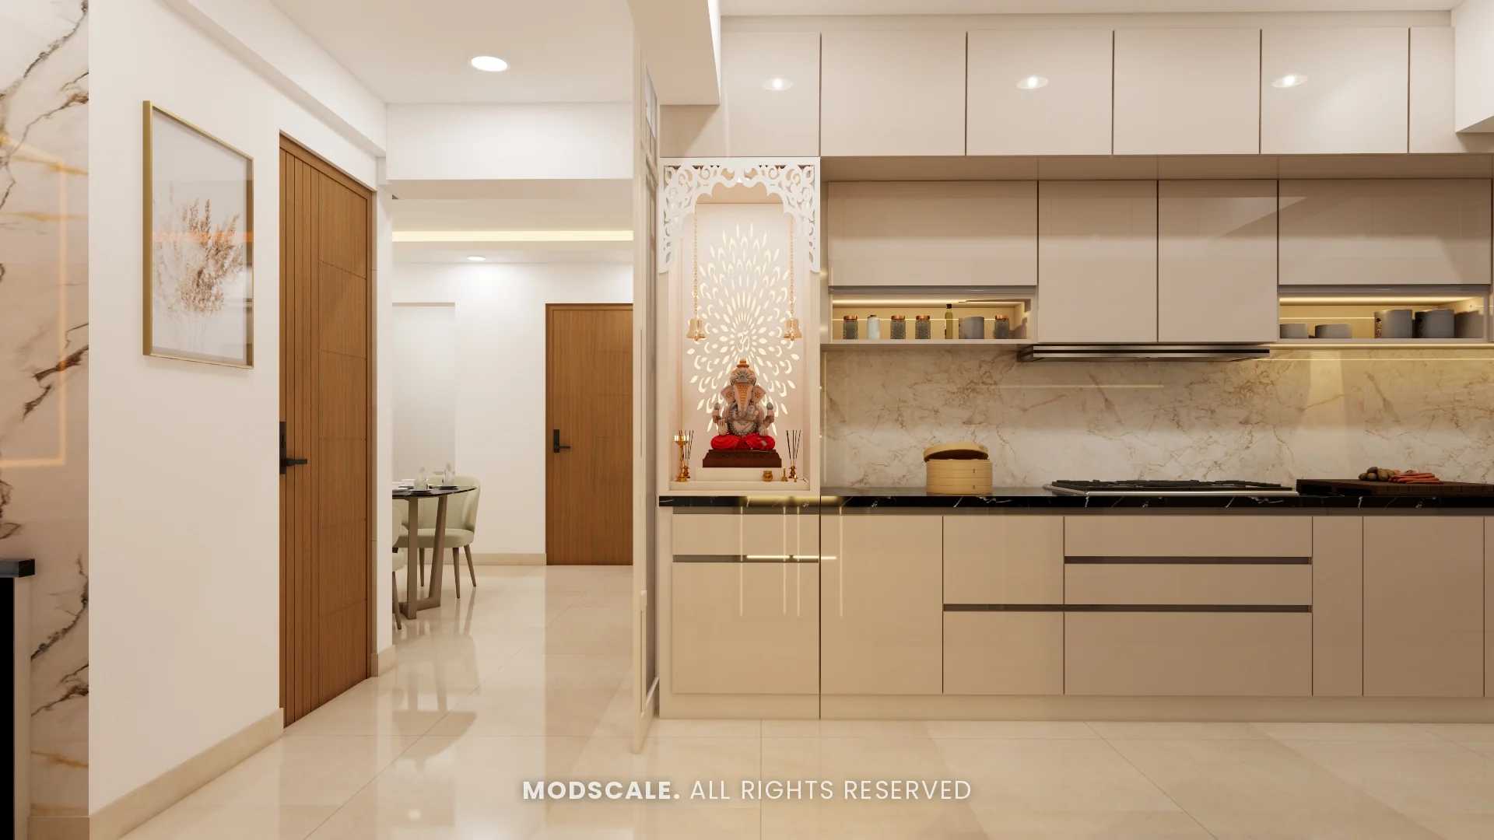
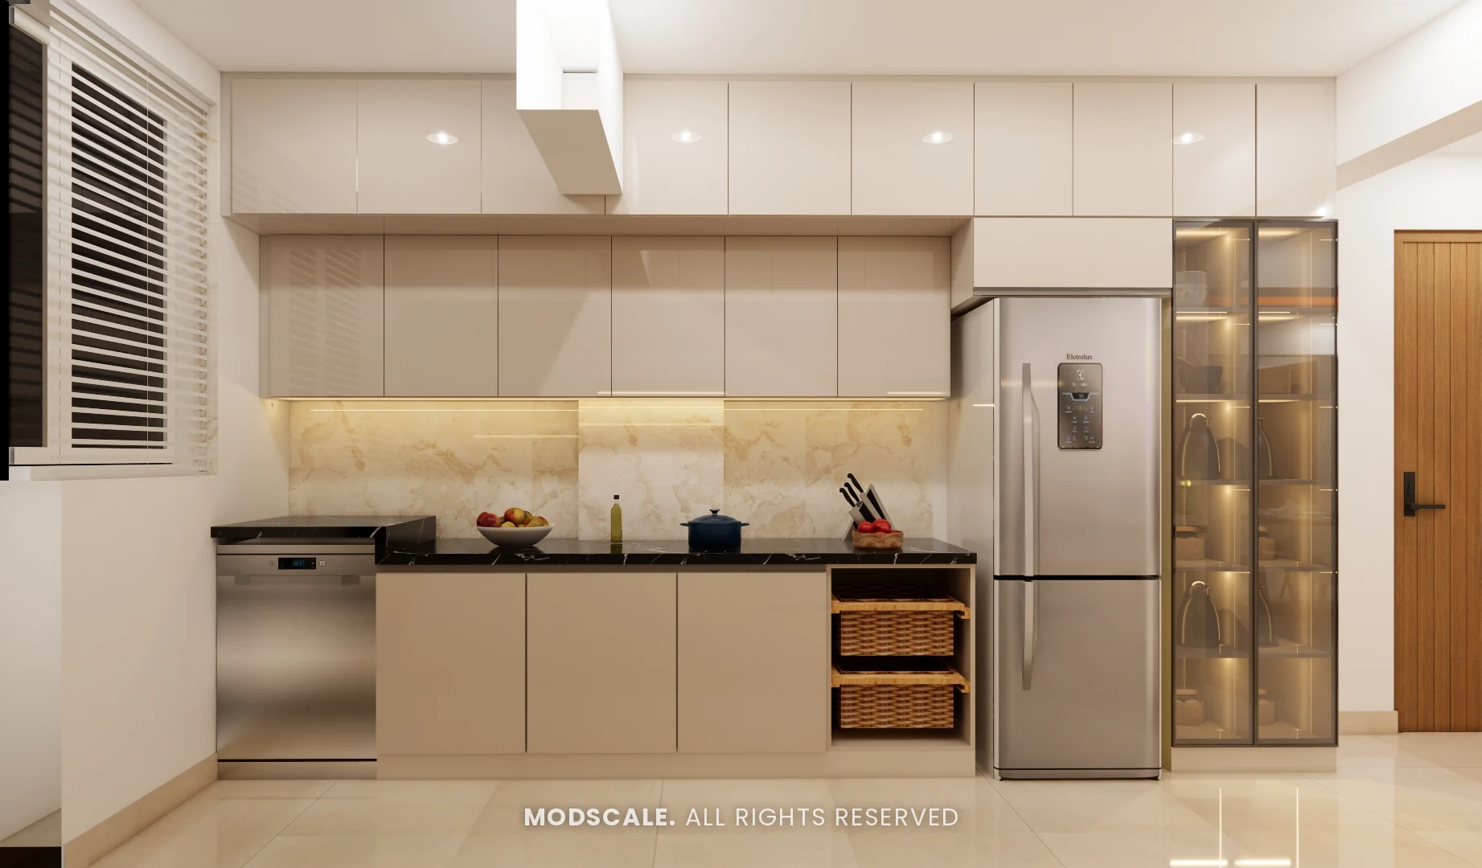
A straight modular kitchen in cream gloss with loft units, backlit open shelves and a black counter. A pooja niche with a jaali panel is built into one end, and a tall glass crockery unit, the refrigerator and a dishwasher sit on the opposite side. A glass partition screens it from the living room.
Master bedroom
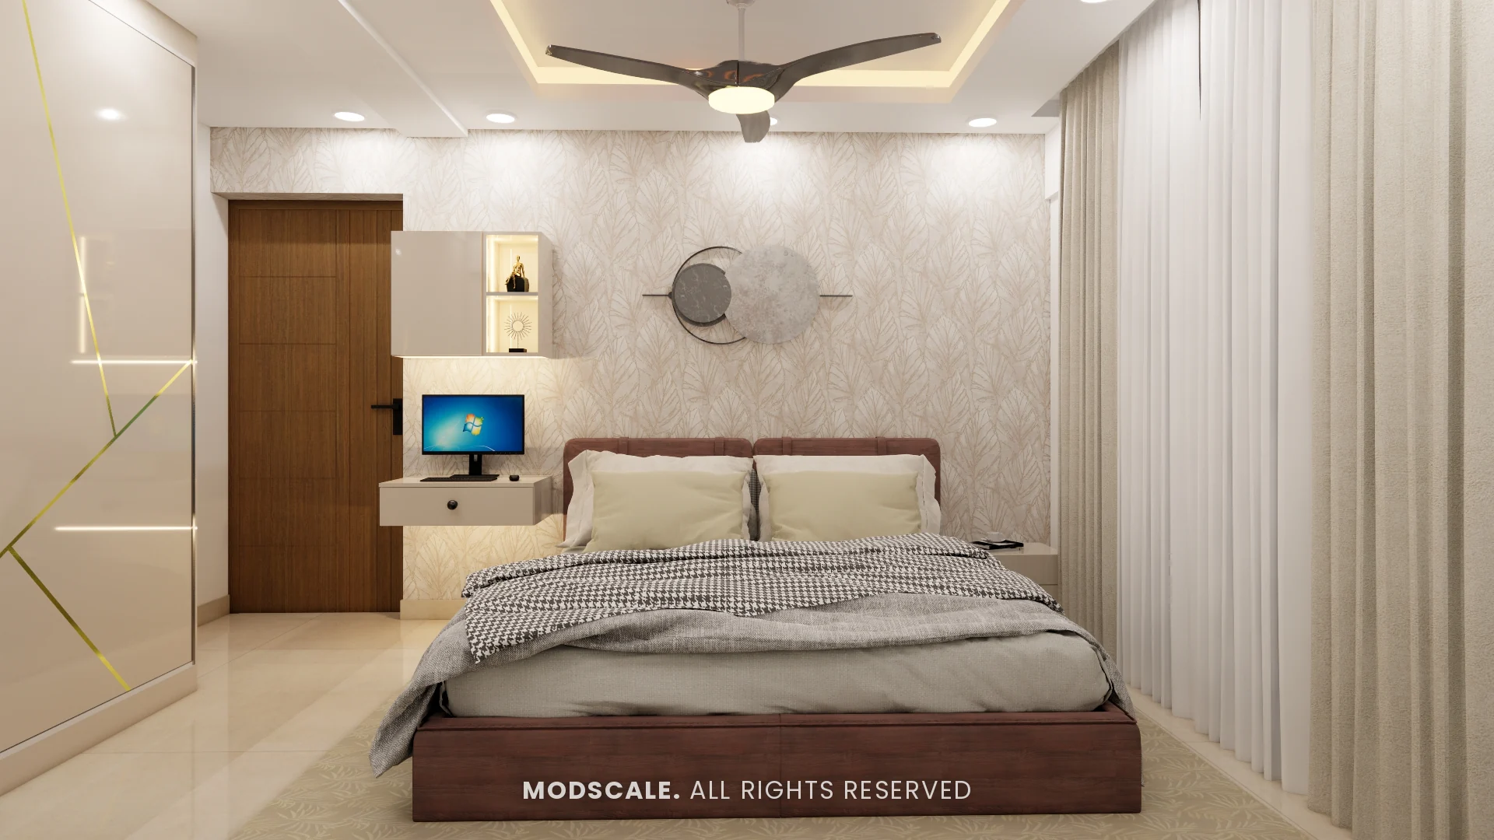
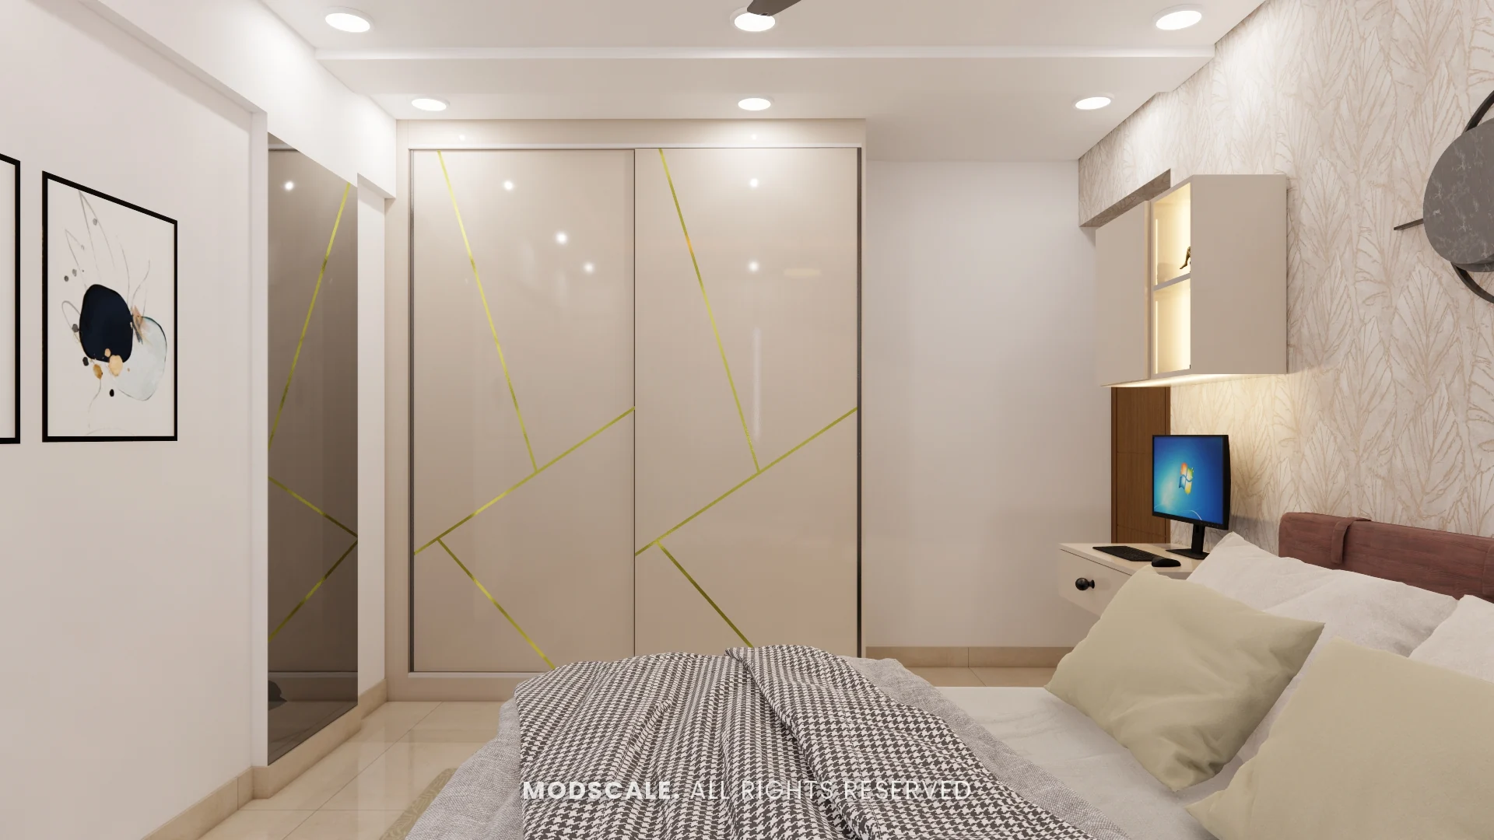
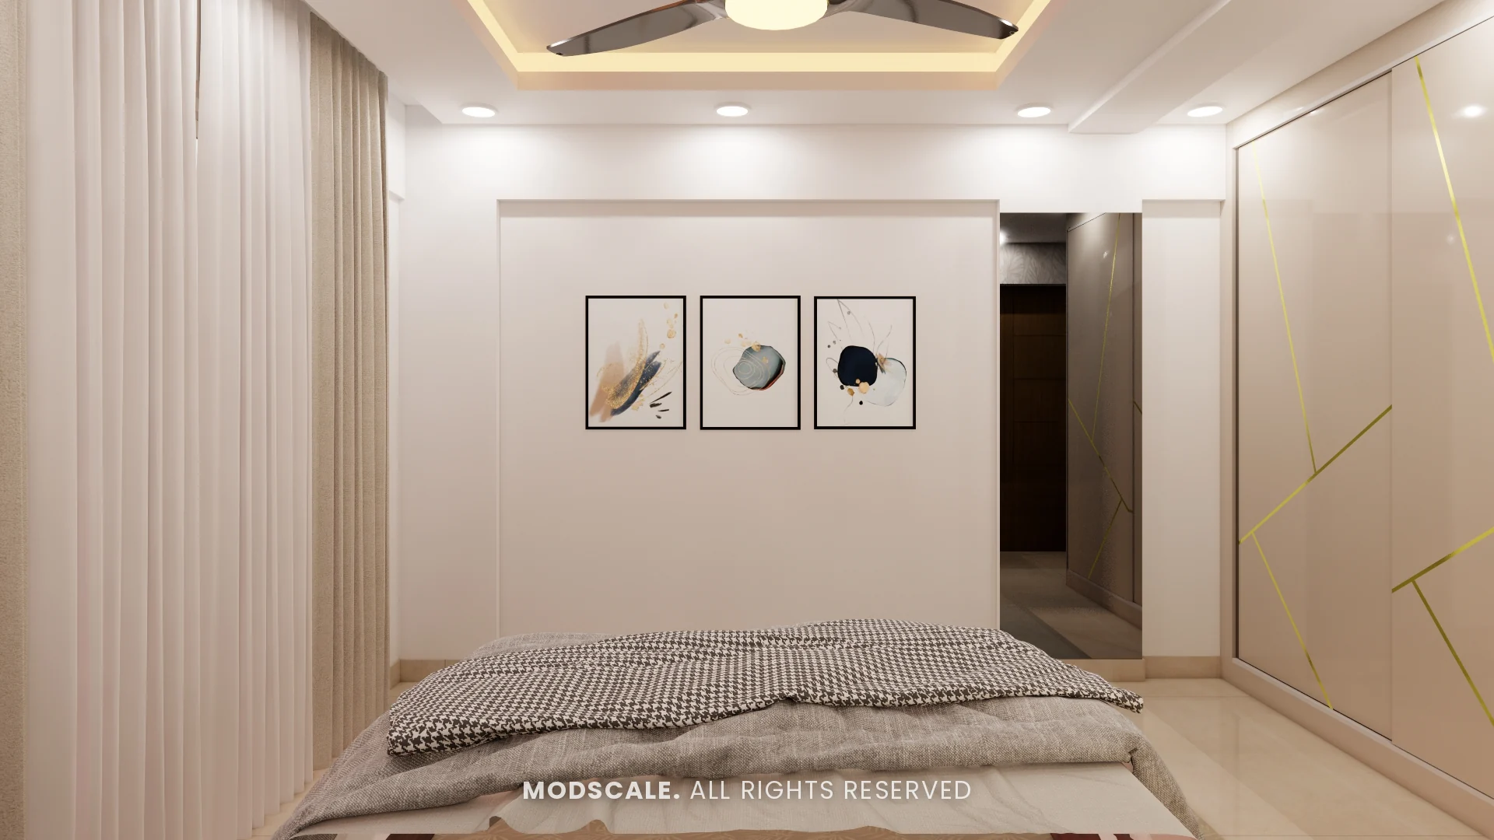
An upholstered bed against leaf wallpaper with a round wall feature, a floating desk and a sliding wardrobe in cream gloss with brass inlay lines.
Guest bedroom
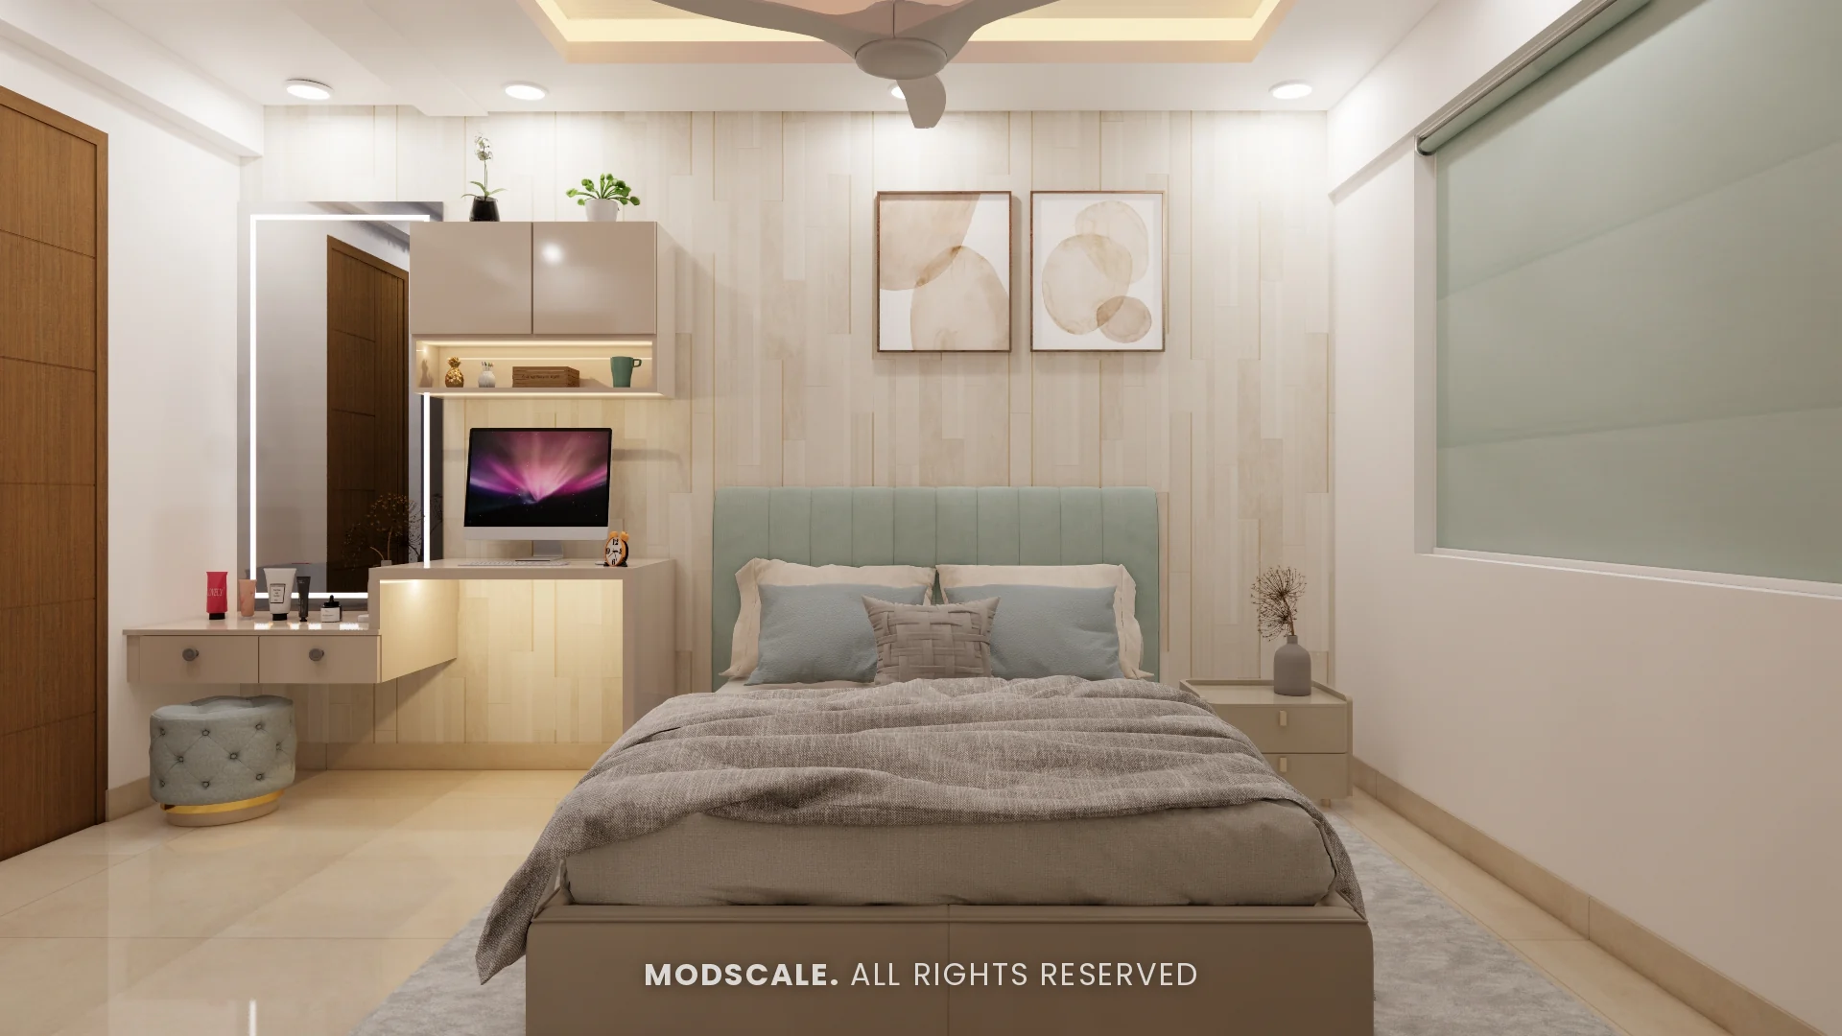
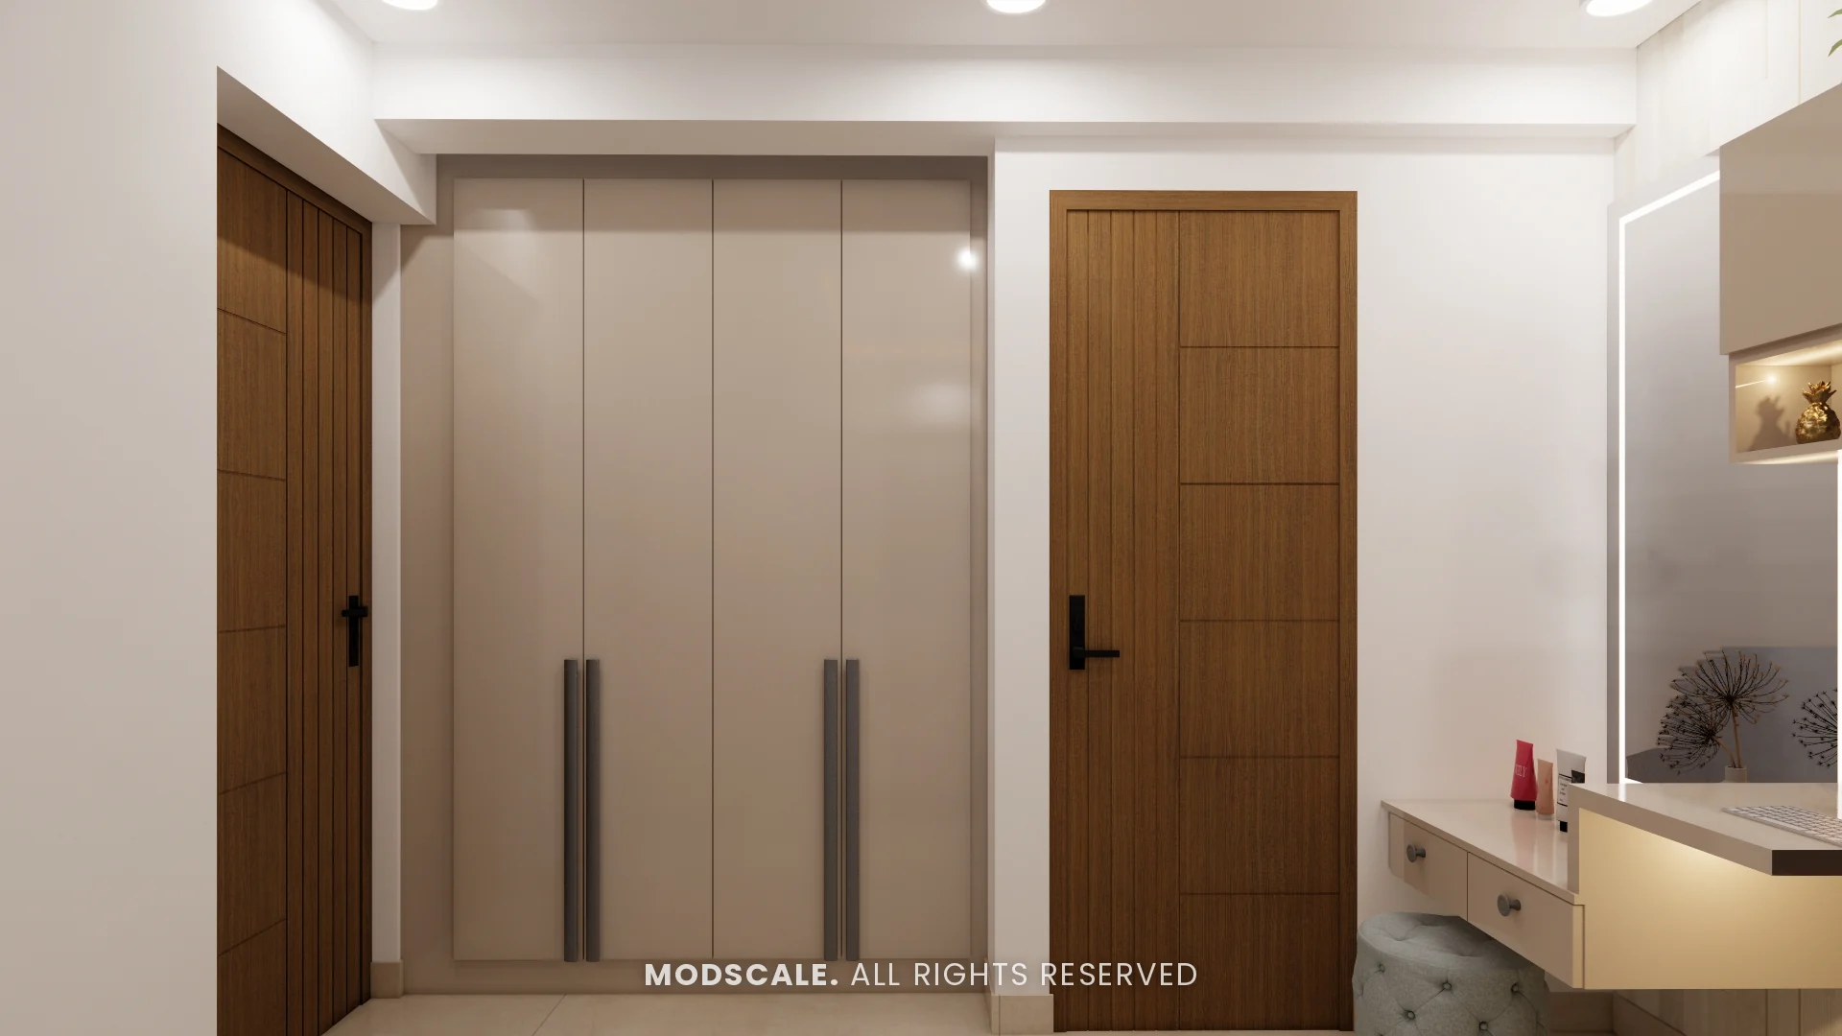
A sage headboard against a panelled wall, a combined study and dresser unit with a backlit mirror, and both a hinged and a sliding wardrobe.
Design features
A pooja niche in the kitchen run. The niche has its own jaali back panel and lighting, and takes no extra floor space.
A glass partition for the kitchen. White-framed glass keeps cooking separate while light passes through to the living room.
A foyer unit with a seat. Shoe storage and a place to sit, under a mirror at the entrance.
Sliding wardrobes. Both bedrooms have sliding shutters with brass inlay lines, which need no clearance to open.
A study and dresser in one. The guest bedroom combines a desk, shelves and a mirrored dresser in a single unit.
Classique Windchimes, Yelahanka
This home is at Classique Windchimes in Yelahanka, north Bengaluru. ModScale Interiors designs and builds home interiors in Yelahanka and across the city from its studio in HSR Layout.
If you own a home at Classique Windchimes, this project is a useful starting point: the room sizes and layouts will be close to yours, and the design can be adapted to your floor plan and budget.