
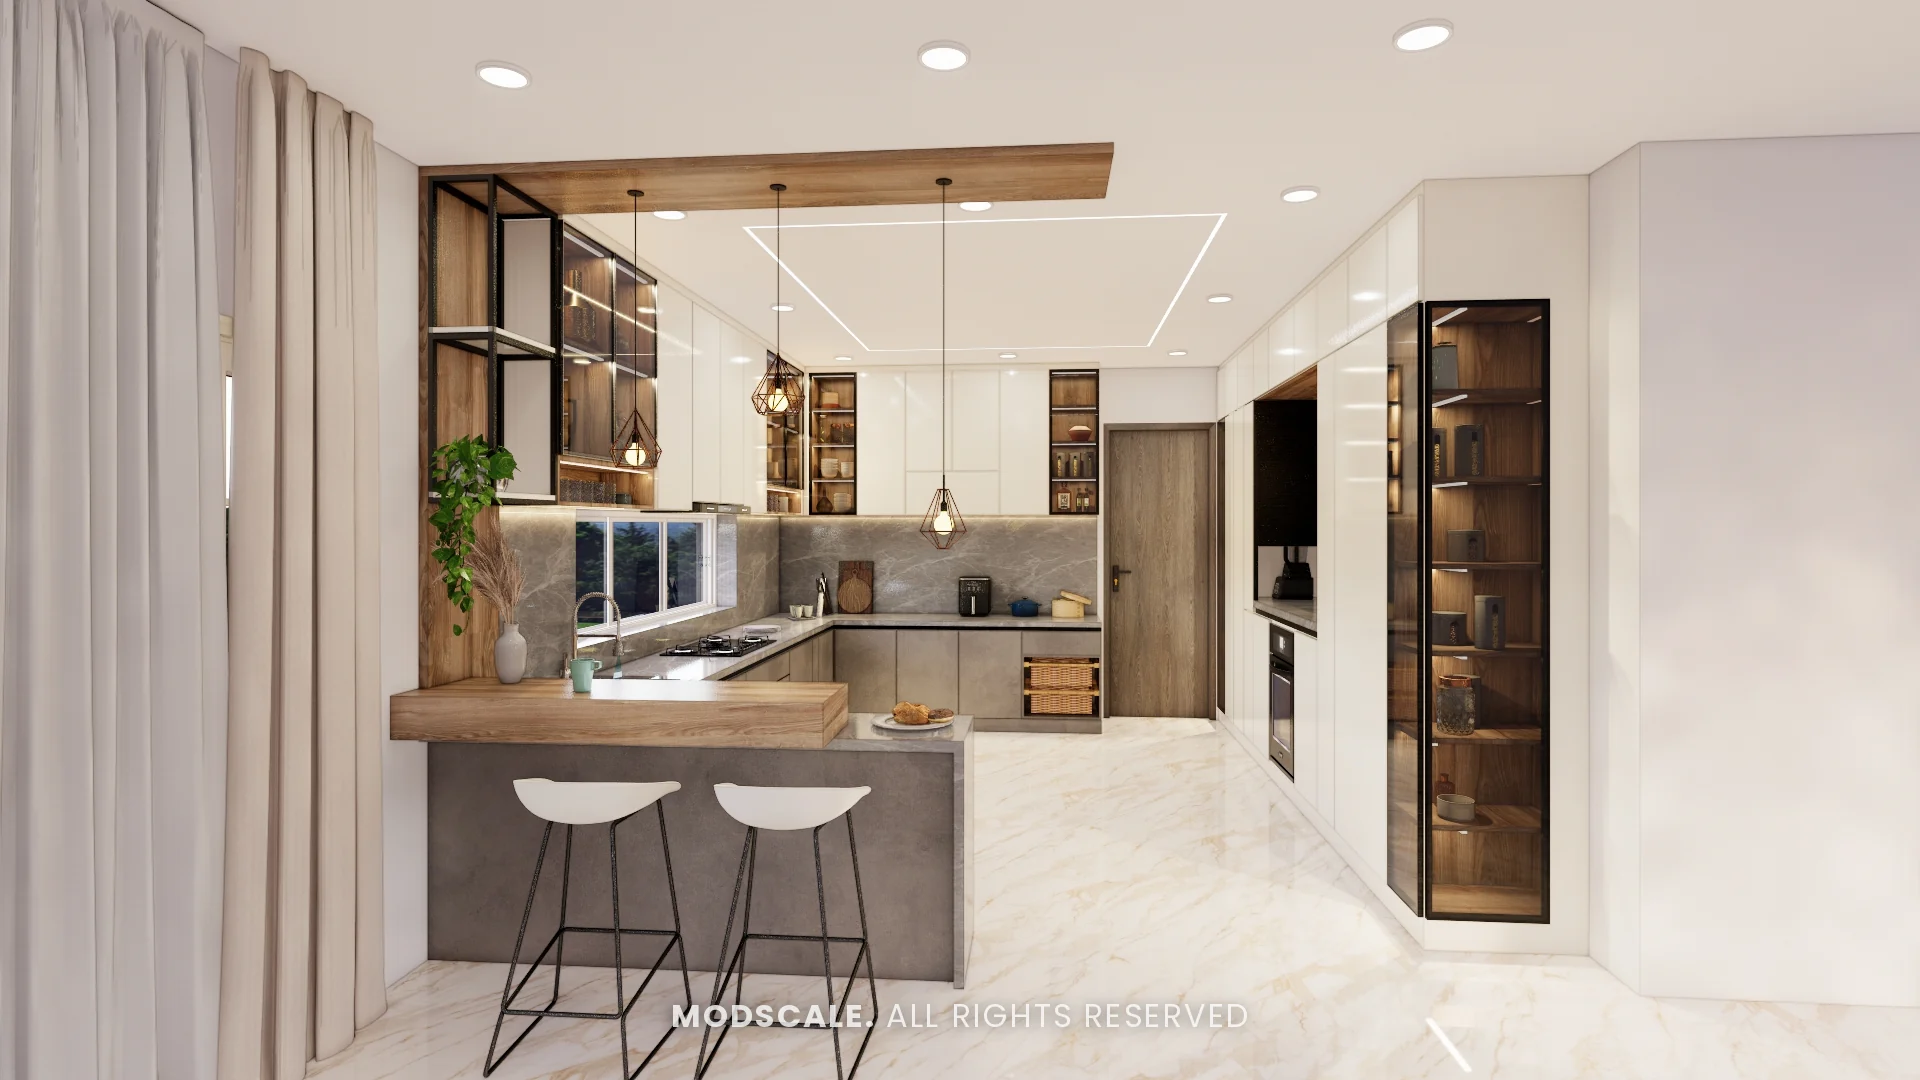
Kitchen and wardrobe design for a bungalow in KR Puram, Bengaluru: a dry kitchen with a breakfast counter, a separate wet kitchen, a glass-fronted master walk-in wardrobe and wardrobes for every bedroom.
Images on this page are 3D design visualisations prepared for the client, not photographs of the finished home.
- Client
- Madhusudhan
- Property
- Bungalow, KR Puram
- Scope
- Kitchens and wardrobes
- Spaces designed
- Two kitchens and five bedroom wardrobes
Project overview
This KR Puram bungalow project focuses on the hardest-working parts of the house: the dry kitchen, the wet kitchen and the wardrobes for five bedrooms, including a walk-in dressing room for the master bedroom.
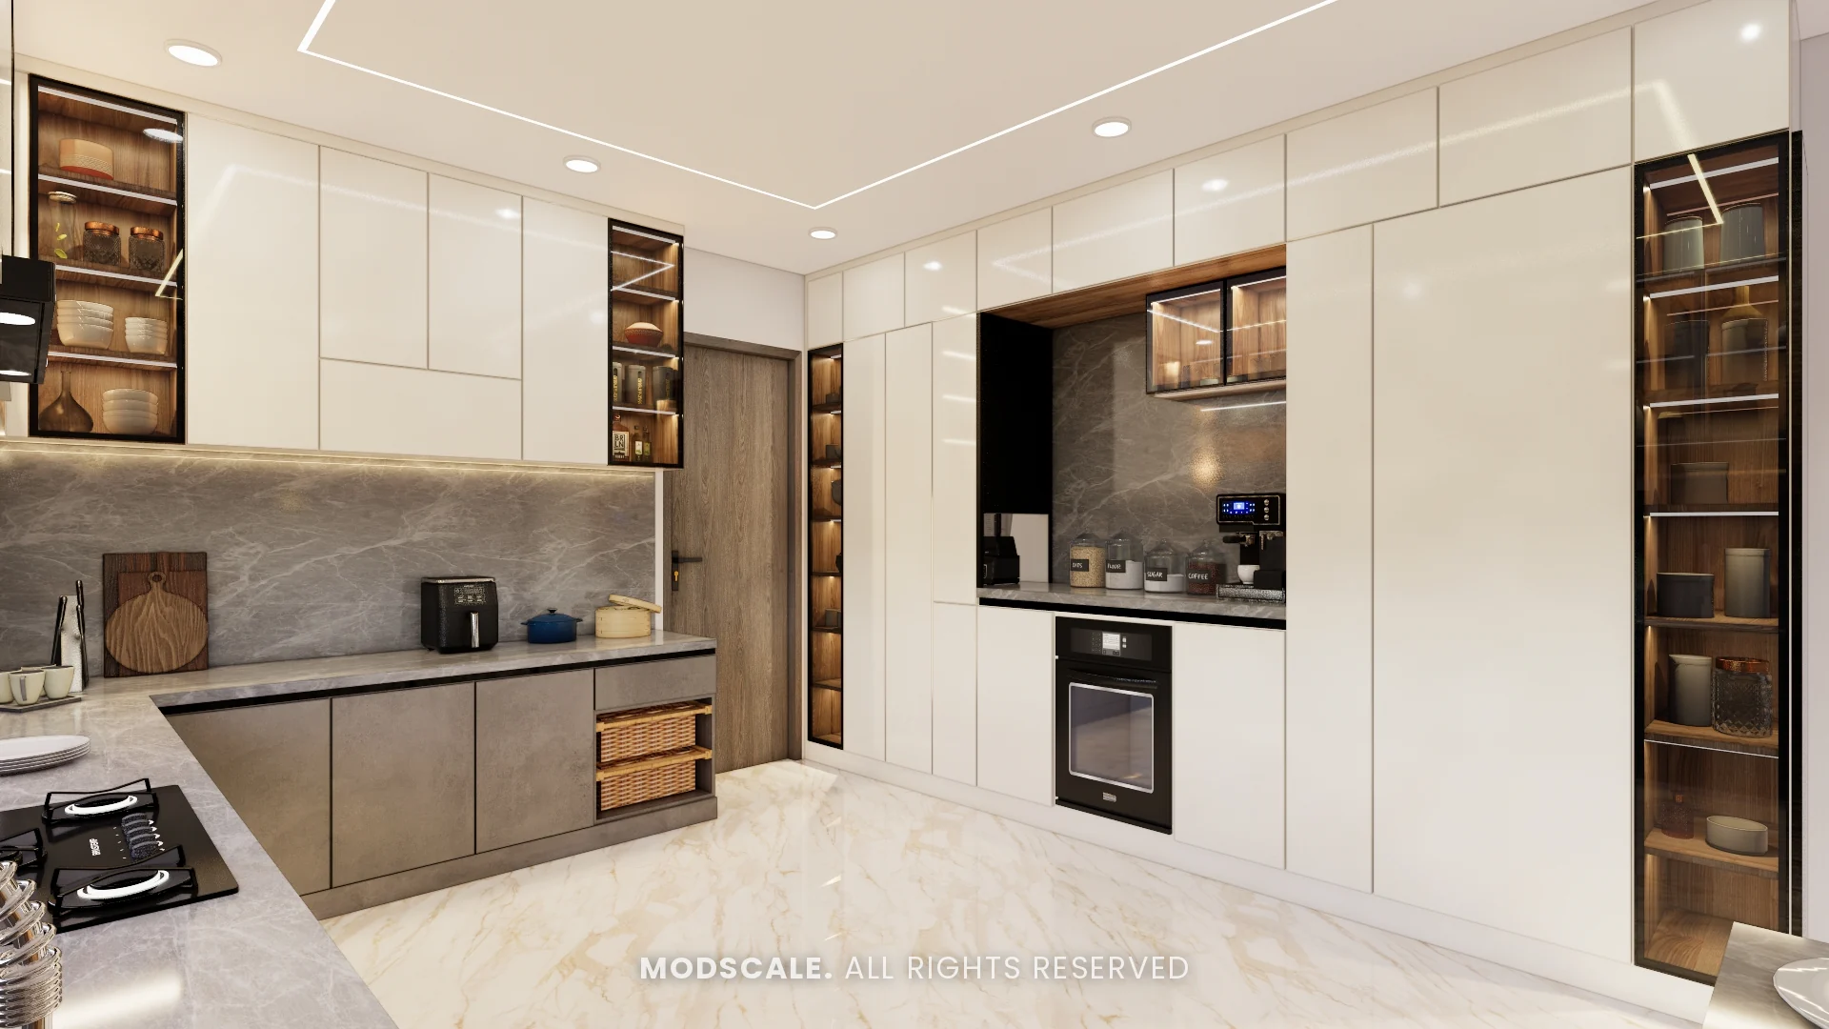
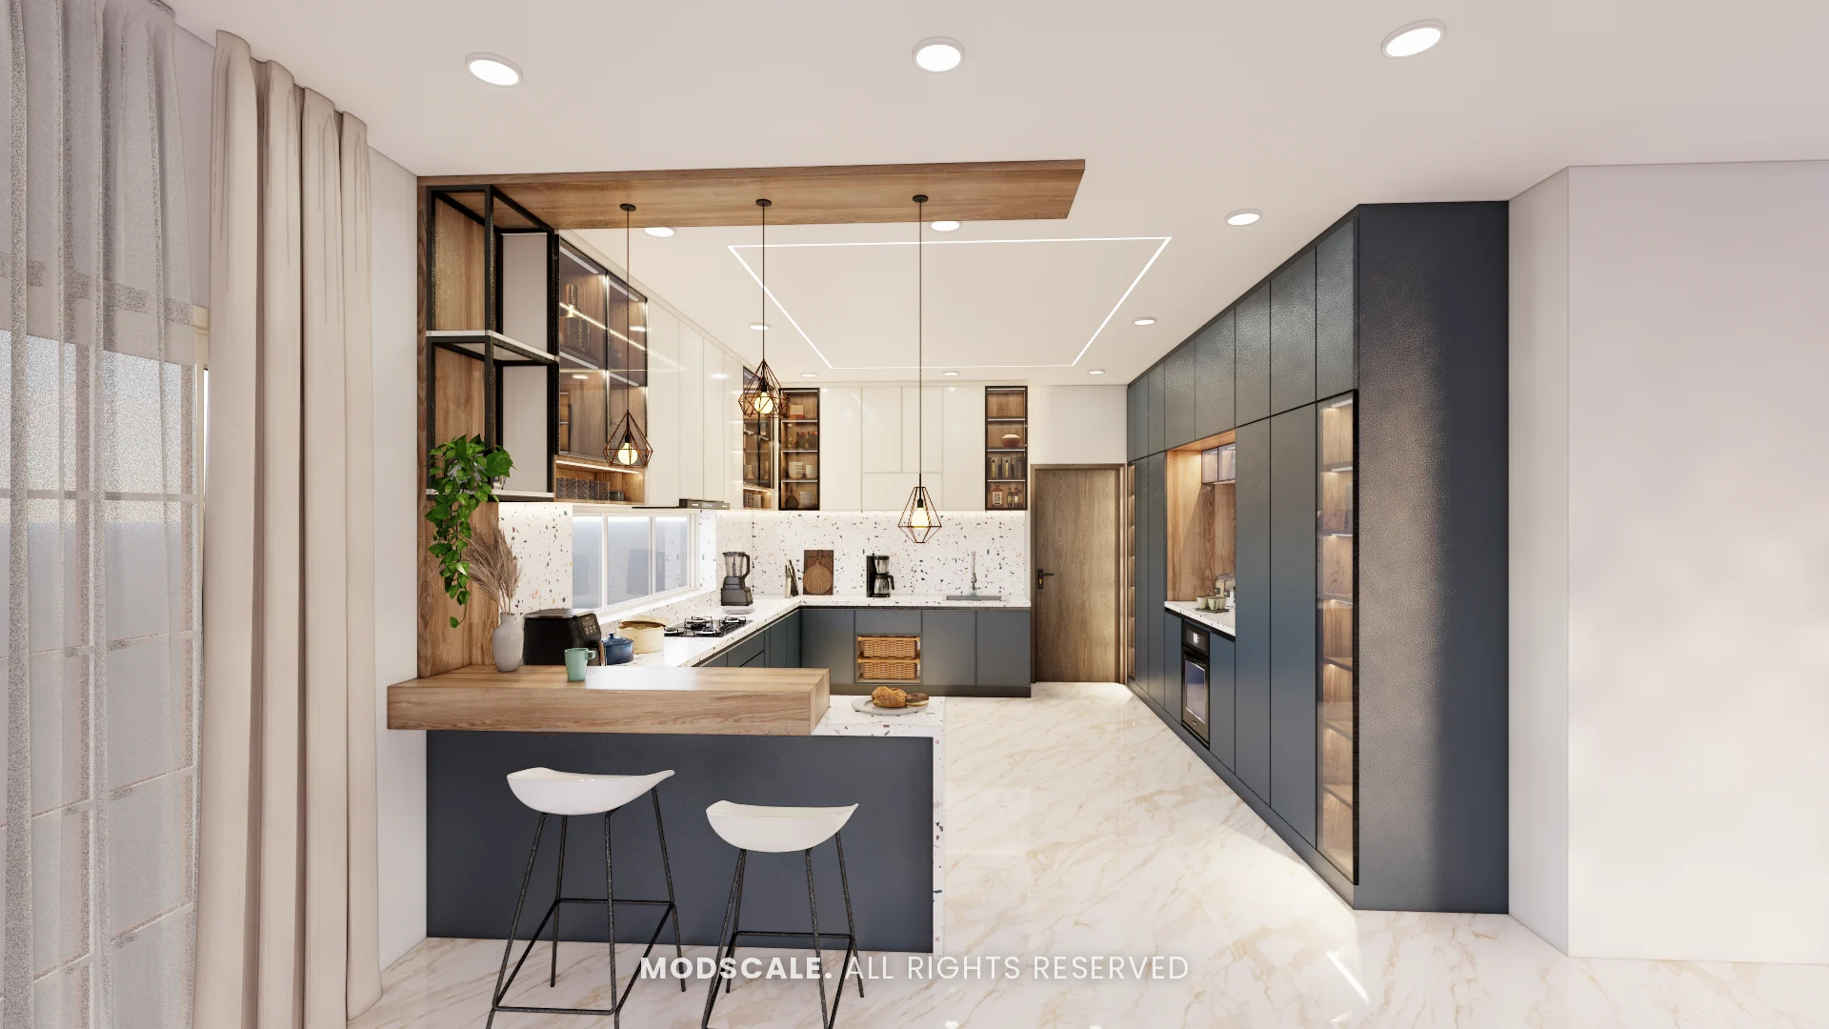
The two kitchens are planned for different jobs. The dry kitchen is open and social, with a breakfast counter, display shelves and built-in ovens. The wet kitchen behind it takes the everyday cooking and the refrigerator.
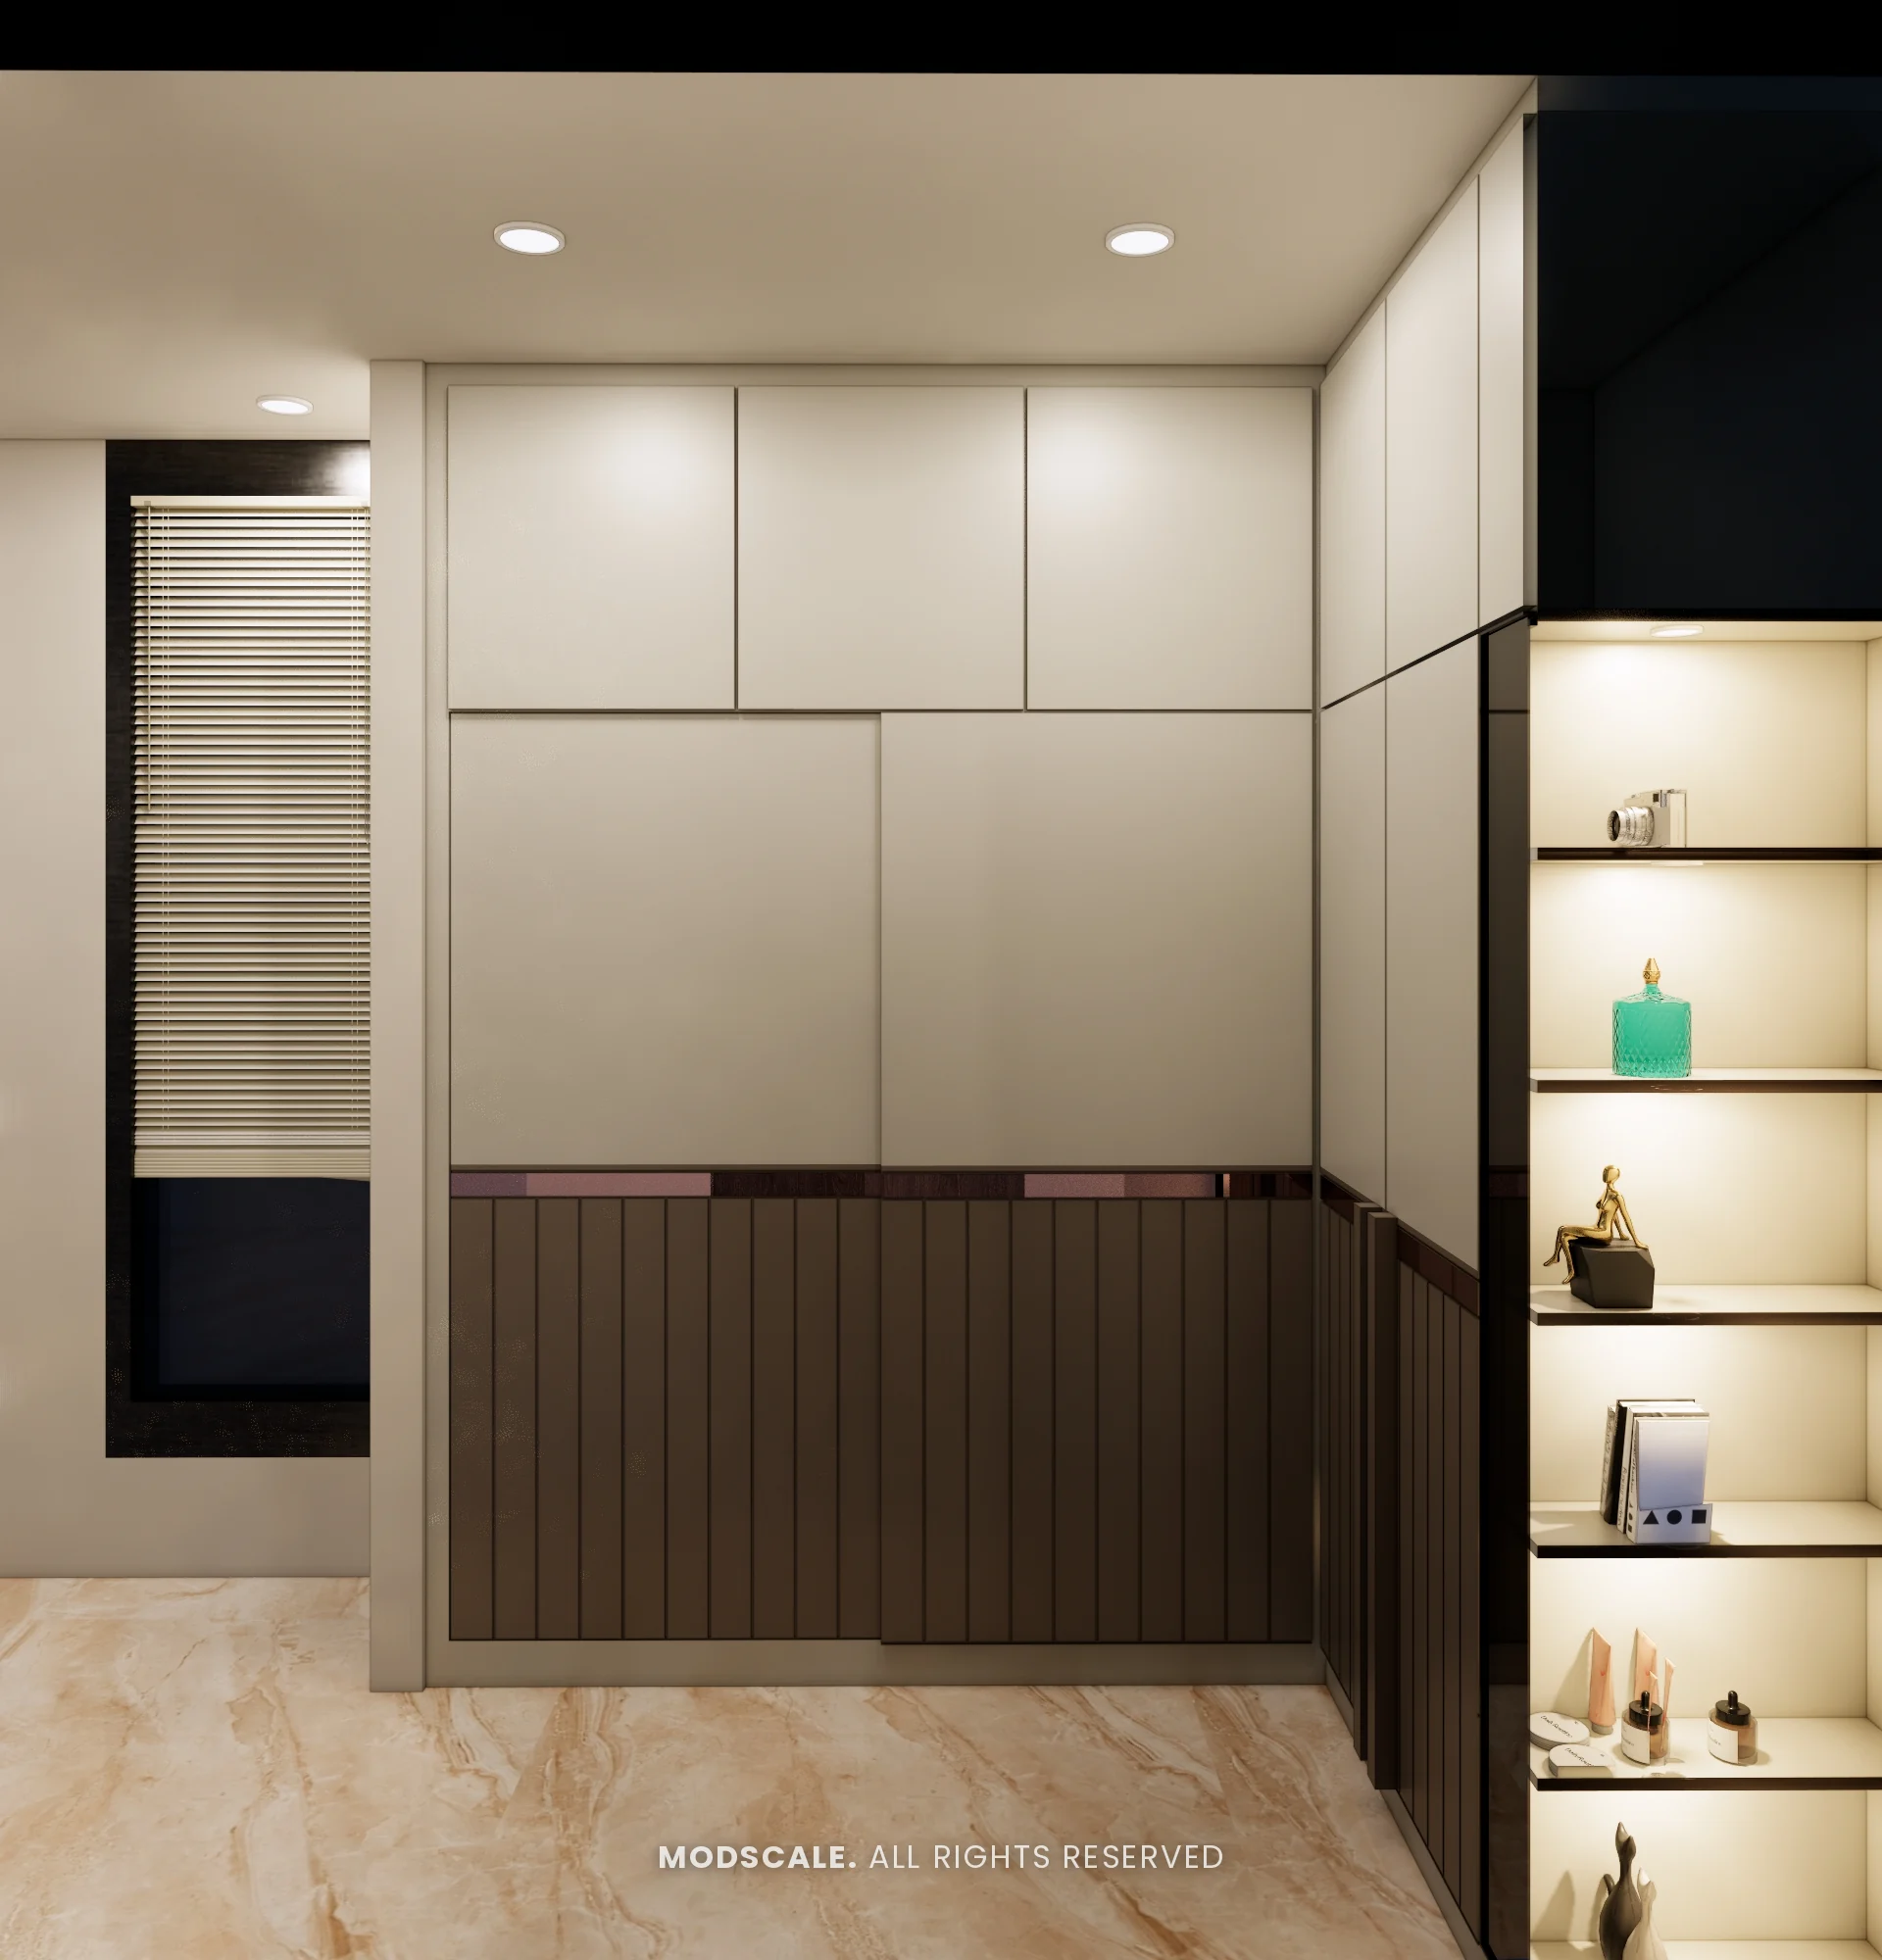
The wardrobes share full-height construction and slim metal handles, but each bedroom gets its own colour and shutter pattern.
Project gallery
Dry kitchen
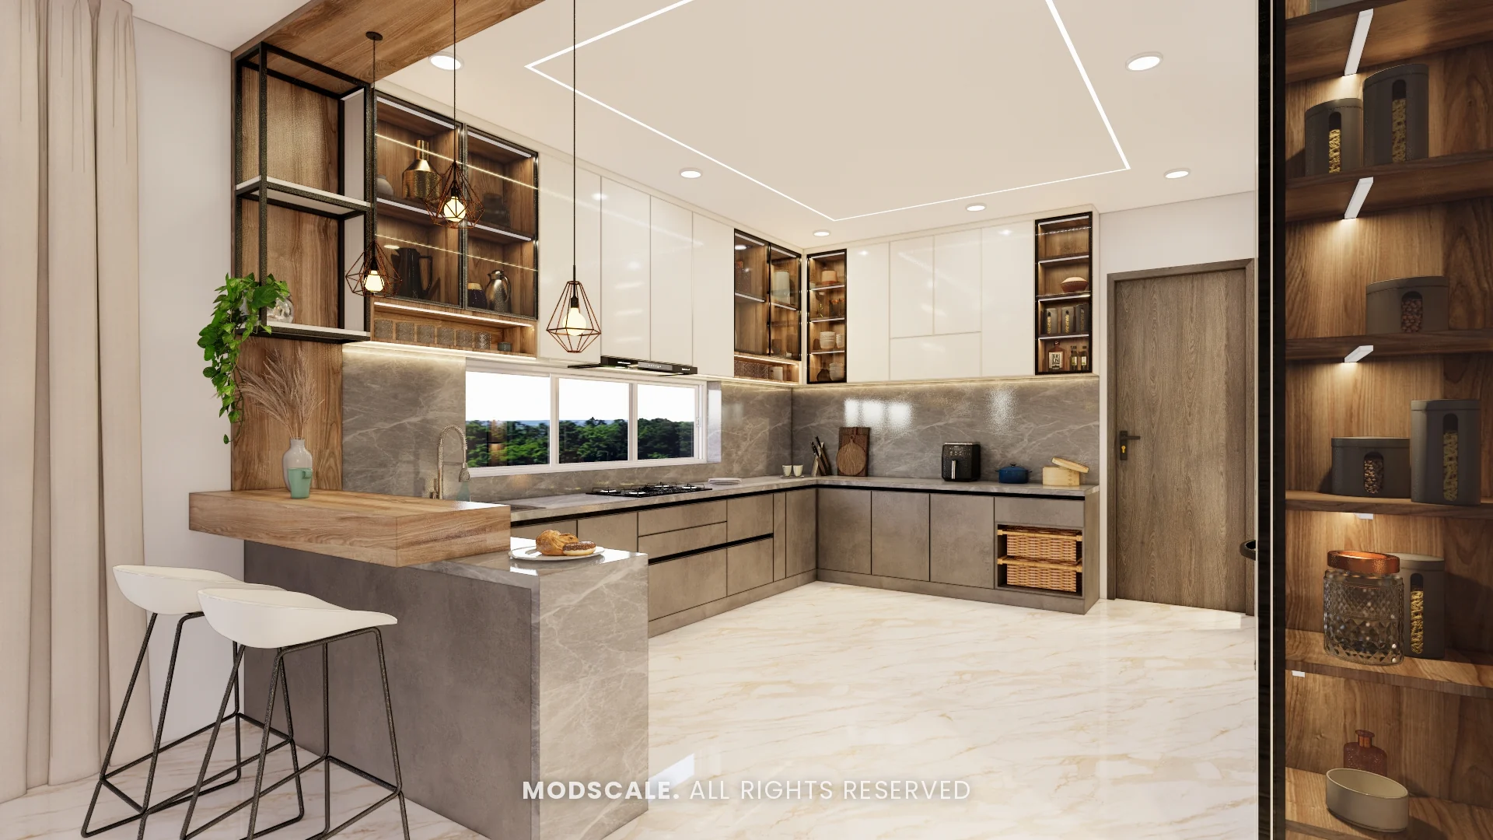
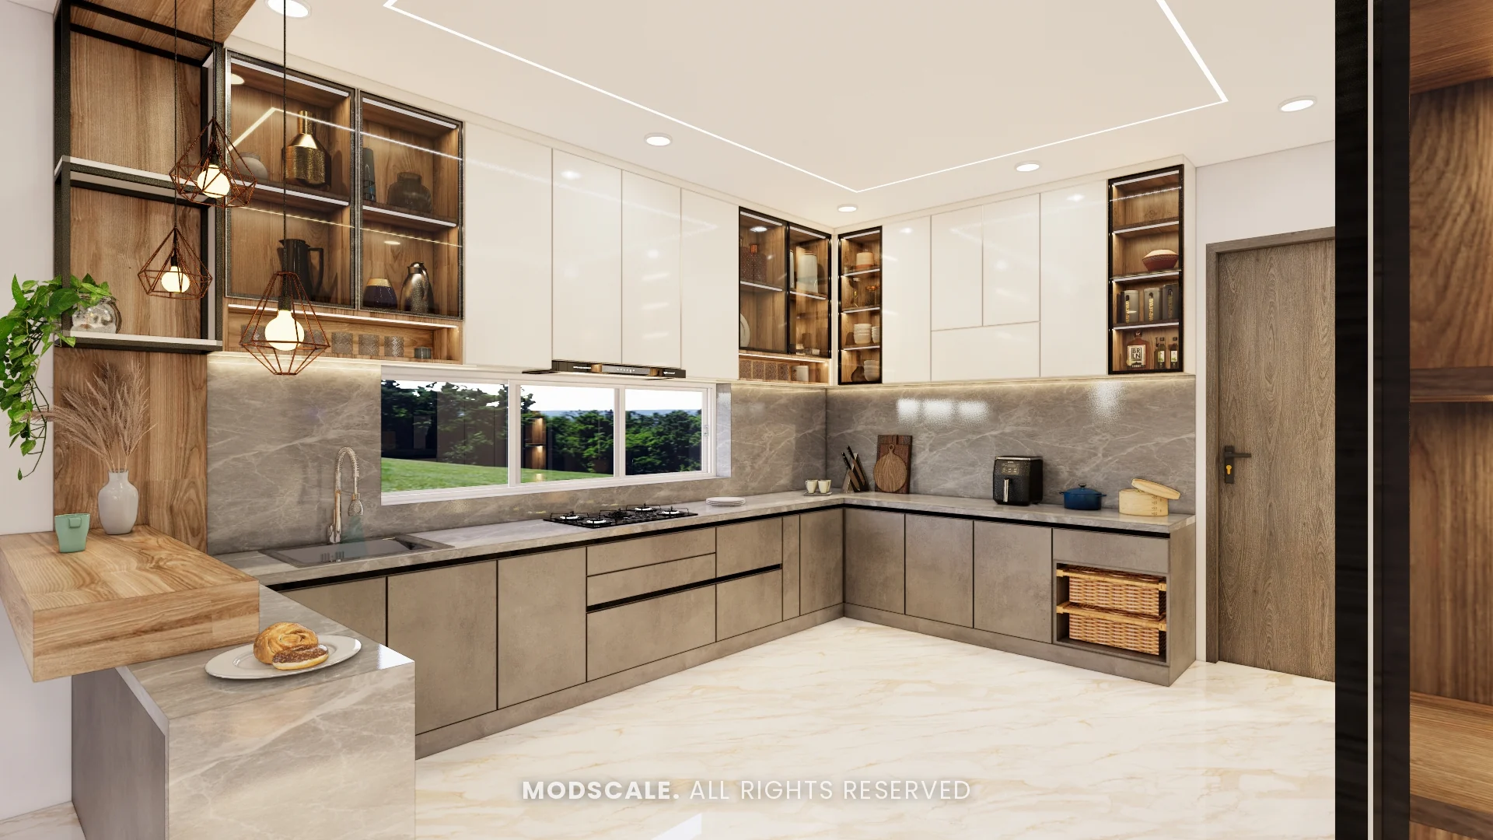
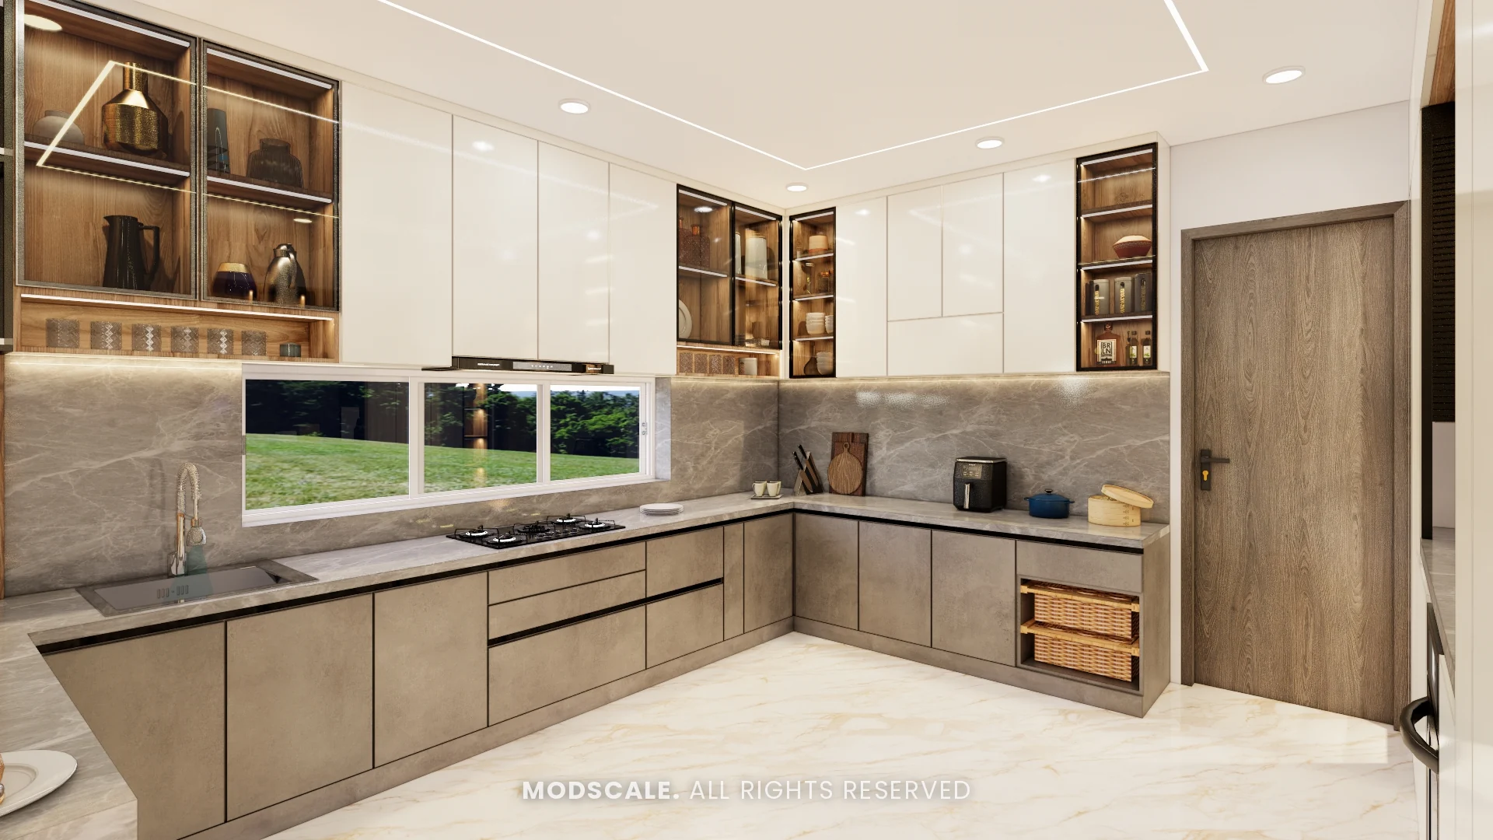
The dry kitchen is the showpiece: a wooden breakfast counter on a stone-clad base, open metal-framed shelves hung above it, an L-shaped counter under the window and a tall wall of storage with built-in ovens. A dark blue option was also presented.
Wet kitchen
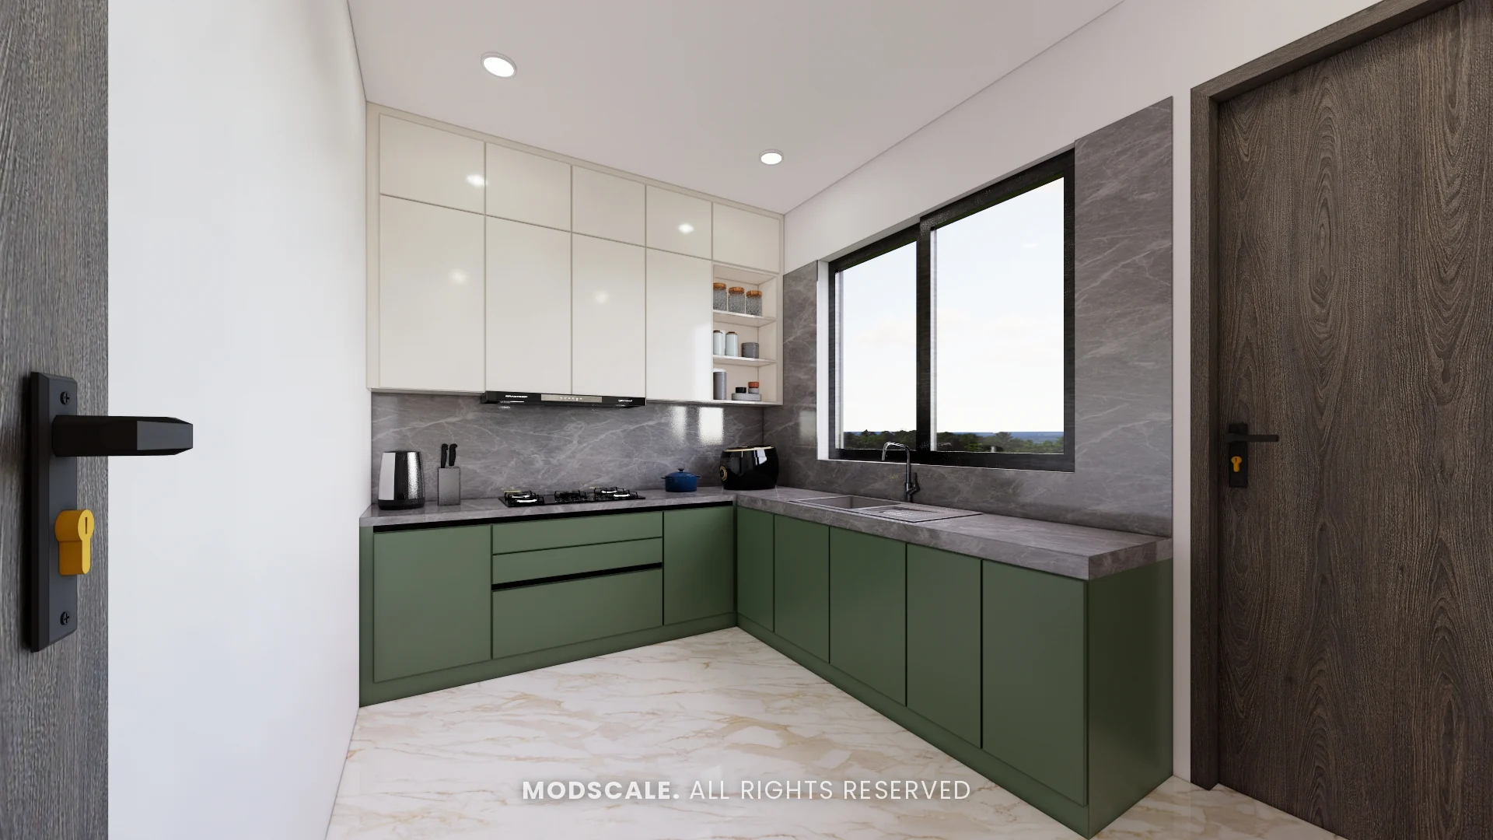
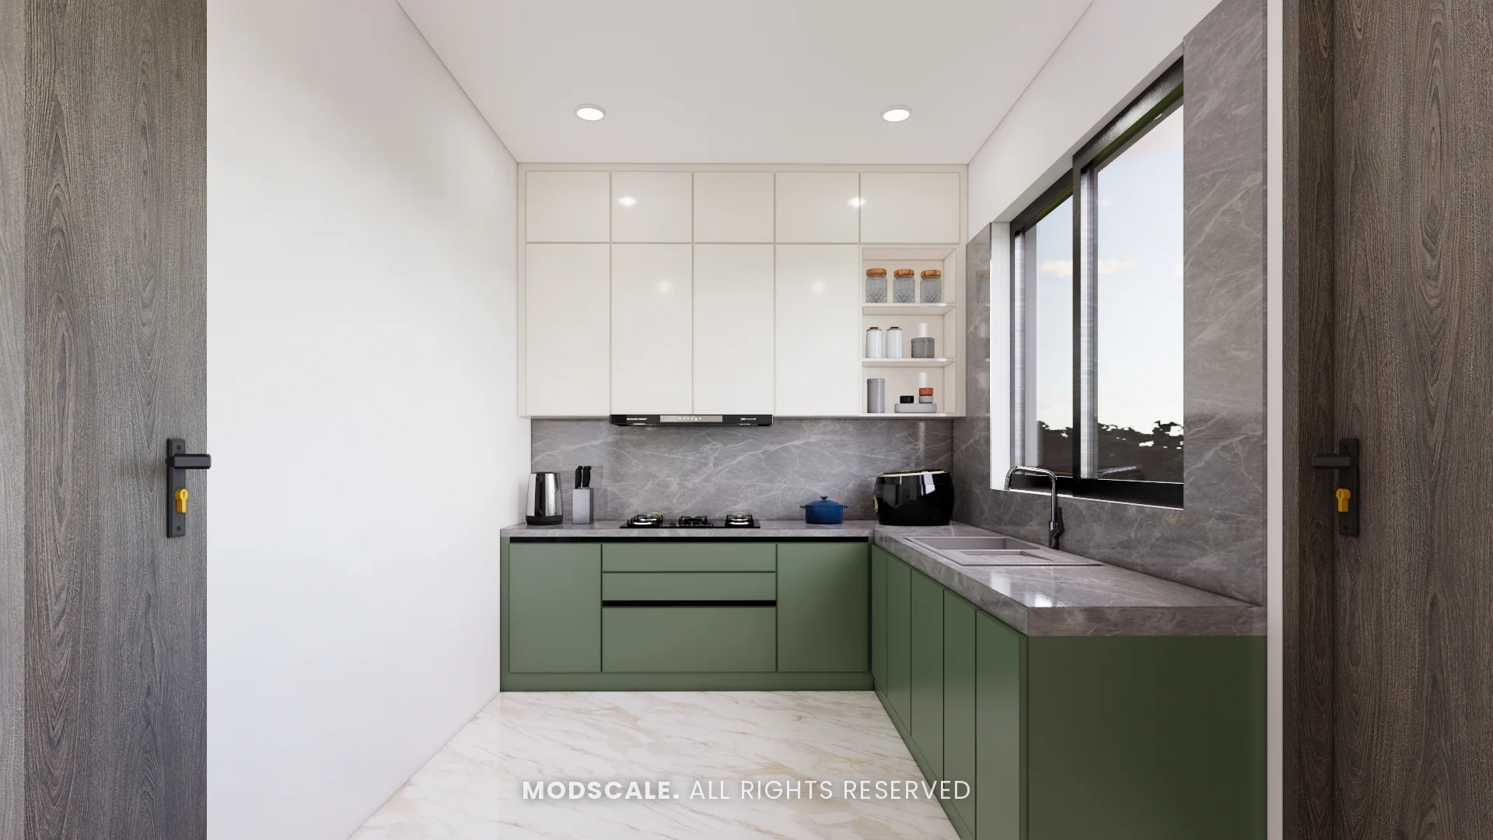
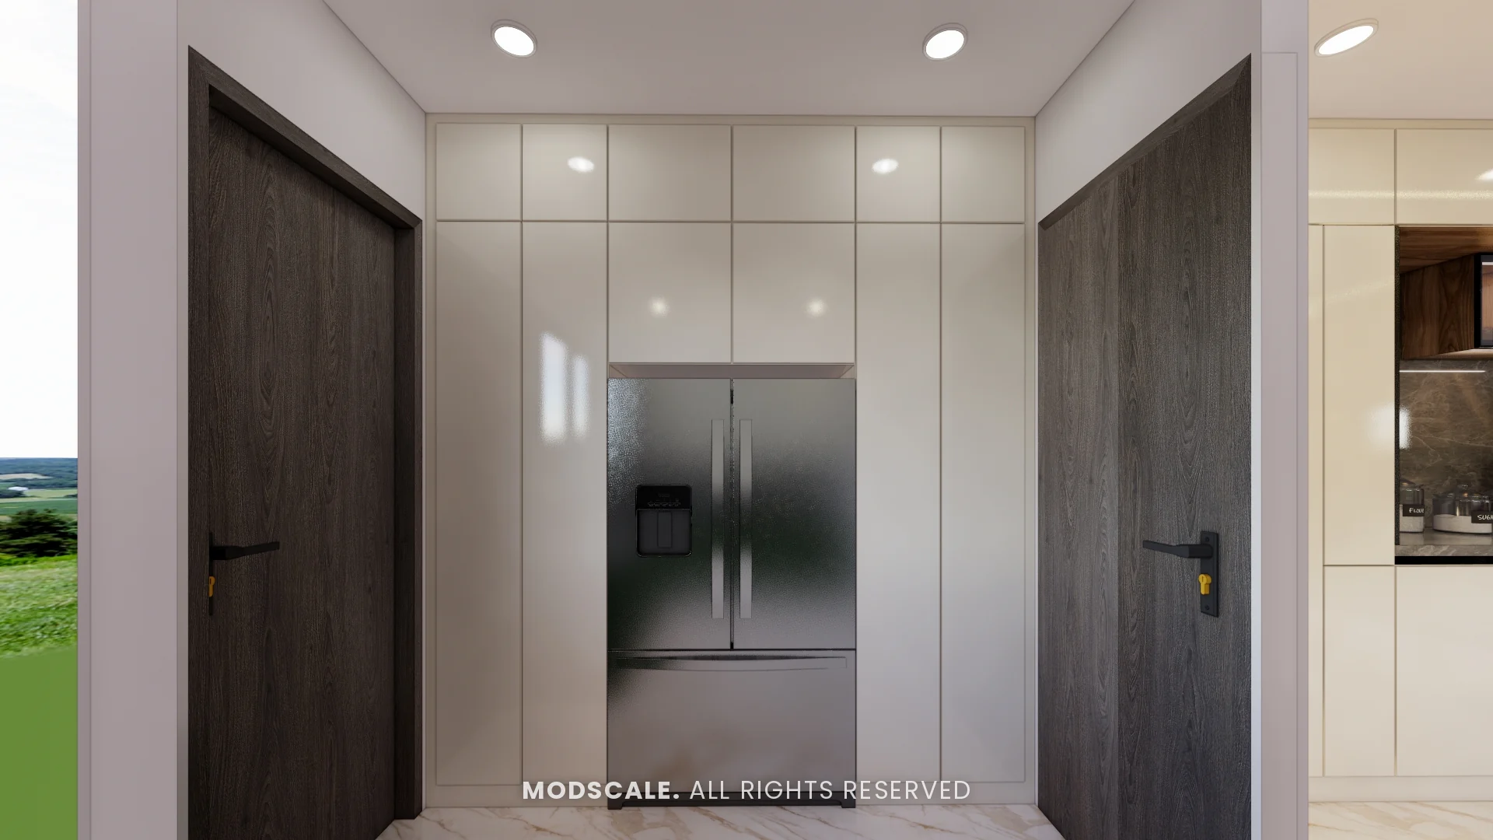
A separate wet kitchen for heavy cooking, with green base cabinets, white wall units, a grey backsplash and a refrigerator bay set into full-height storage.
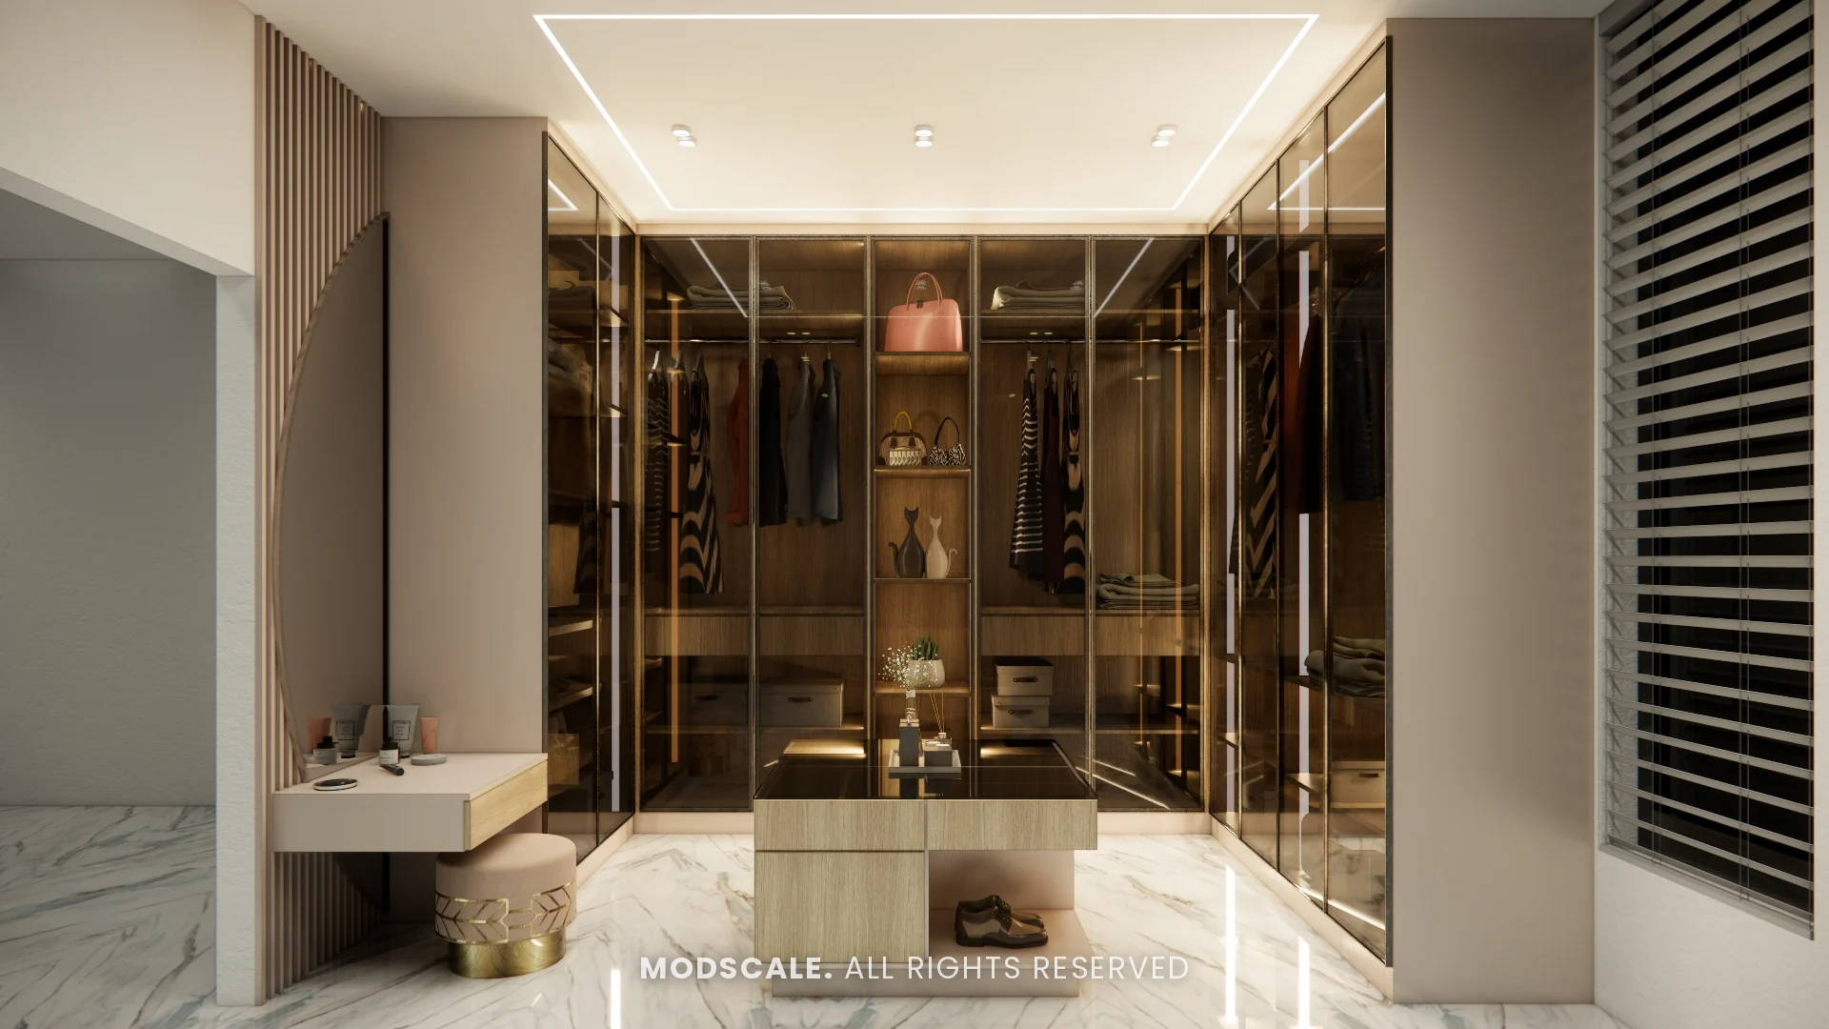
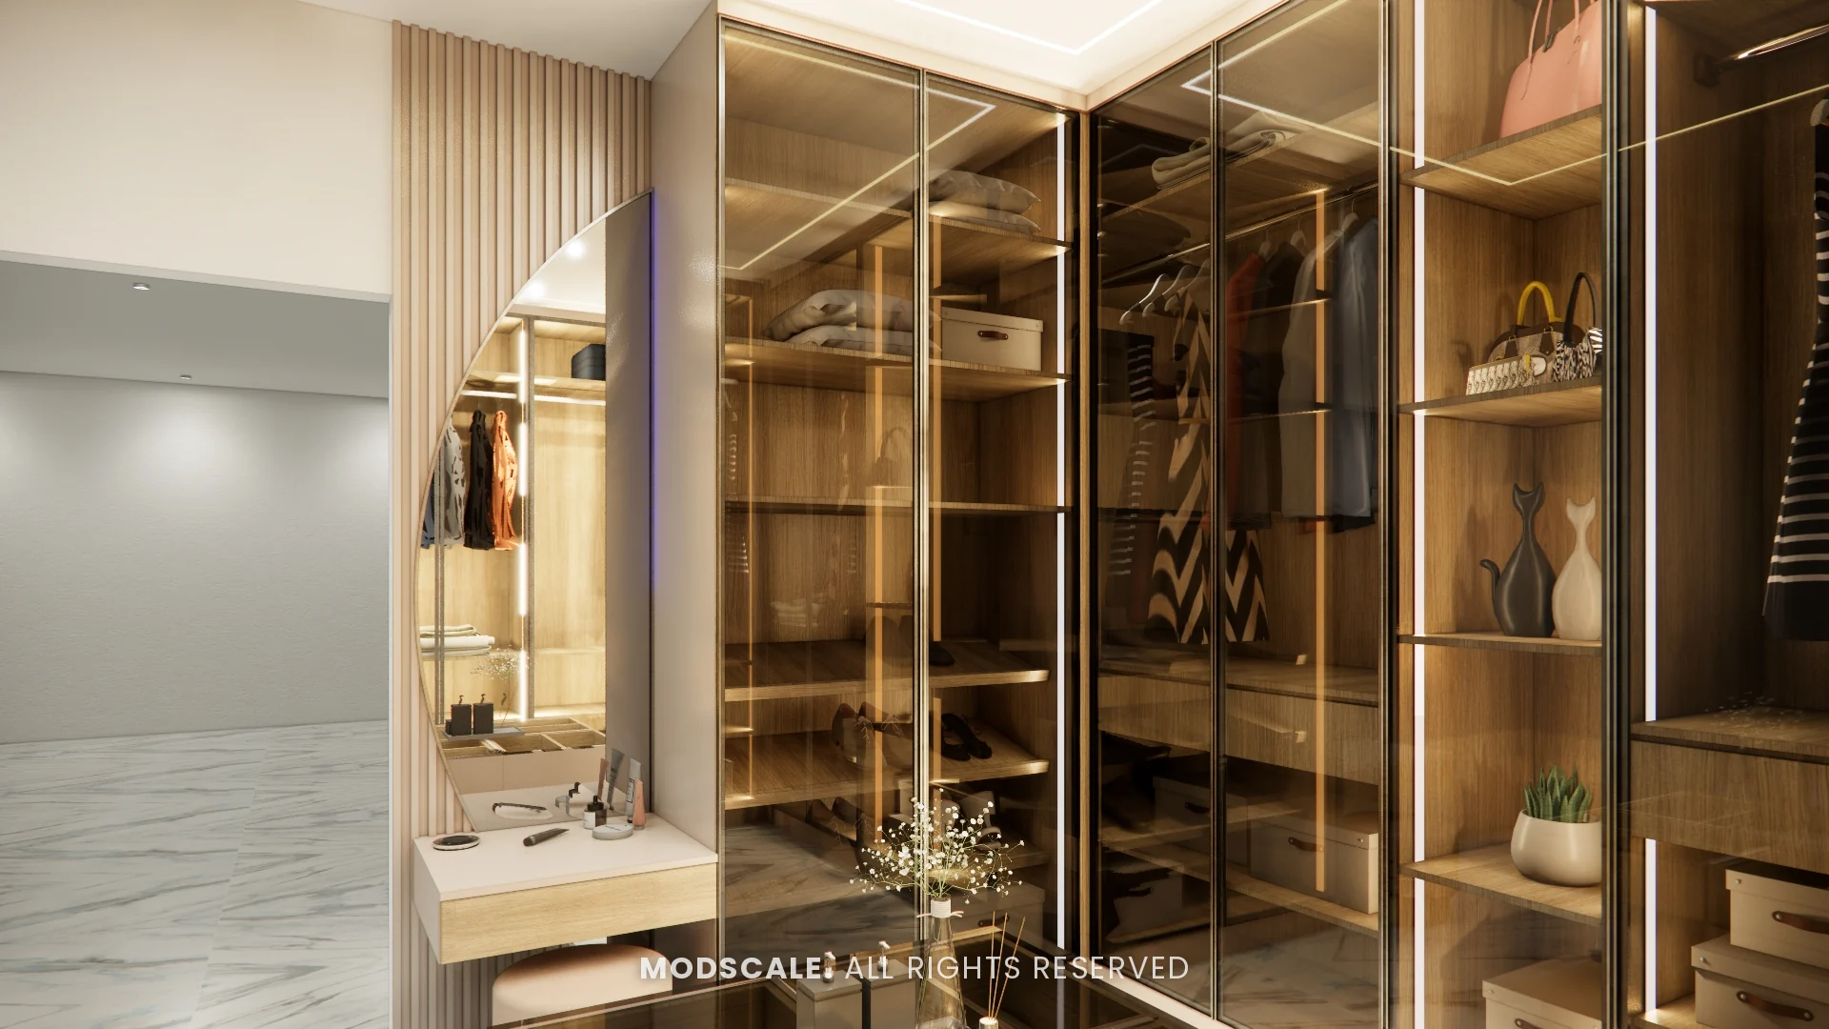
Master walk-in wardrobe
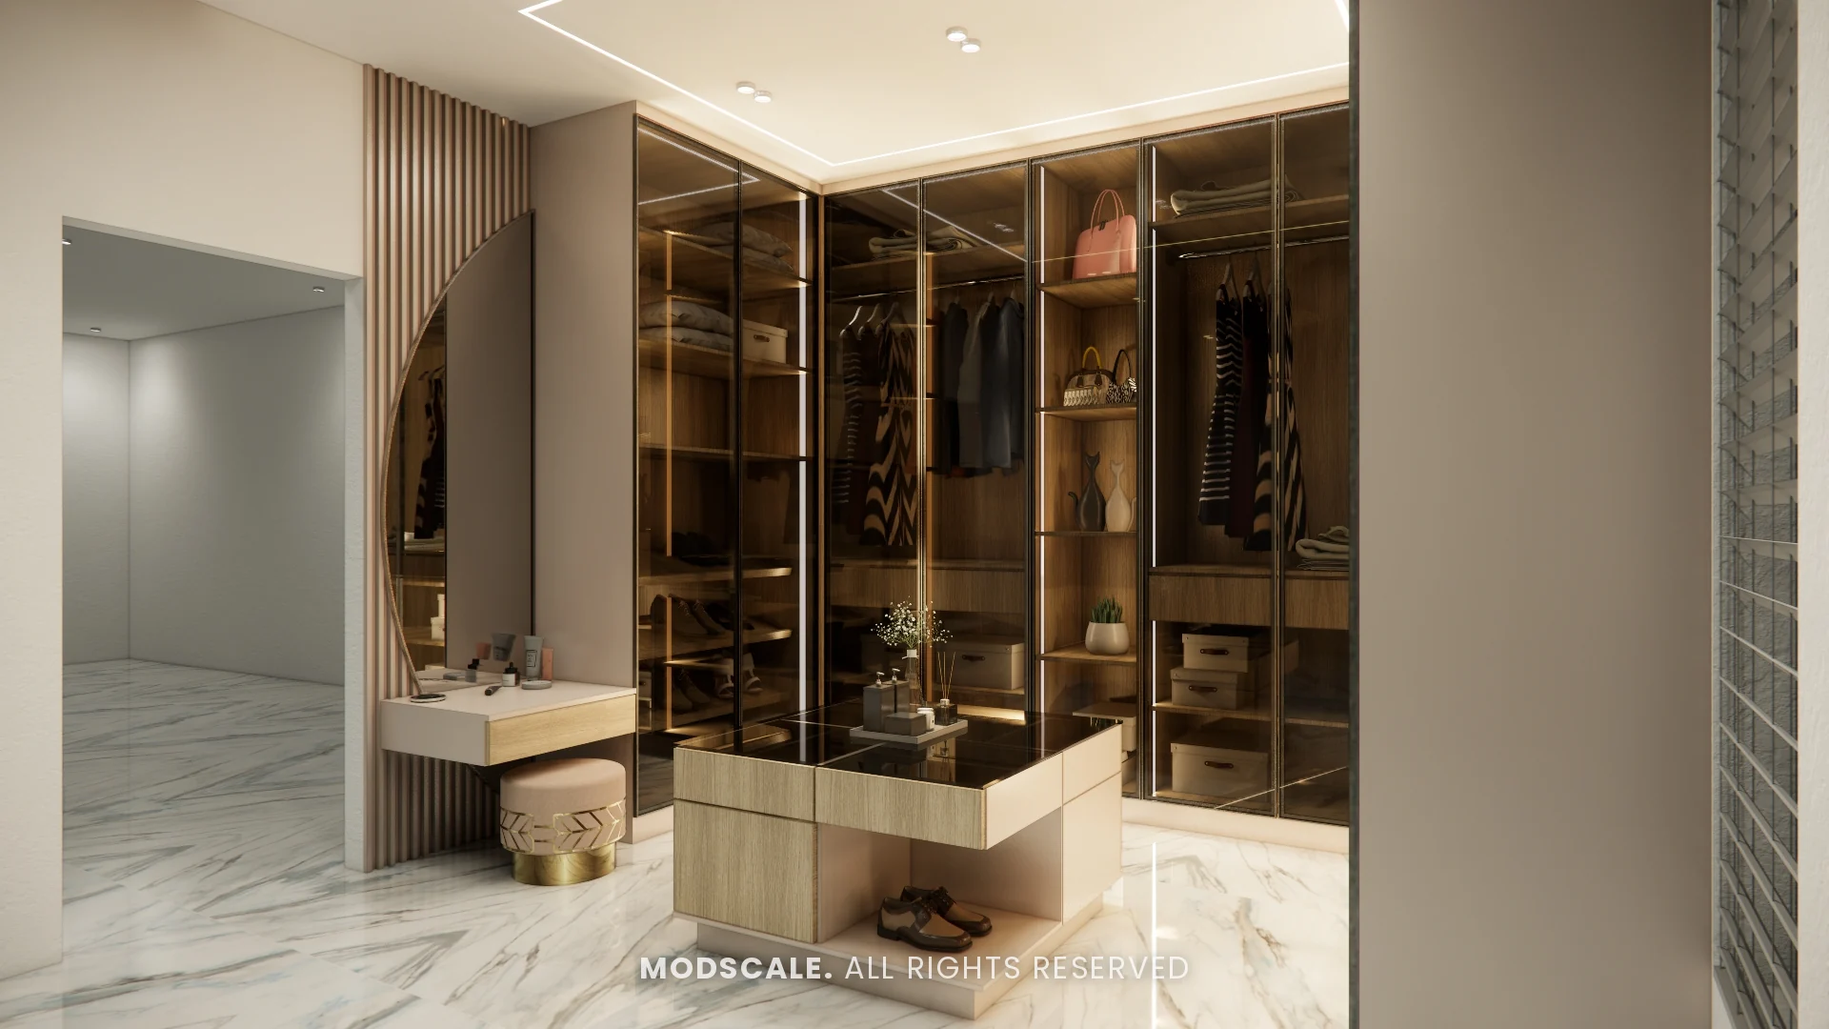
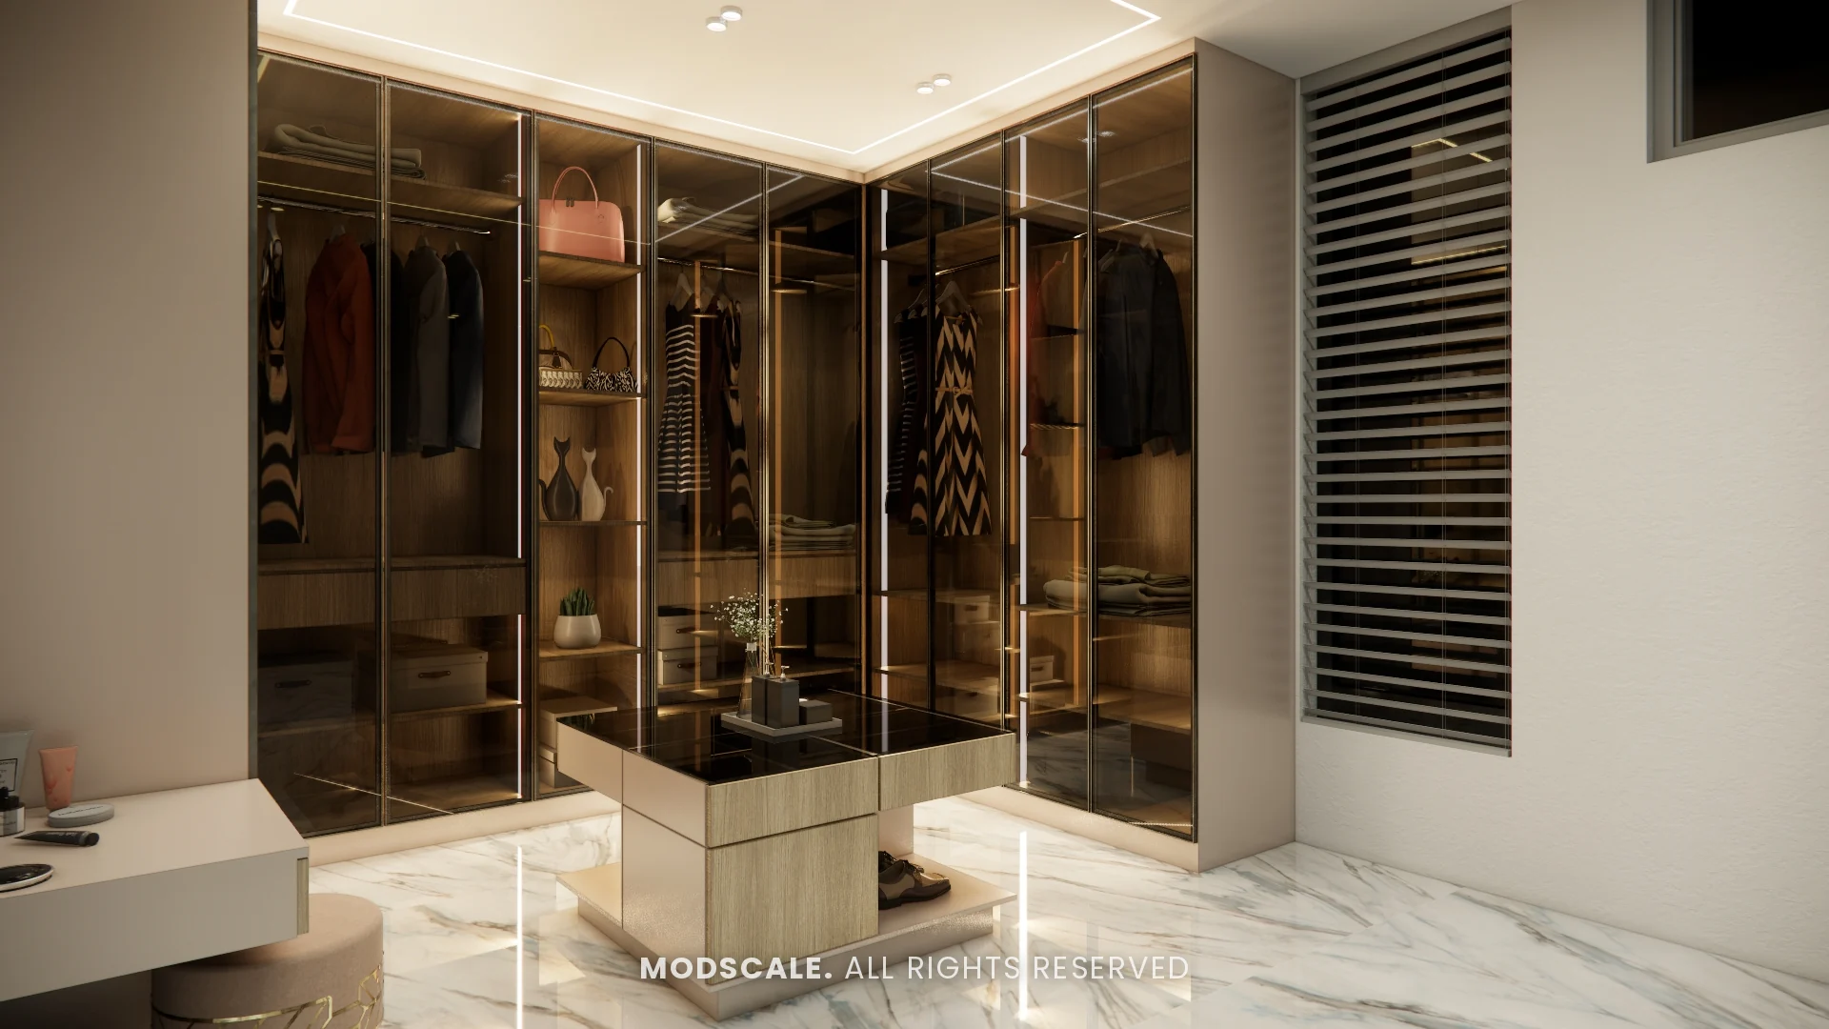
A dressing room lined with tinted glass-shutter wardrobes, backlit inside, with a central island and a dresser with a seat.
Bedroom wardrobes
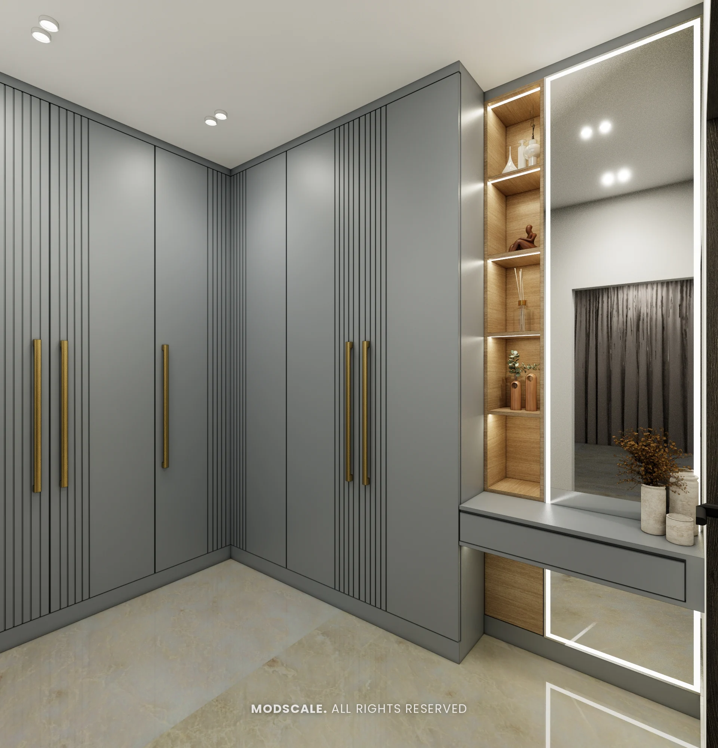
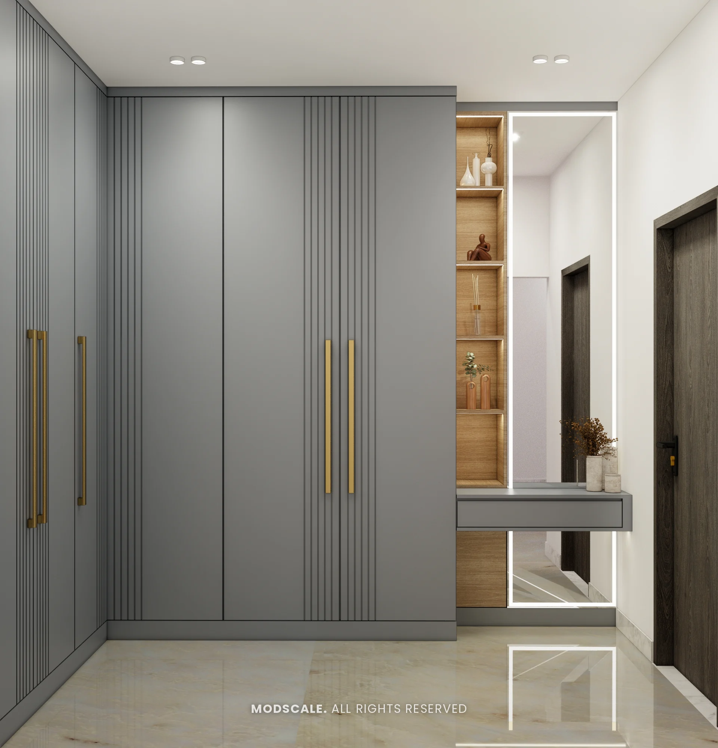
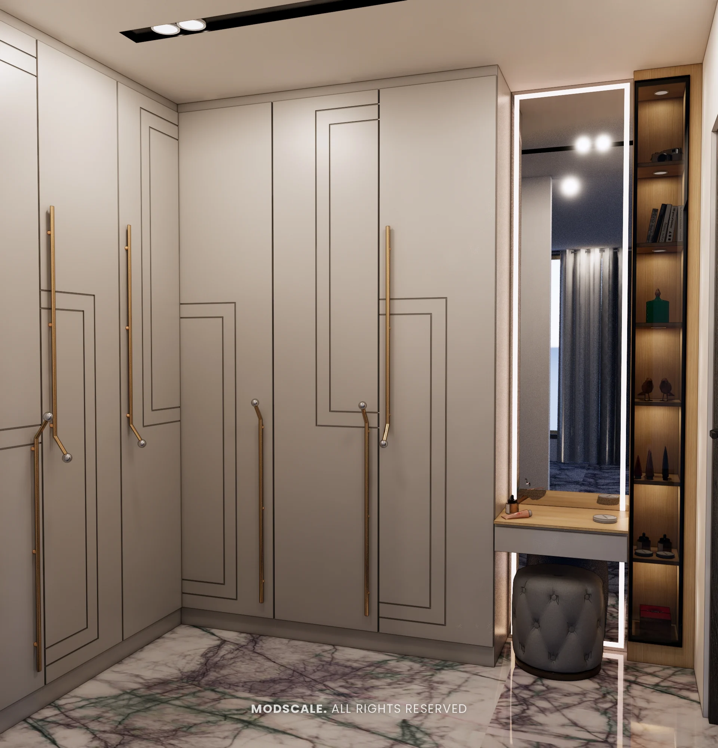
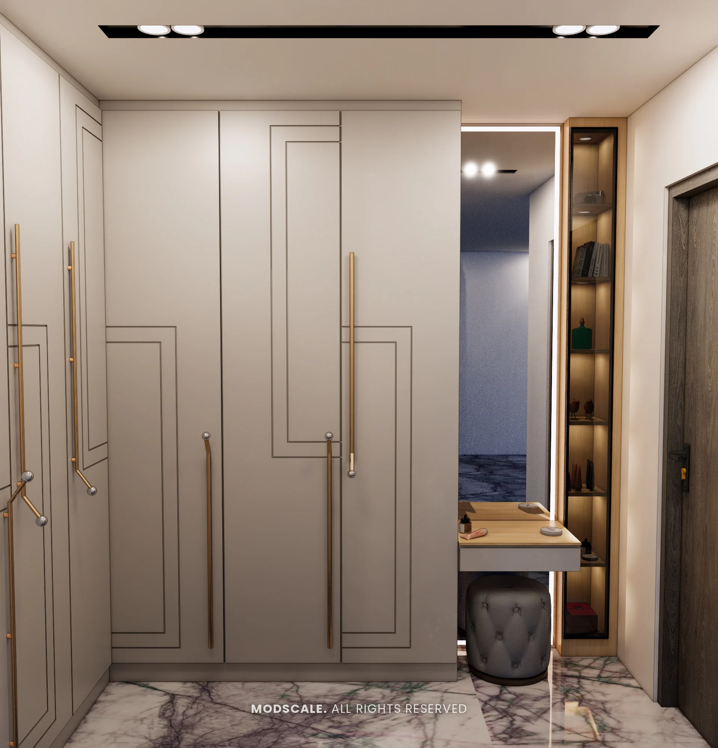
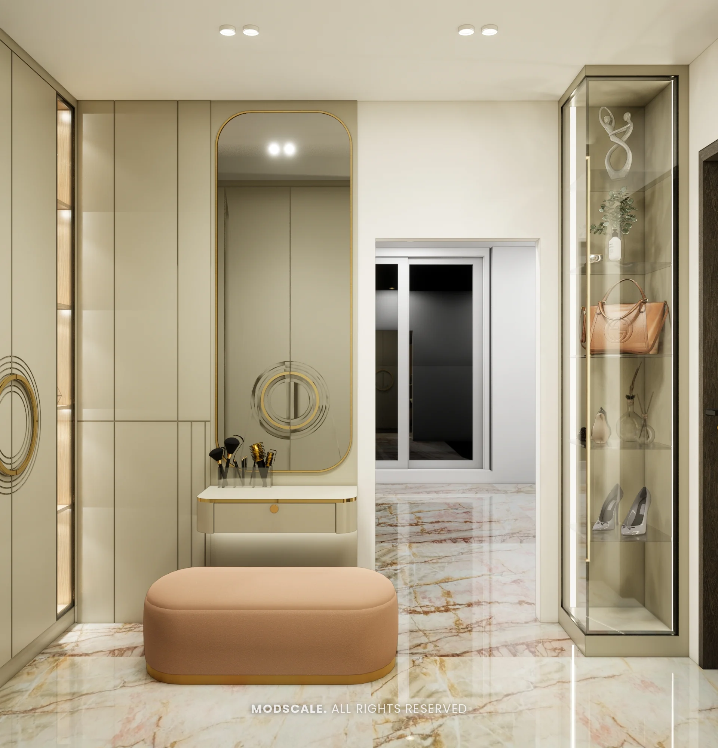
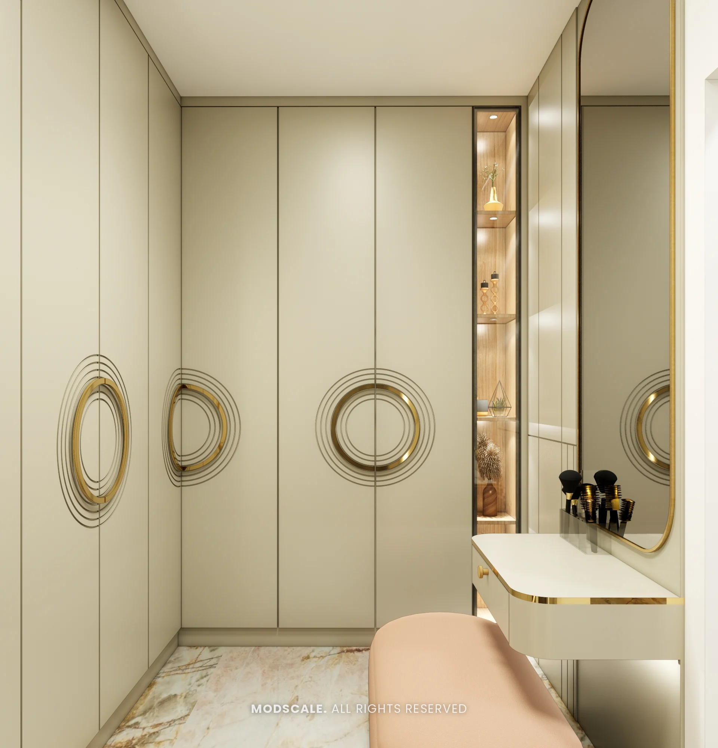
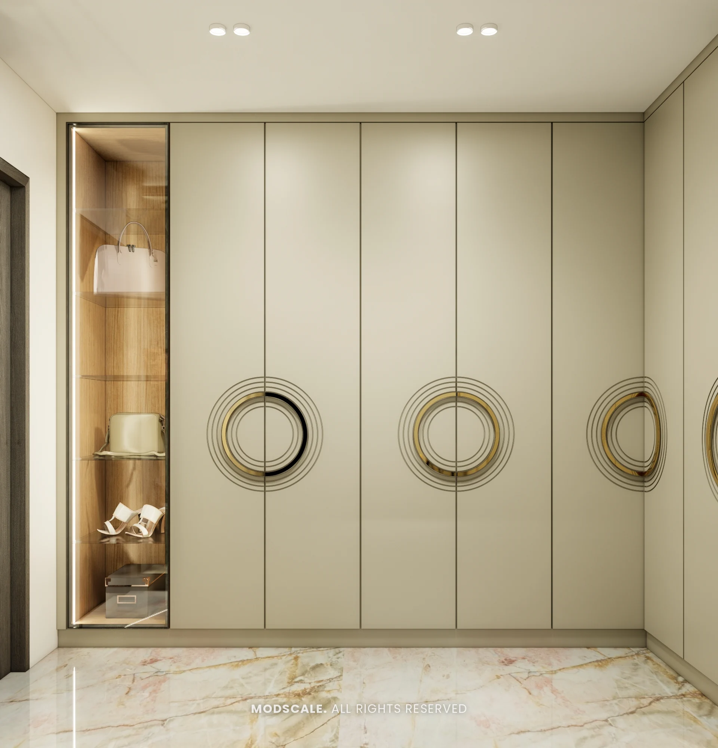
Each of the other bedrooms has its own wardrobe design, from grey with brass handles to beige with inlay lines and sage with ring handles, most with a dresser or mirror built in.
Design features
Dry and wet kitchens. Splitting the kitchen keeps the open one clean for serving and guests, with the heavy cooking out of sight.
A breakfast counter. A wooden top on a stone-clad base, with open shelves suspended above.
A glass walk-in wardrobe. Tinted glass shutters with internal lighting, an island for accessories and a dresser.
Built-in dressers. Most bedroom wardrobes include a dresser niche or mirror so no separate furniture is needed.
Home interiors in KR Puram
ModScale Interiors designs and builds modular kitchens, wardrobes and full home interiors for bungalows, villas and apartments in KR Puram and across Bengaluru from its studio in HSR Layout.
If you are planning a kitchen or wardrobes for a house in KR Puram, this project shows the range of what we design. The design is always worked out around your own floor plan, lifestyle and budget.