
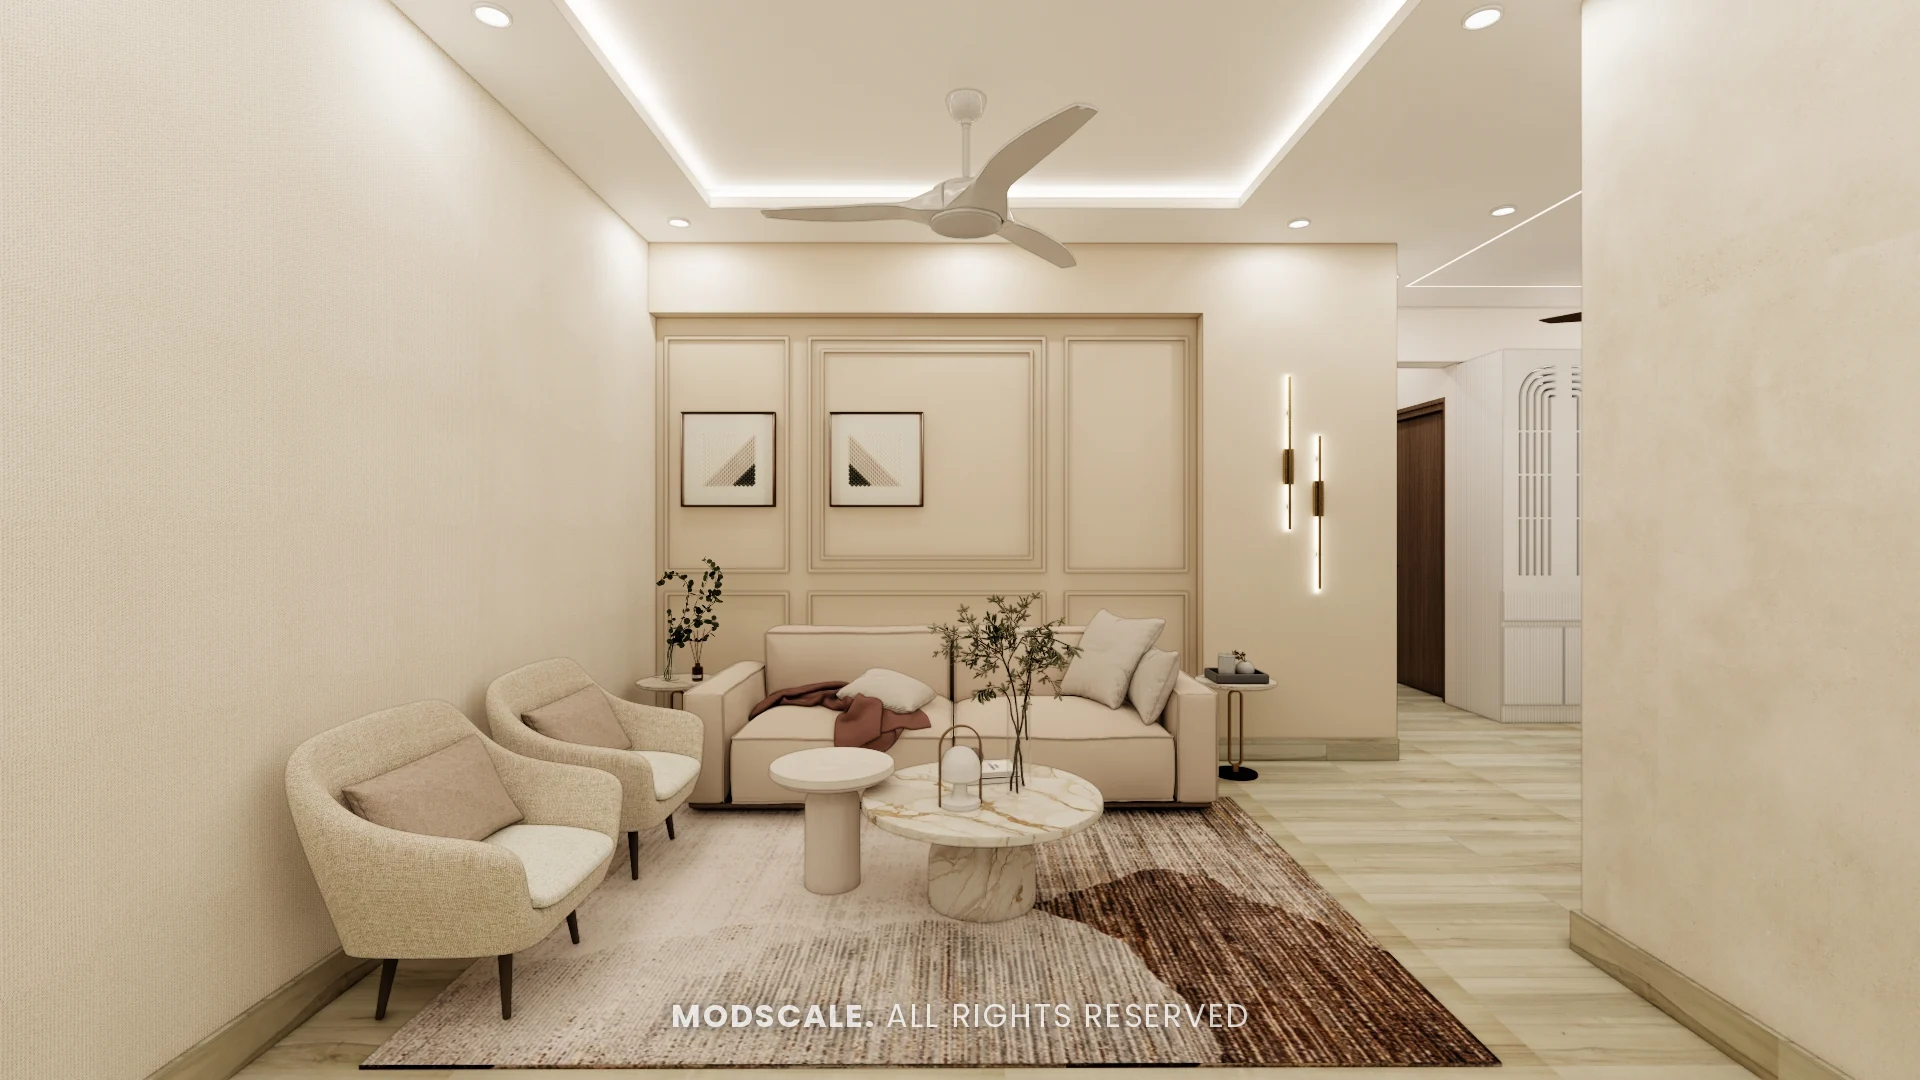
Interior design for an apartment at Purva Panorama on Bannerghatta Road, Bengaluru. The living and dining areas are finished in layered creams with walnut-toned doors and touches of brushed gold, and the two bathrooms each get a bold feature wall.
Images on this page are 3D design visualisations prepared for the client, not photographs of the finished home.
- Client
- Ankur
- Property
- Purva Panorama, Bannerghatta Road
- Scope
- Living, dining and bathrooms
- Spaces shown
- Living room, dining, kitchen partition and two bathrooms
Project overview
This Purva Panorama project covers the living room, the dining area with its crockery unit and the opening to the kitchen, and two bathrooms.
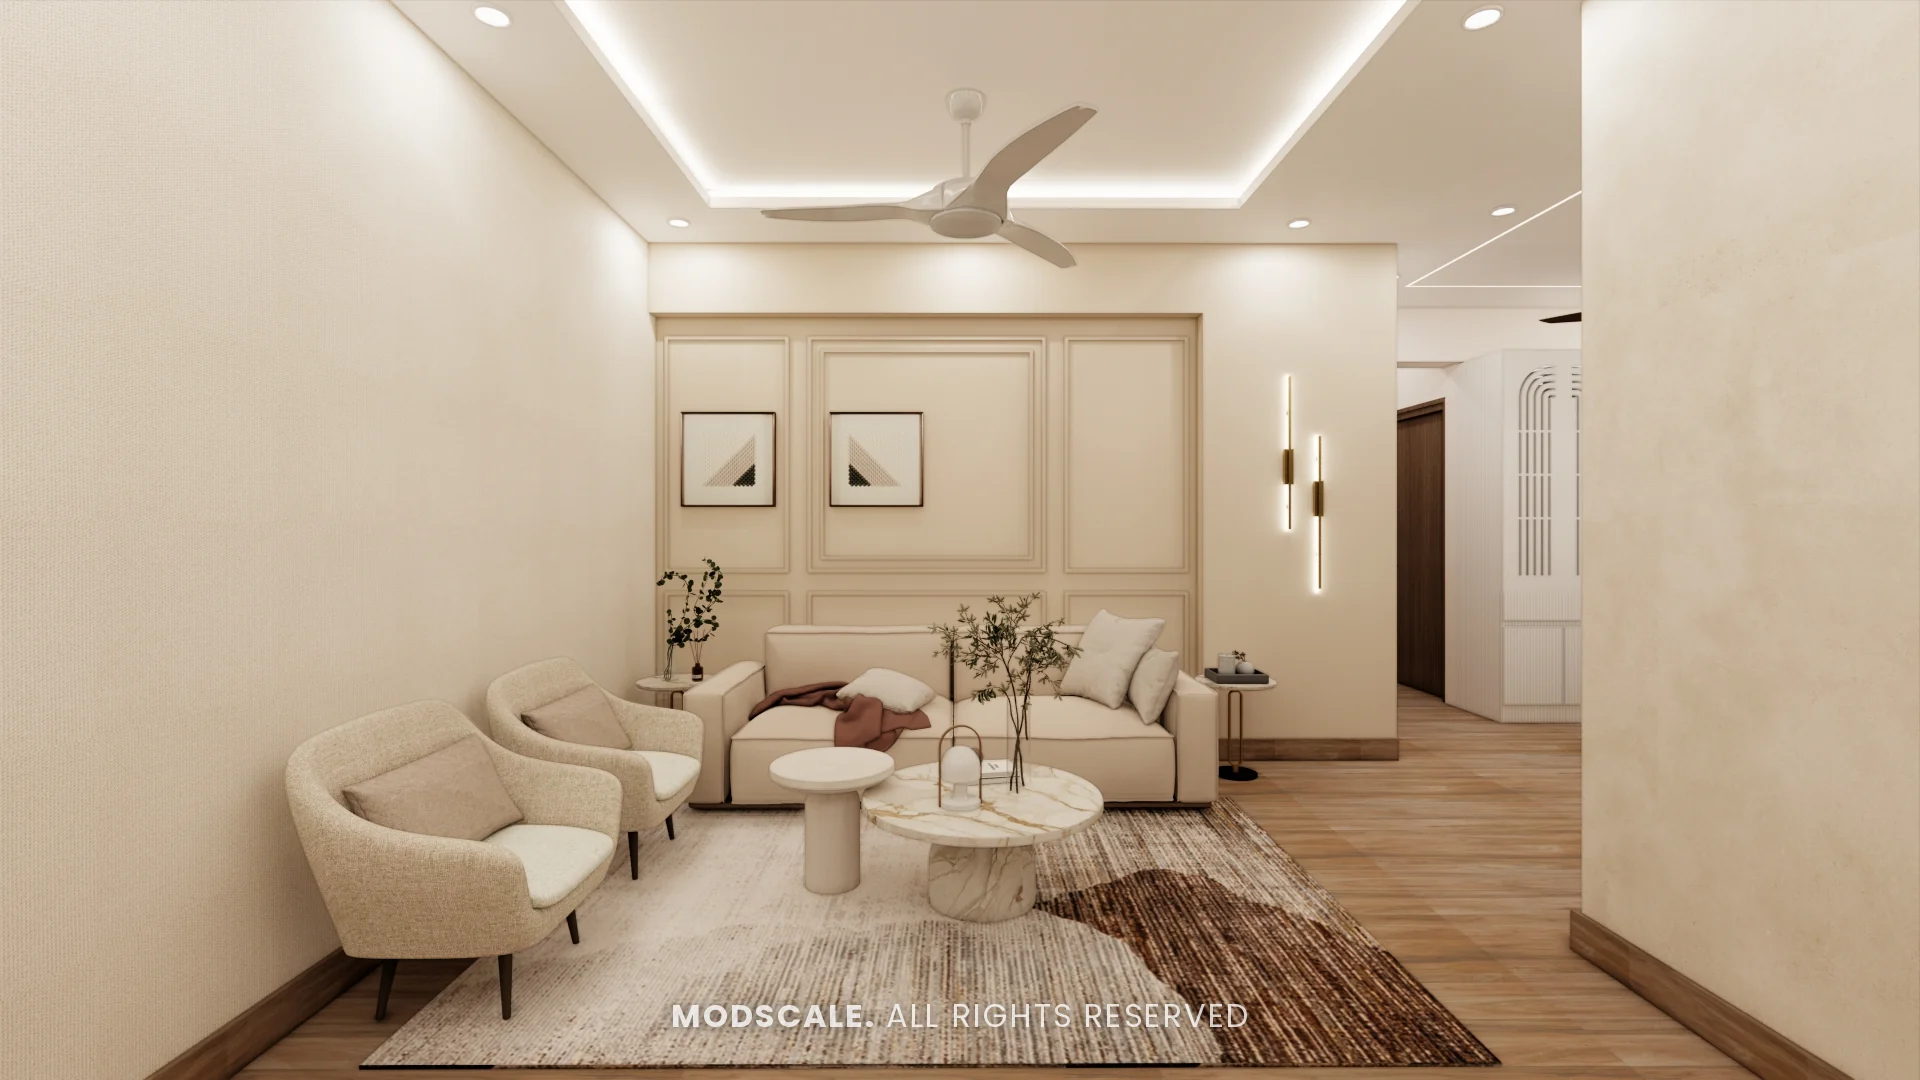
The living room, shown above, is quiet and tonal: a cream sofa and a pair of armchairs around round marble tables, against a panel-moulded wall with slim wall lights. A marble-finish TV panel on a fluted backdrop faces the seating.
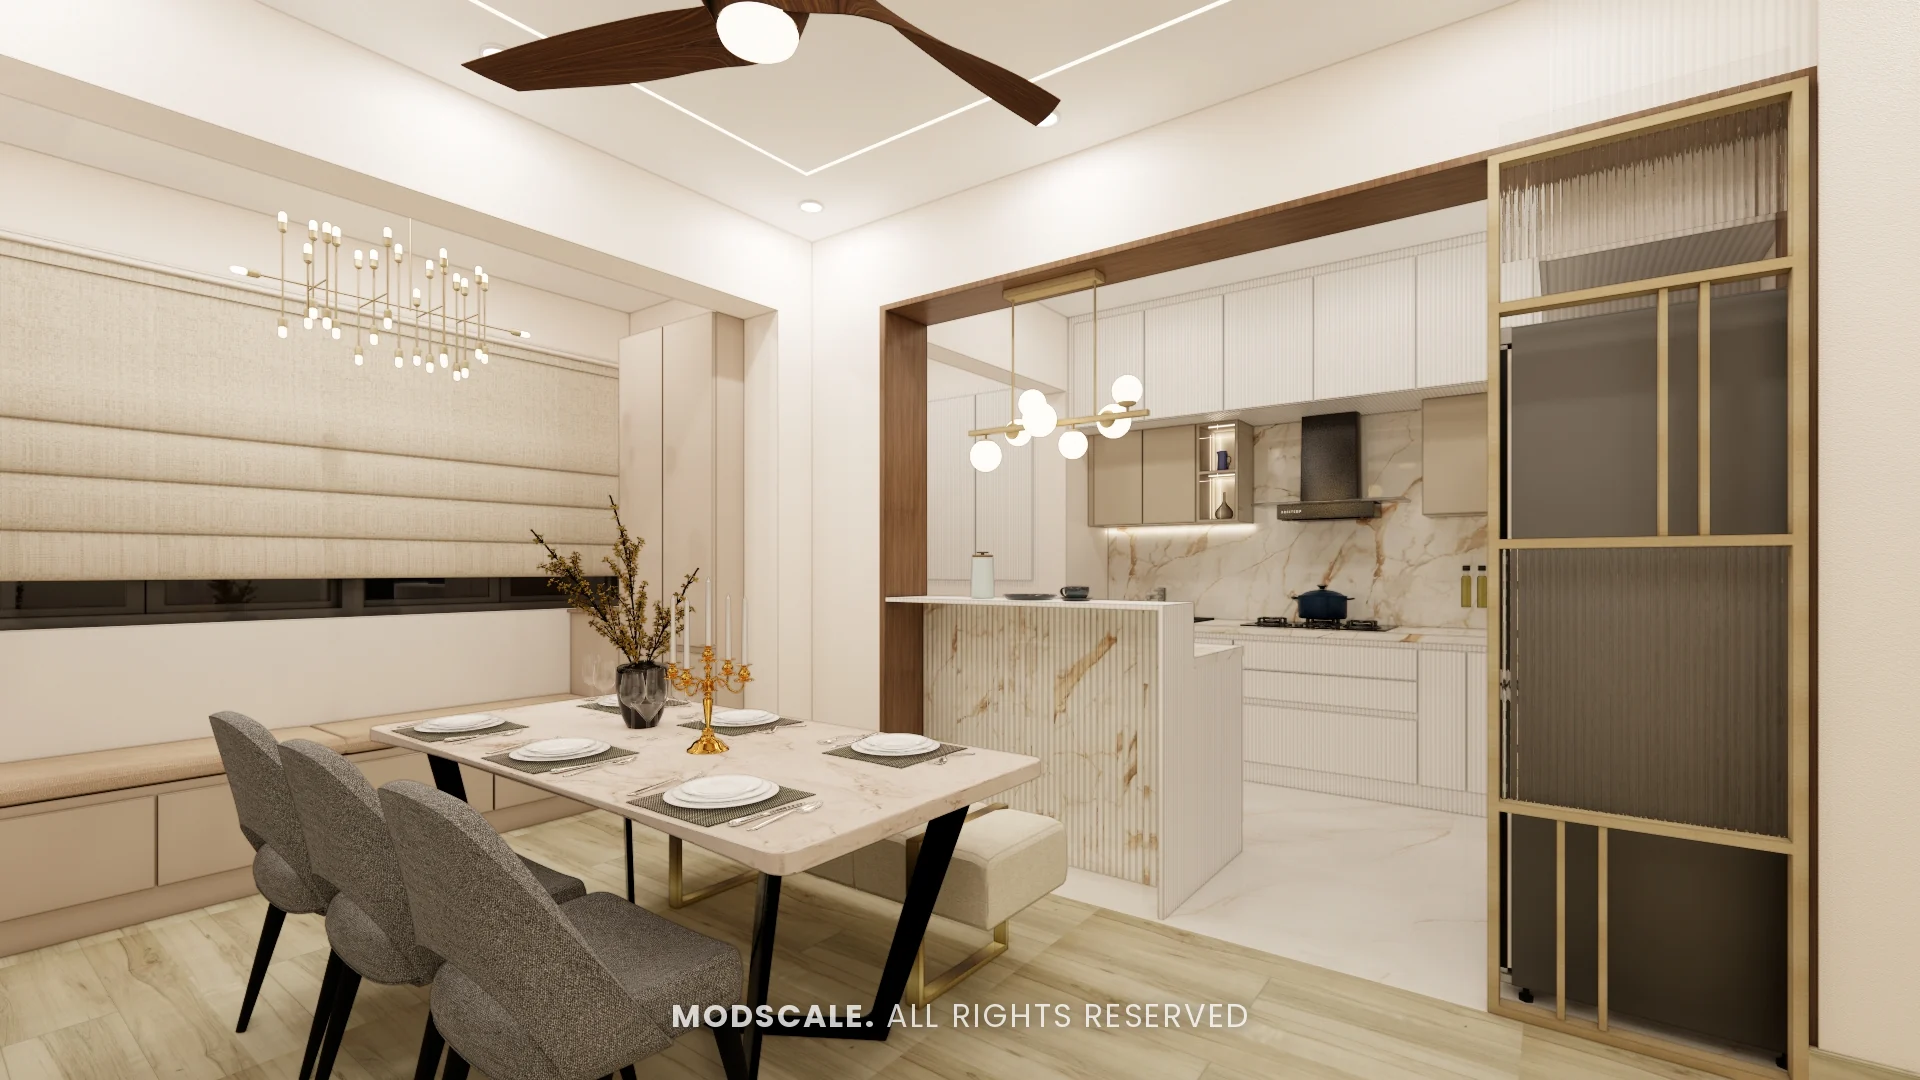
The presentation also compared two floor tiles for the living and dining areas, a light stone look and a warmer wood look, so the client could judge each against the same furniture.
Project gallery
Living room
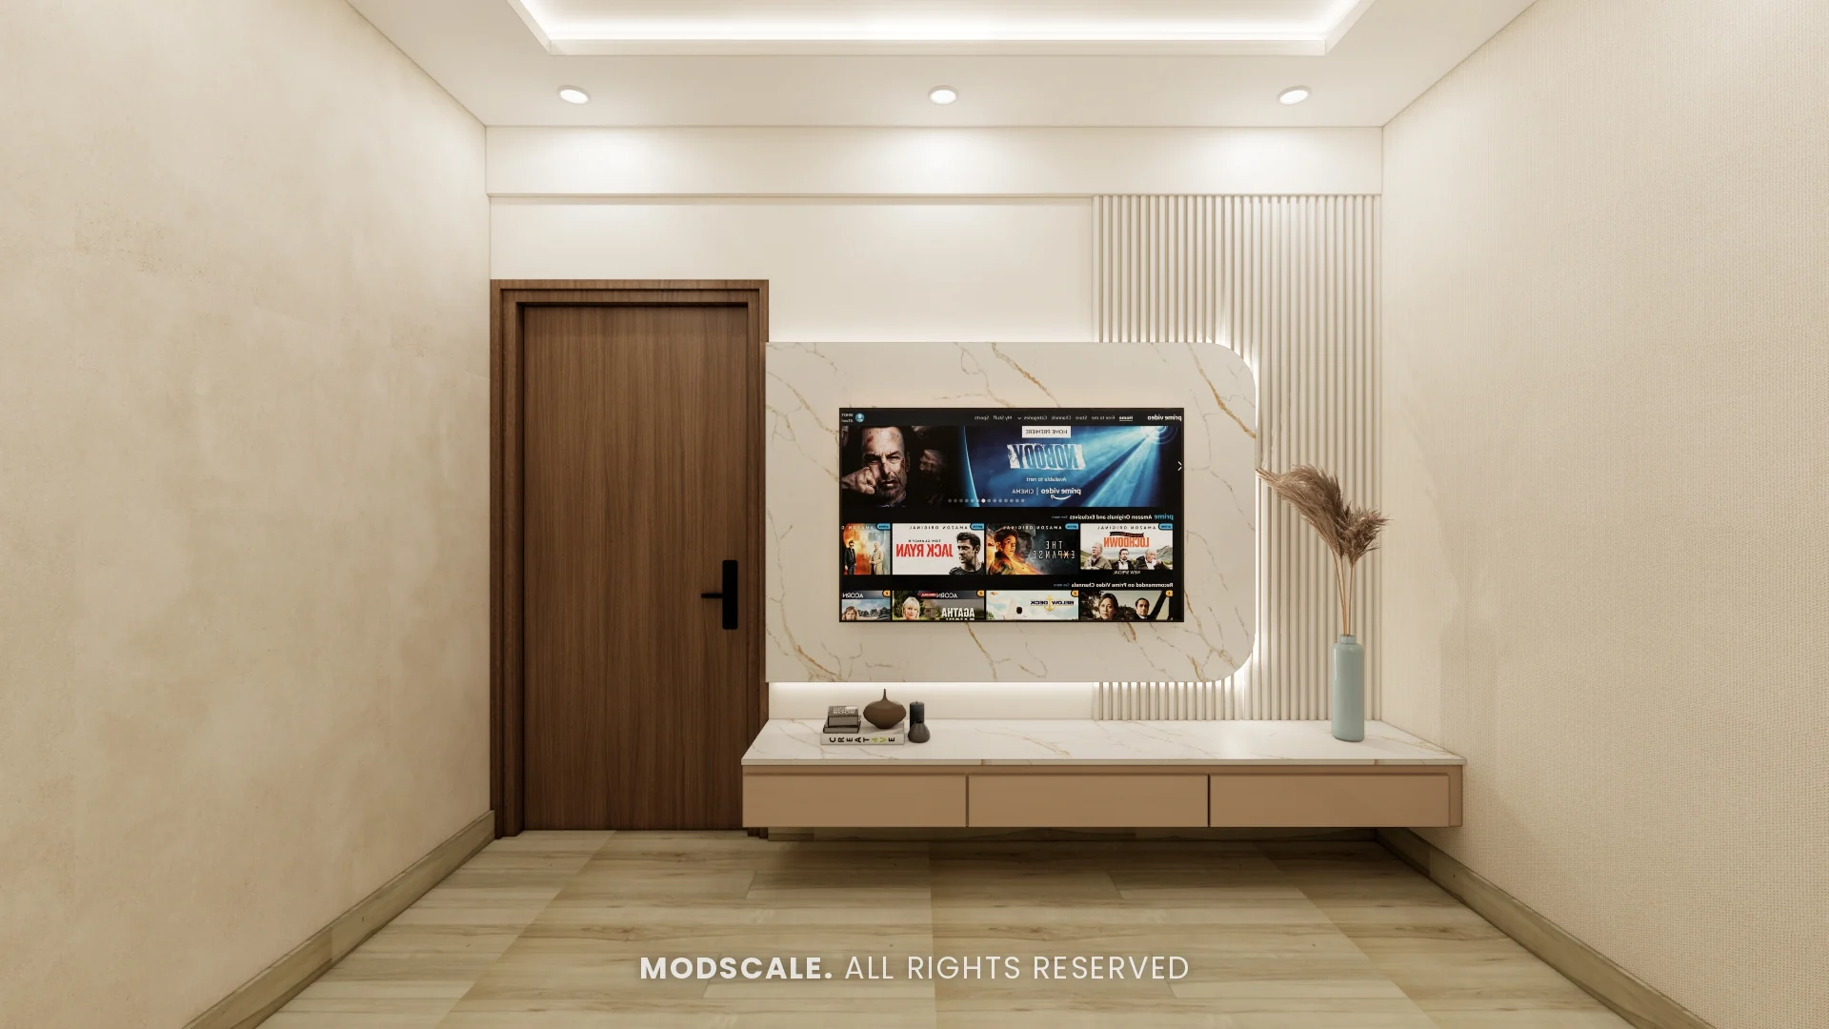
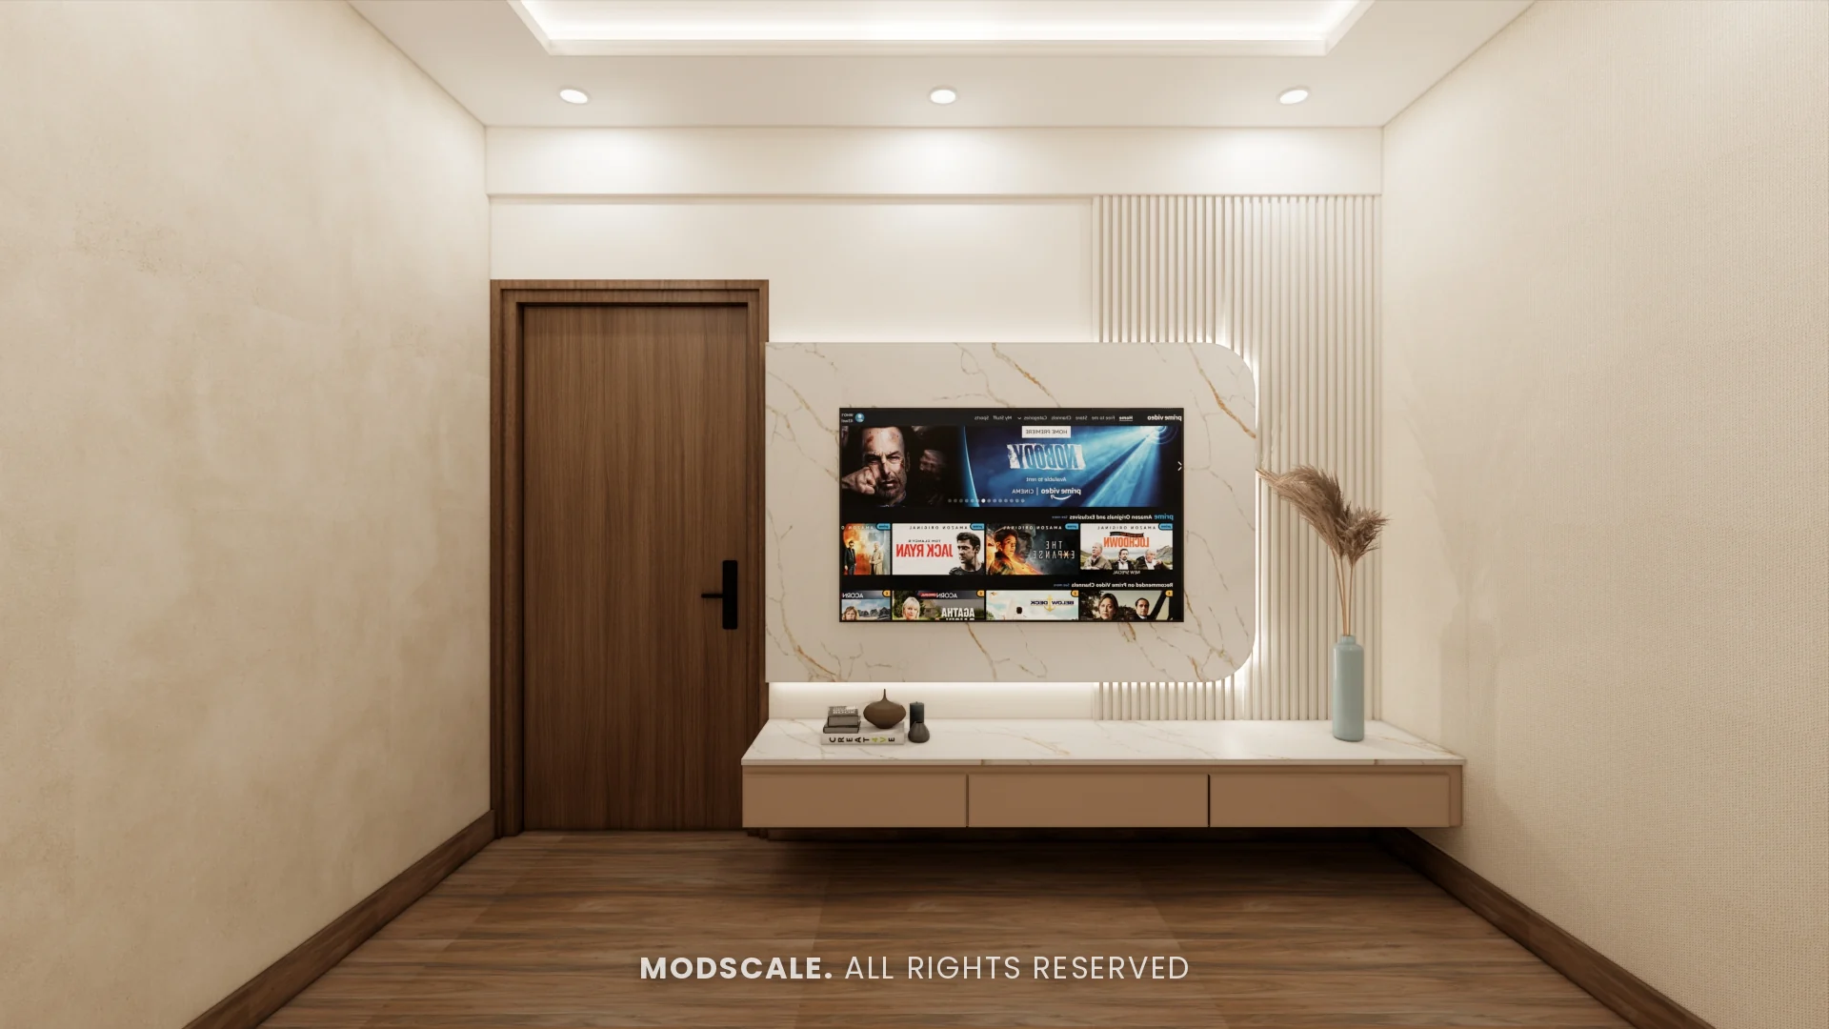
The TV unit faces the seating: a rounded marble-finish panel with backlighting, set on a fluted backdrop above a floating ledge with drawers.
Dining and kitchen
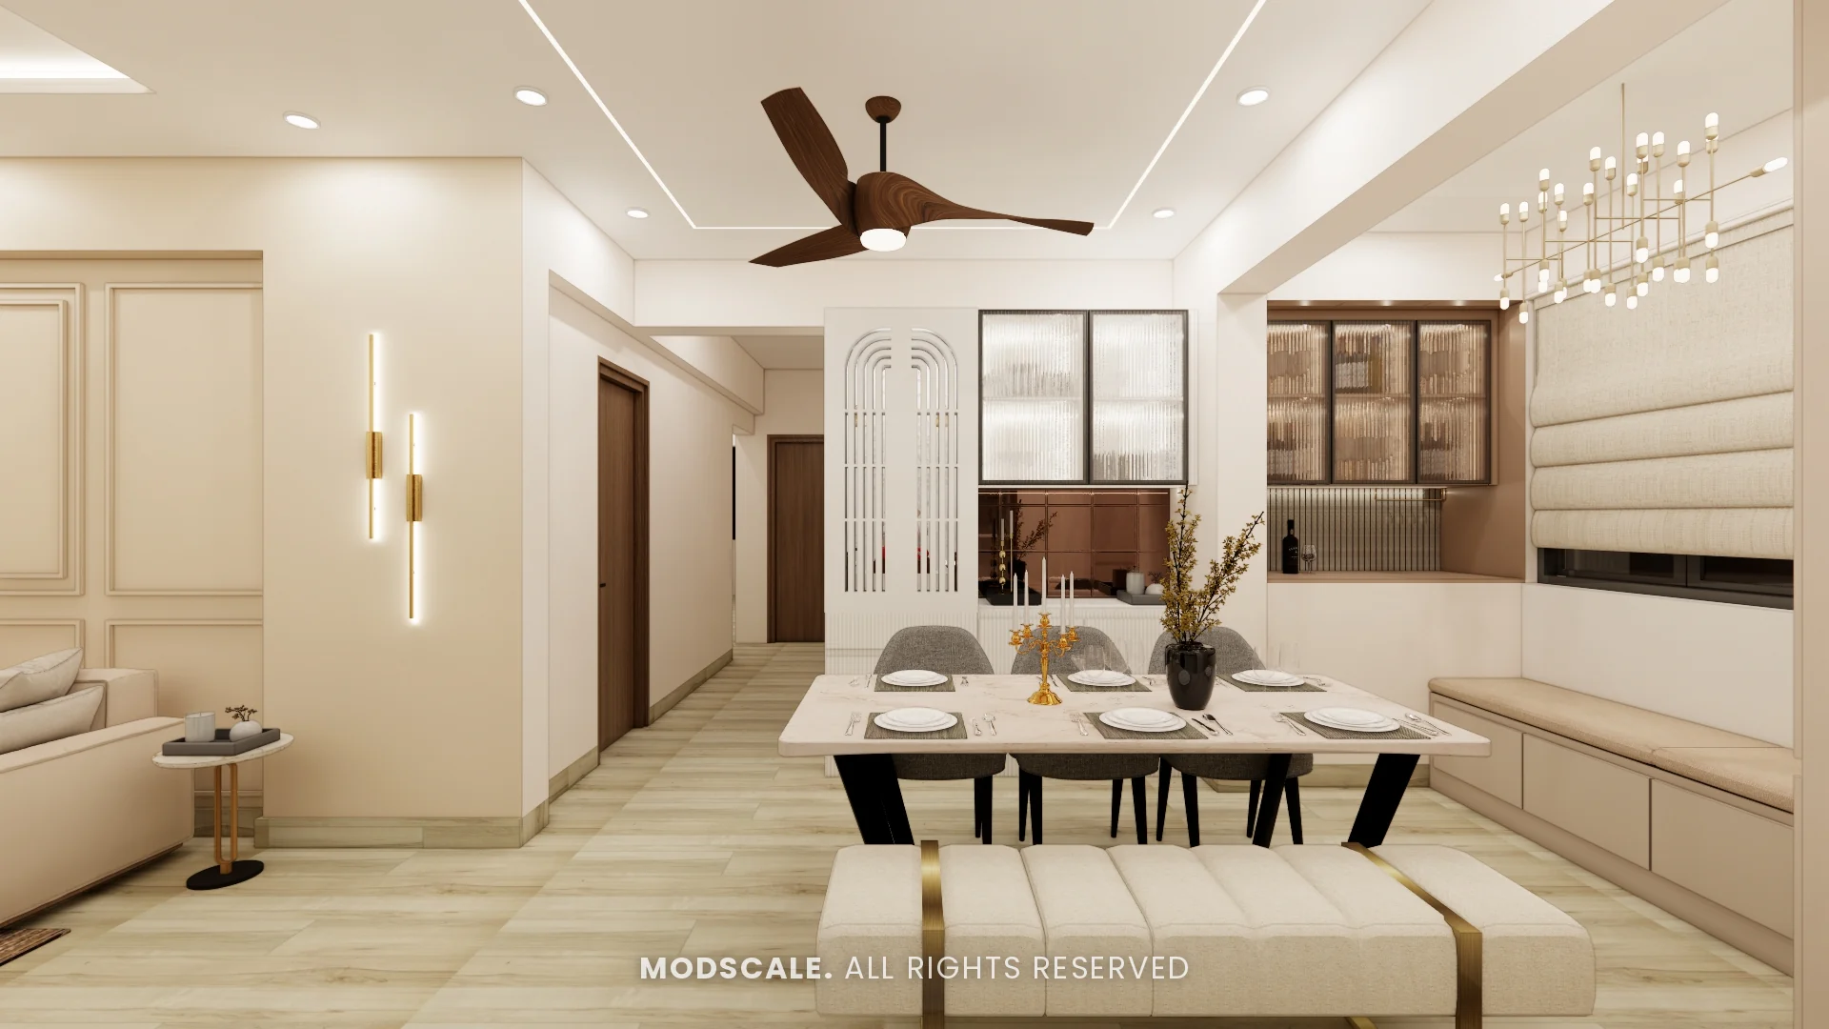
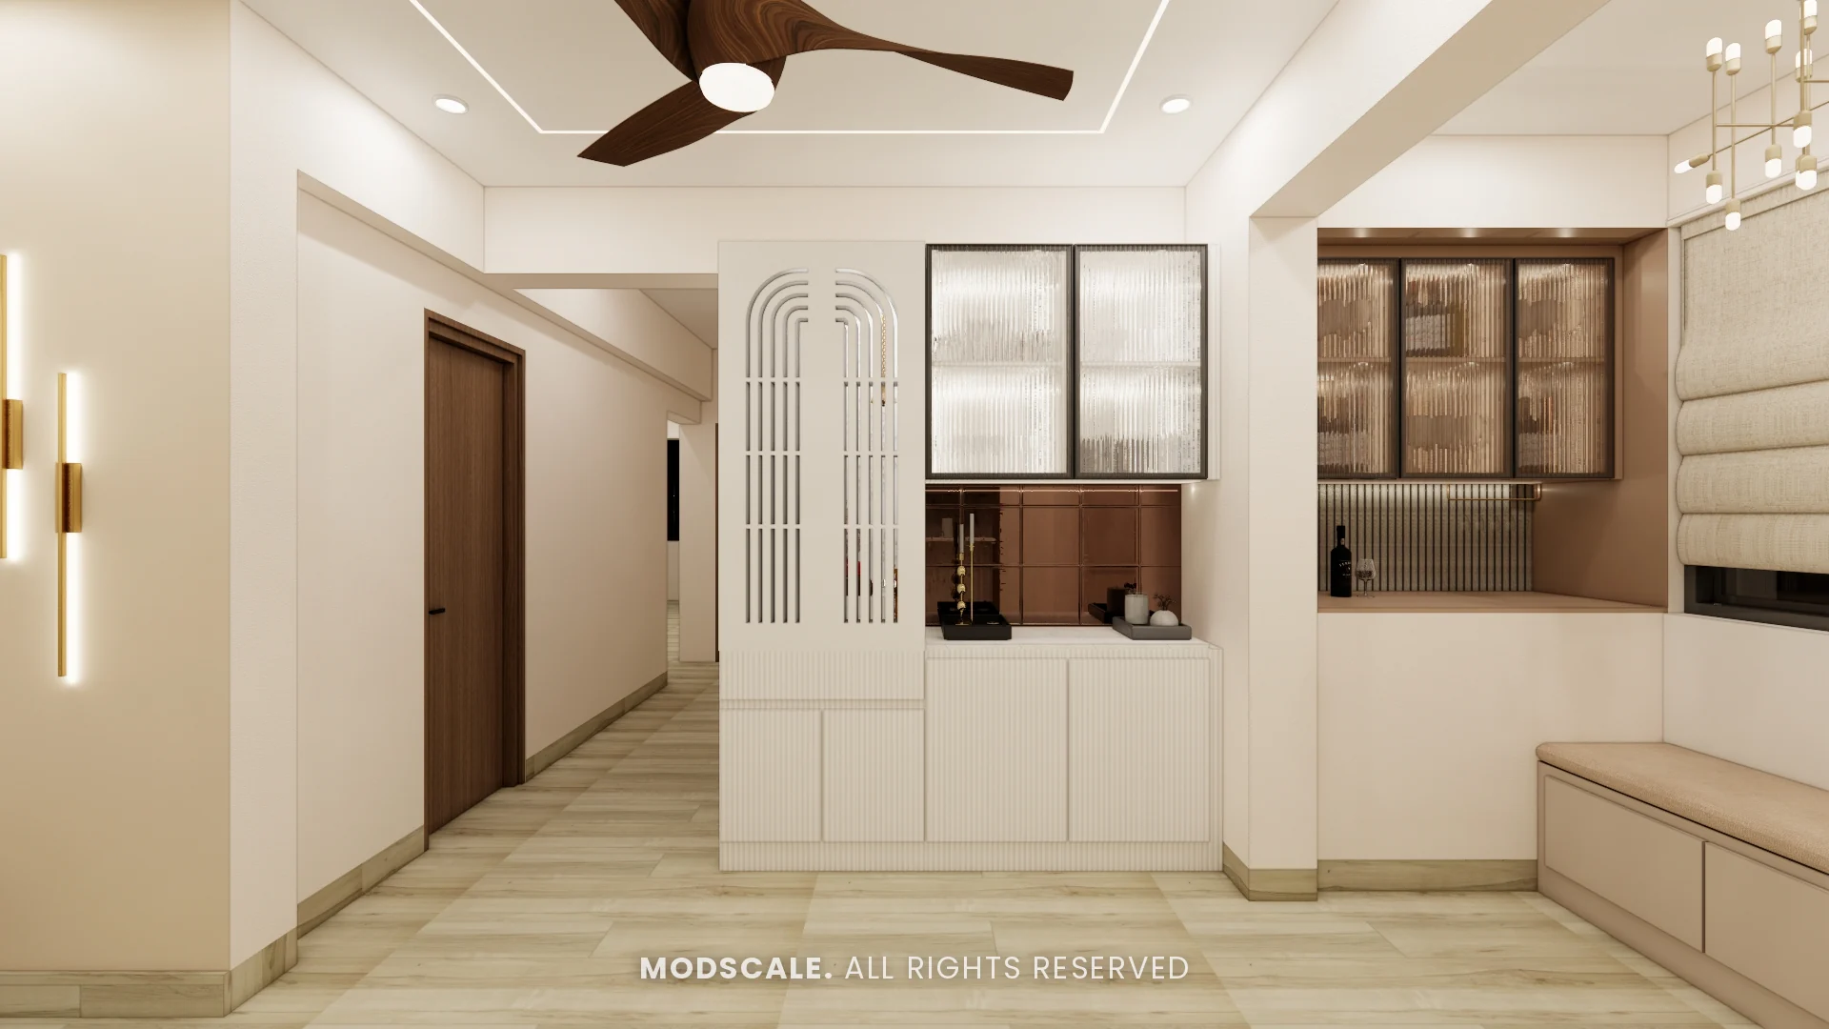
A marble-top dining table with grey chairs and a bench, a built-in window seat with drawers, and a chandelier overhead. A white crockery unit with an arched slat partition and fluted glass shutters screens the passage, and a gold-framed sliding partition opens the dining area to the kitchen and its breakfast counter.
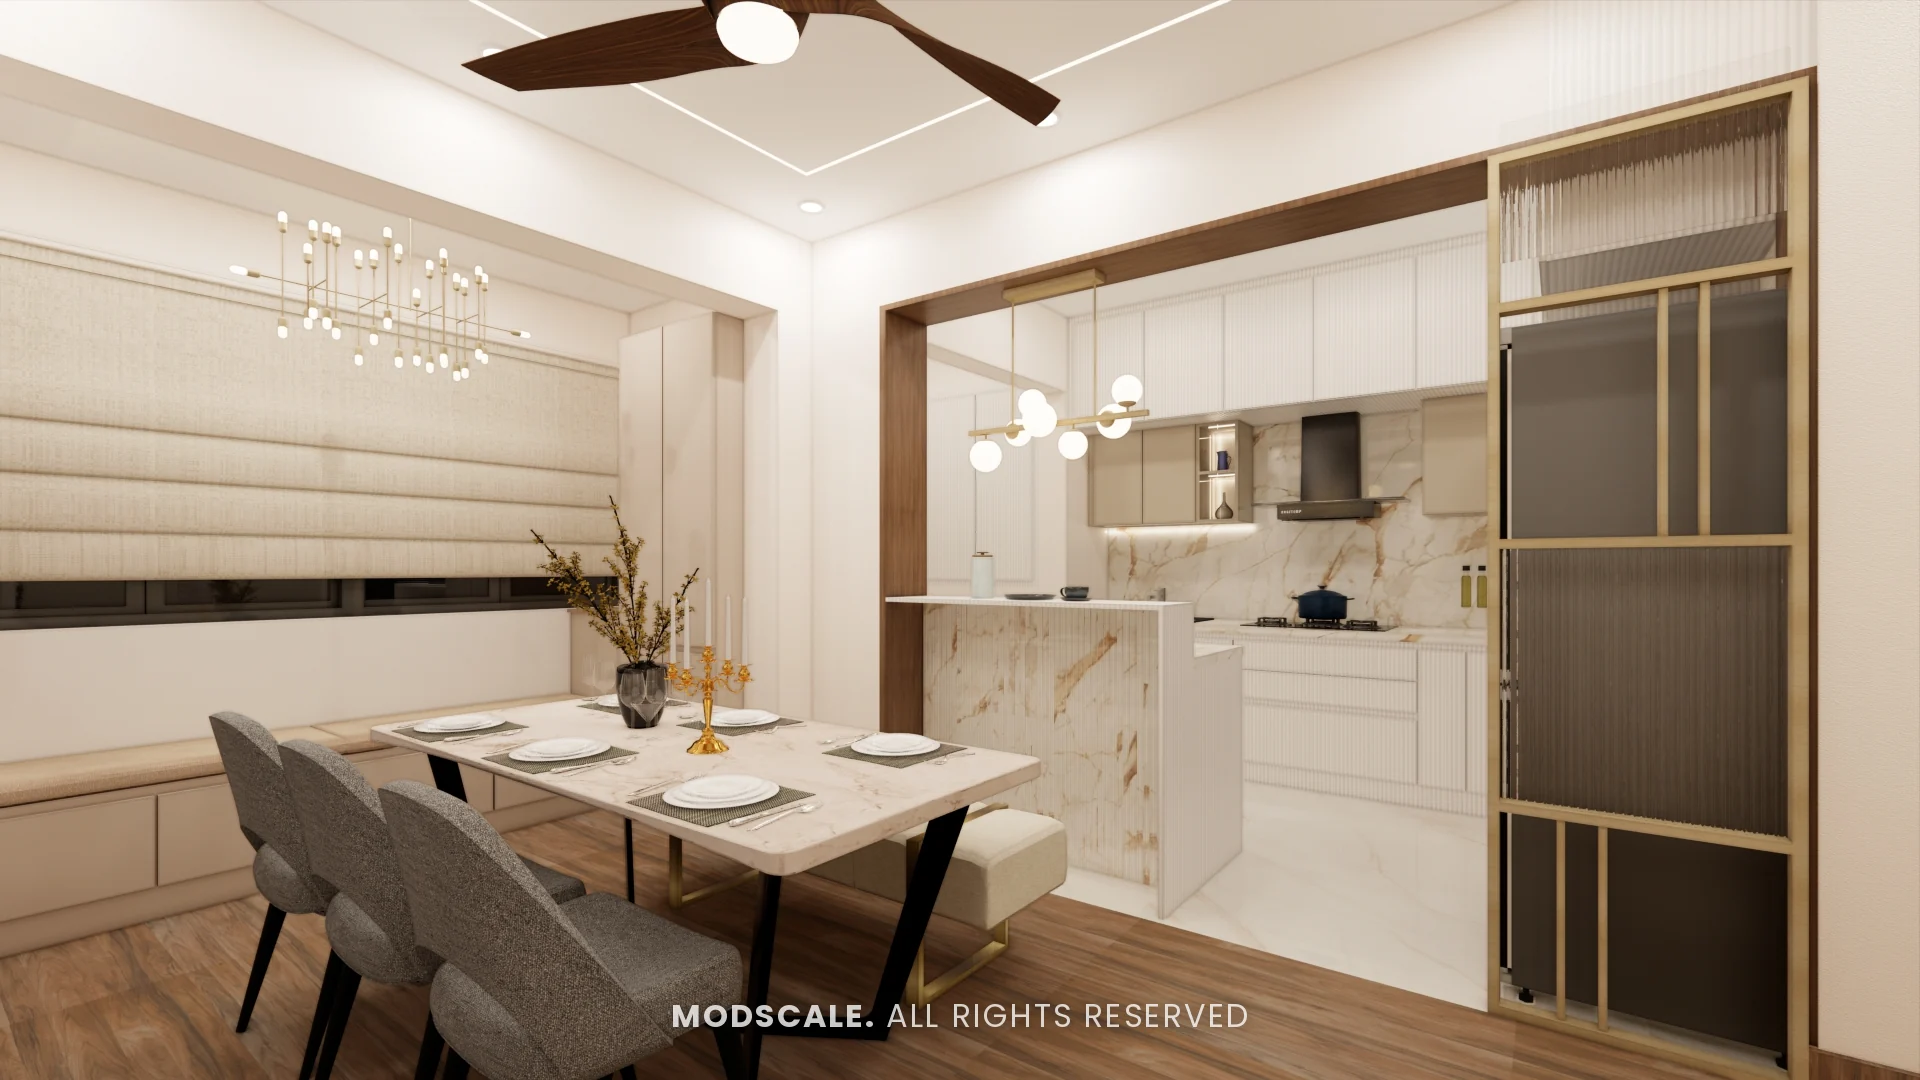
Wood-look flooring option
The same living and dining design shown on a wood-look floor tile, which gives the rooms a warmer, darker base.
Bathrooms
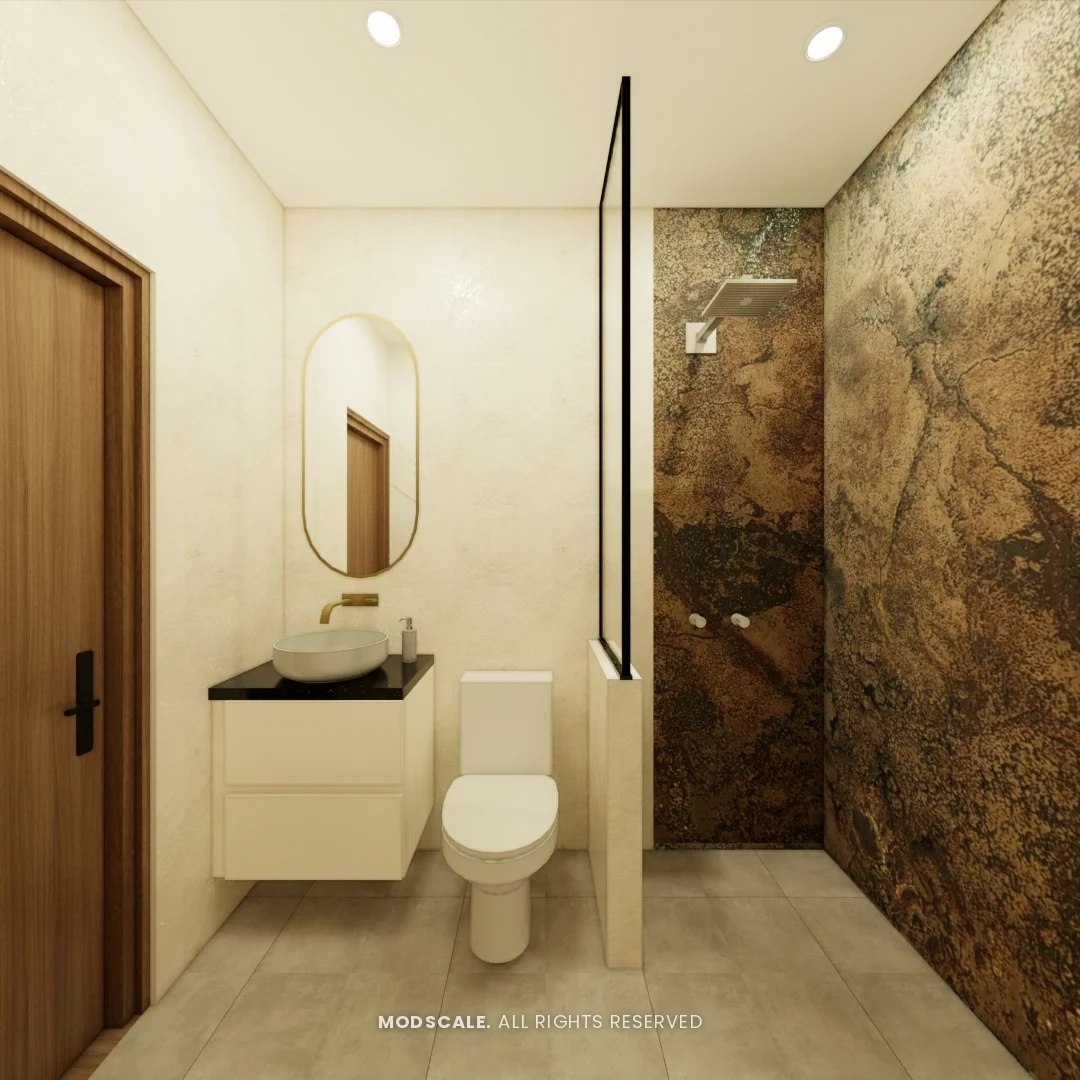
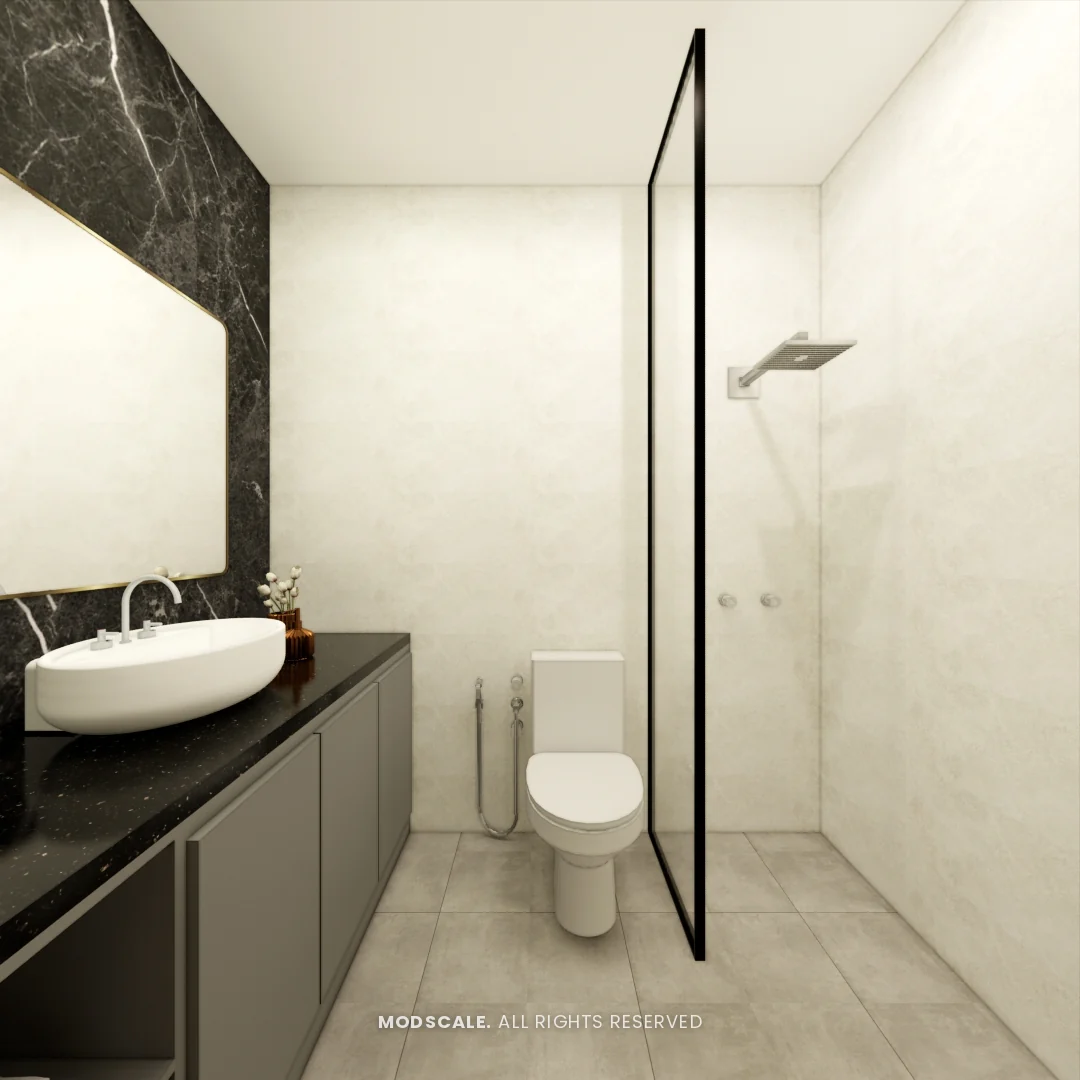
One bathroom has a copper-toned stone-look tile across the shower wall with a floating vanity and pill-shaped mirror. The other pairs a black marble-finish vanity wall with a long counter and a glass shower screen.
Design features
A window seat in the dining area. A cushioned bench with drawers runs under the window and doubles as extra seating at the table.
A sliding partition to the kitchen. Gold-framed fluted glass panels close off the kitchen when needed and slide away when not.
A crockery unit that divides the space. An arched slat screen and fluted glass shutters turn storage into a partition for the passage.
Feature walls in the bathrooms. A single strong tile on one wall, with the rest kept plain.
Two flooring options compared. Light stone-look and wood-look tiles were rendered with the same design before choosing.
Purva Panorama, Bannerghatta Road
Purva Panorama is an apartment community on Bannerghatta Road in south Bengaluru. ModScale Interiors designs and builds home interiors for apartments on Bannerghatta Road and across the city from its studio in HSR Layout.
If you own a home at Purva Panorama, this project is a useful starting point: the room sizes and layouts will be close to yours, and the design can be adapted to your floor plan and budget.