Home / New projects / Aranya One by Manasoubhagya
Interiors for Aranya One by Manasoubhagya, Ittagalpura, Upper Yelahanka
A complete interior for your Aranya One home, designed in 3D on your floor plan and built in BWP plywood by one team from our studio in HSR Layout.
- 3D design on your Aranya One floor plan
- BWP plywood kitchens and wardrobes
- Itemised quotation, room by room
Let’s plan your Aranya One home
Share your details. We’ll call you back with an initial quotation based on your floor plan.
Or call +91 88845 55998 · WhatsApp us
- Own productionJoinery made in our own setup from the approved drawings
- BWP plywoodBoiling-water-proof board for kitchens and wardrobes
- 3D before productionSee every room in 3D and change it while it costs nothing
- One teamDesign, production and installation, floor plan to handover
Interiors for your Aranya One home
Aranya One is a Manasoubhagya apartment project at Ittagalpura in Upper Yelahanka, near Rajanukunte in North Bengaluru, with 2 and 3 BHK homes. It was launched in October 2026. ModScale designs and builds complete interiors for homes like these: a 3D design on your floor plan, BWP plywood kitchens and wardrobes, false ceilings and lighting, installed by one team.
As a new launch, handover is some way off, which makes now the easiest time to think about interiors: you can settle the layout, finishes and budget without any rush, and we confirm the measurements once the home is ready. For 2 and 3 BHK homes we focus on storage that uses the full wall height, a kitchen sized to the way you cook, and lighting planned together with the ceiling.
| Developer | Manasoubhagya |
| Location | Ittagalpura, Upper Yelahanka (near Rajanukunte), North Bengaluru |
| Homes | 2 and 3 BHK apartments |
| Status | New launch (October 2026) |
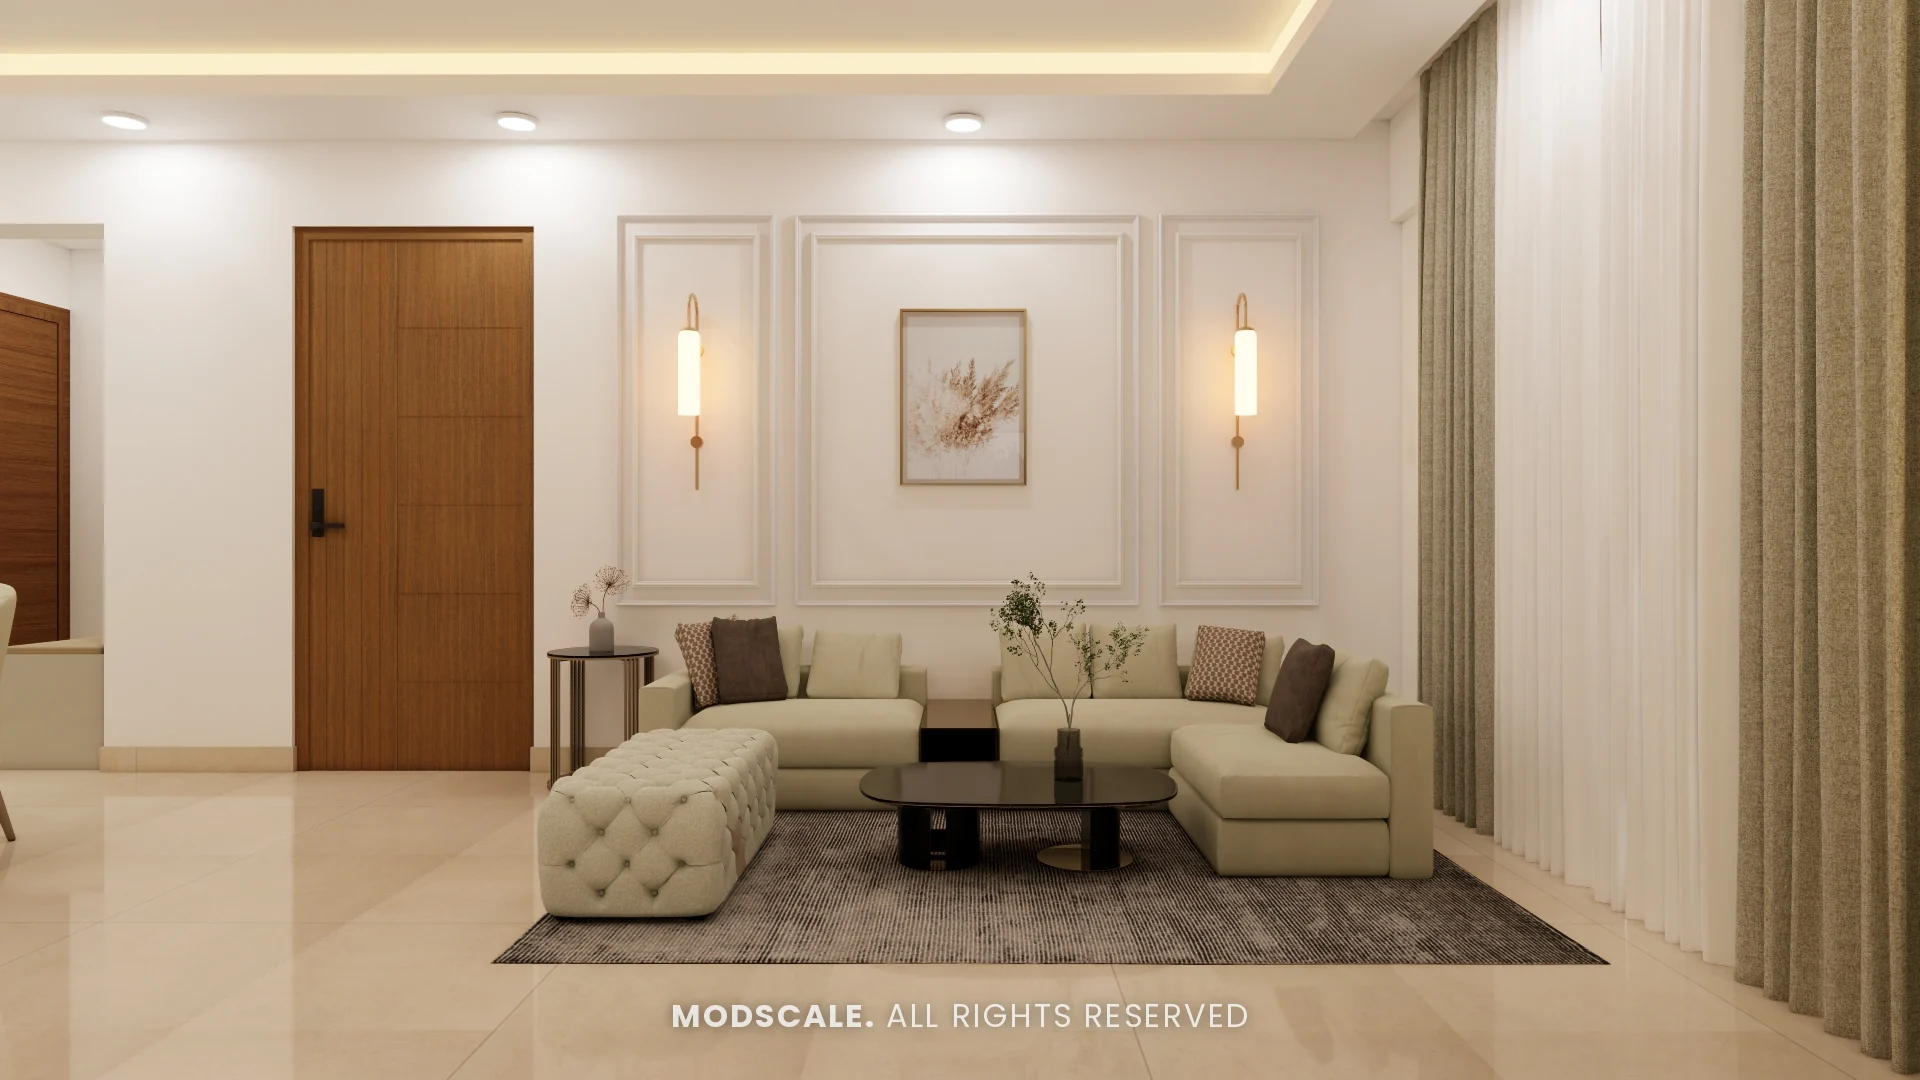
Aranya One by Manasoubhagya is developed by Manasoubhagya. ModScale is an independent interior design studio and is not affiliated with the developer. Project details are from public listings (November 2026) and may change; check the latest with the developer. Images on this page are 3D design visualisations prepared for ModScale clients in other homes.
What we plan for Aranya One homes
Every home is designed from its own floor plan. These are the rooms that make the most difference in 2 and 3 BHK apartments.
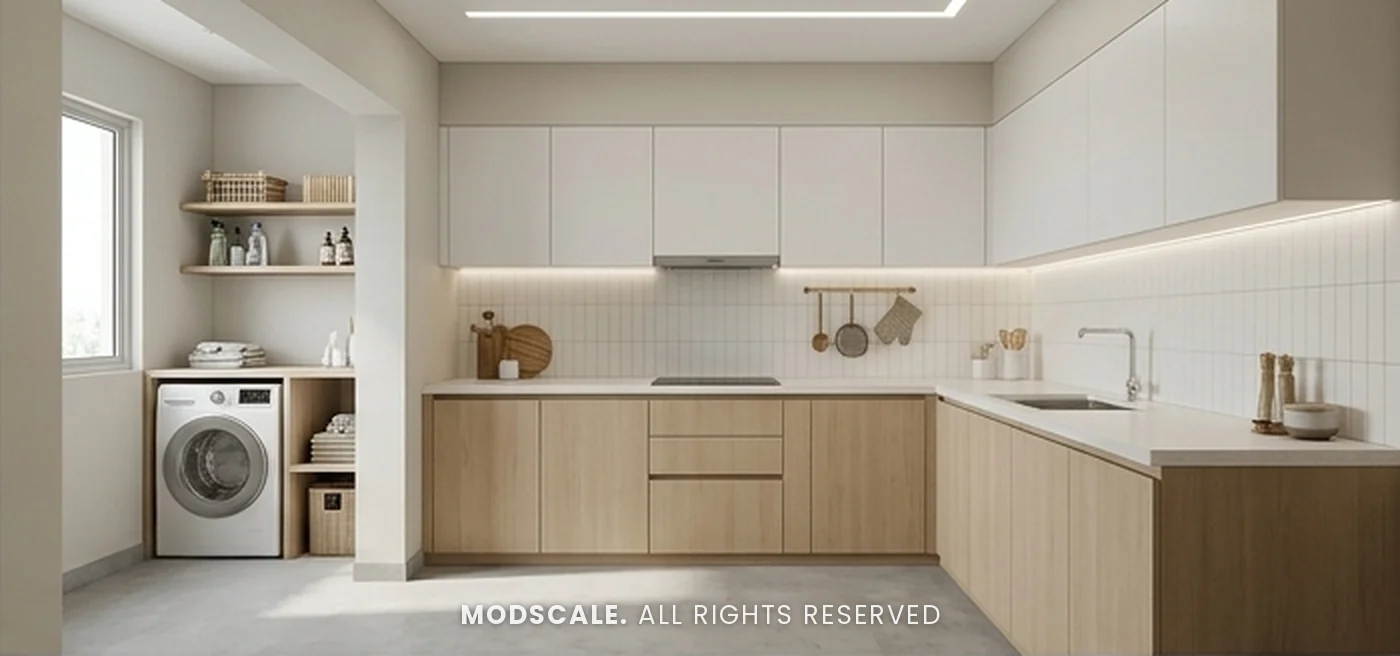
An L-shaped or parallel layout planned around your sink and hob points, tall units for appliances and soft-close drawers instead of deep shelves. Modular kitchens
3D design visualisation prepared for the client: Suraj’s 3BHK, Orchid Salisbury, Thanisandra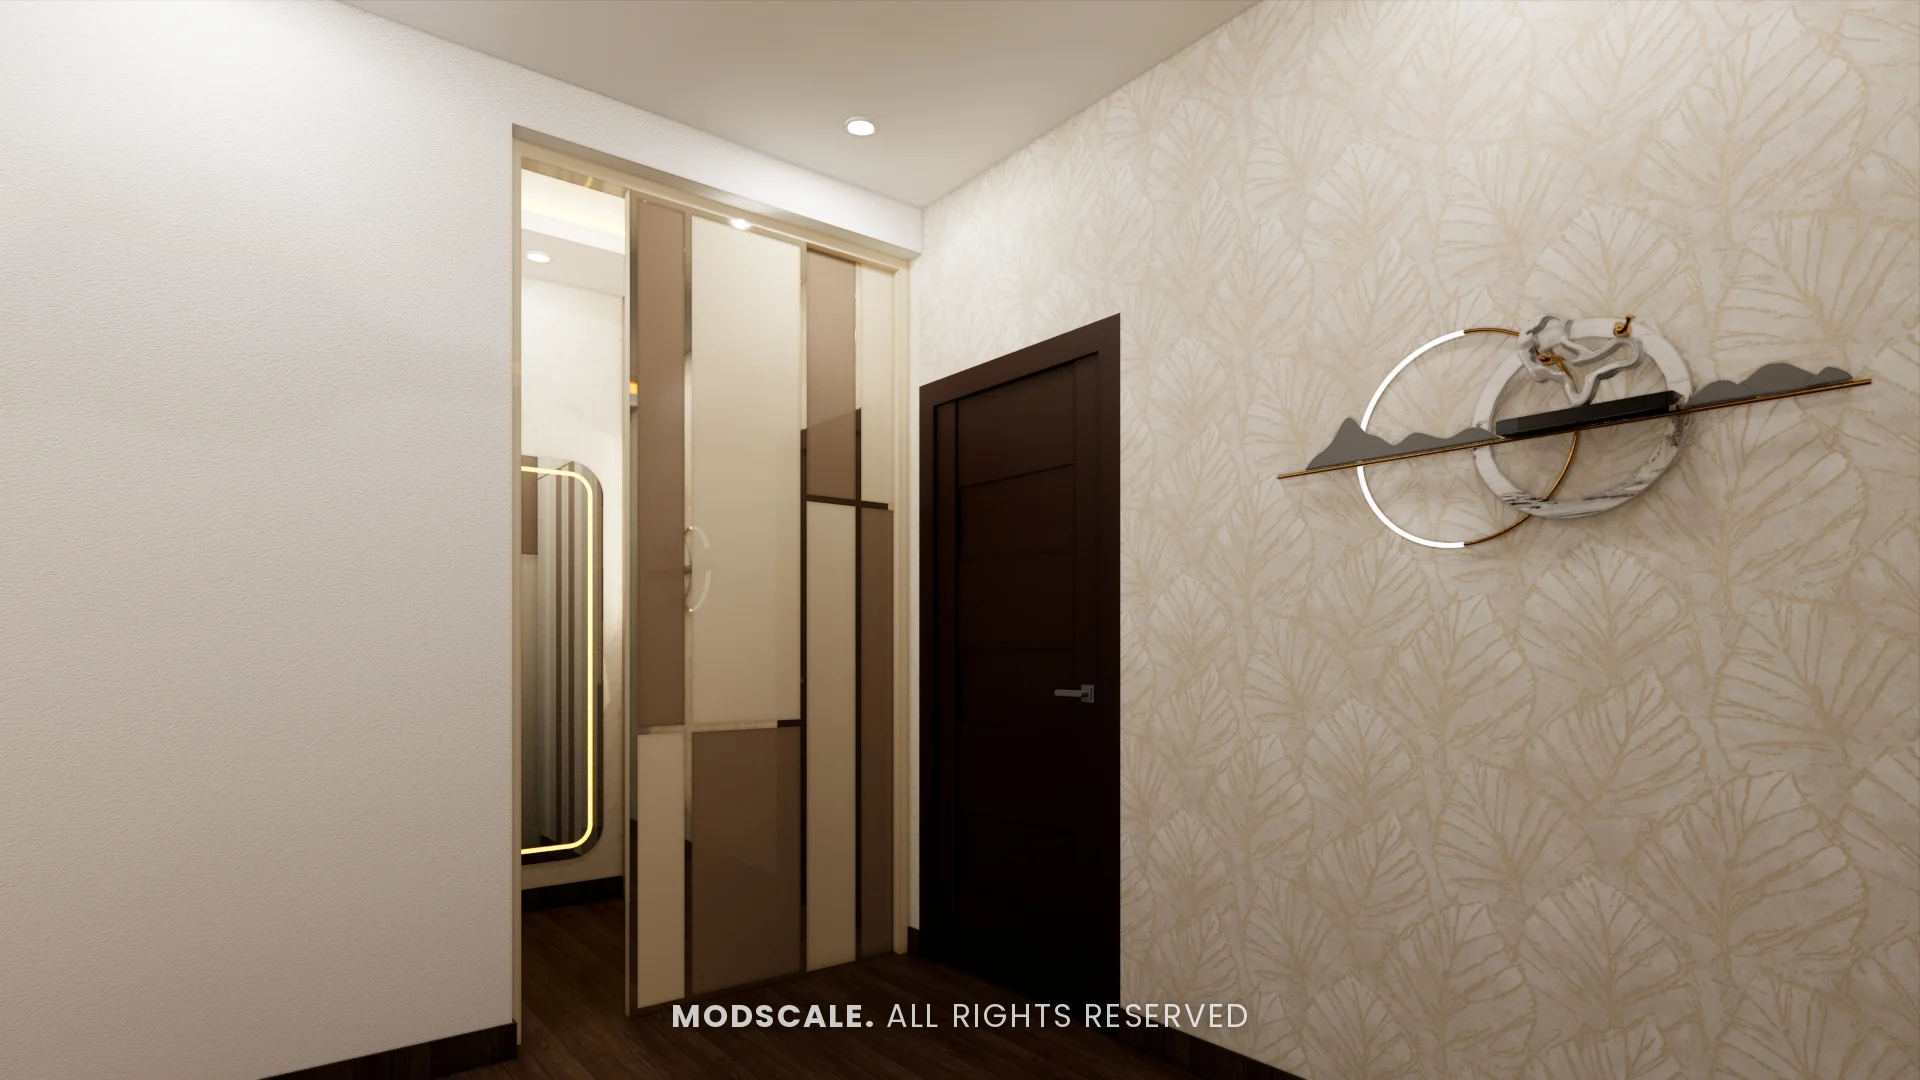
Floor-to-ceiling wardrobes with lofts, sliding shutters where the gap between bed and wall is tight, and a dresser built into the run. Wardrobe design
3D design visualisation prepared for the client: Rakesh and Namrata’s villa, NVT Symphony of Orchards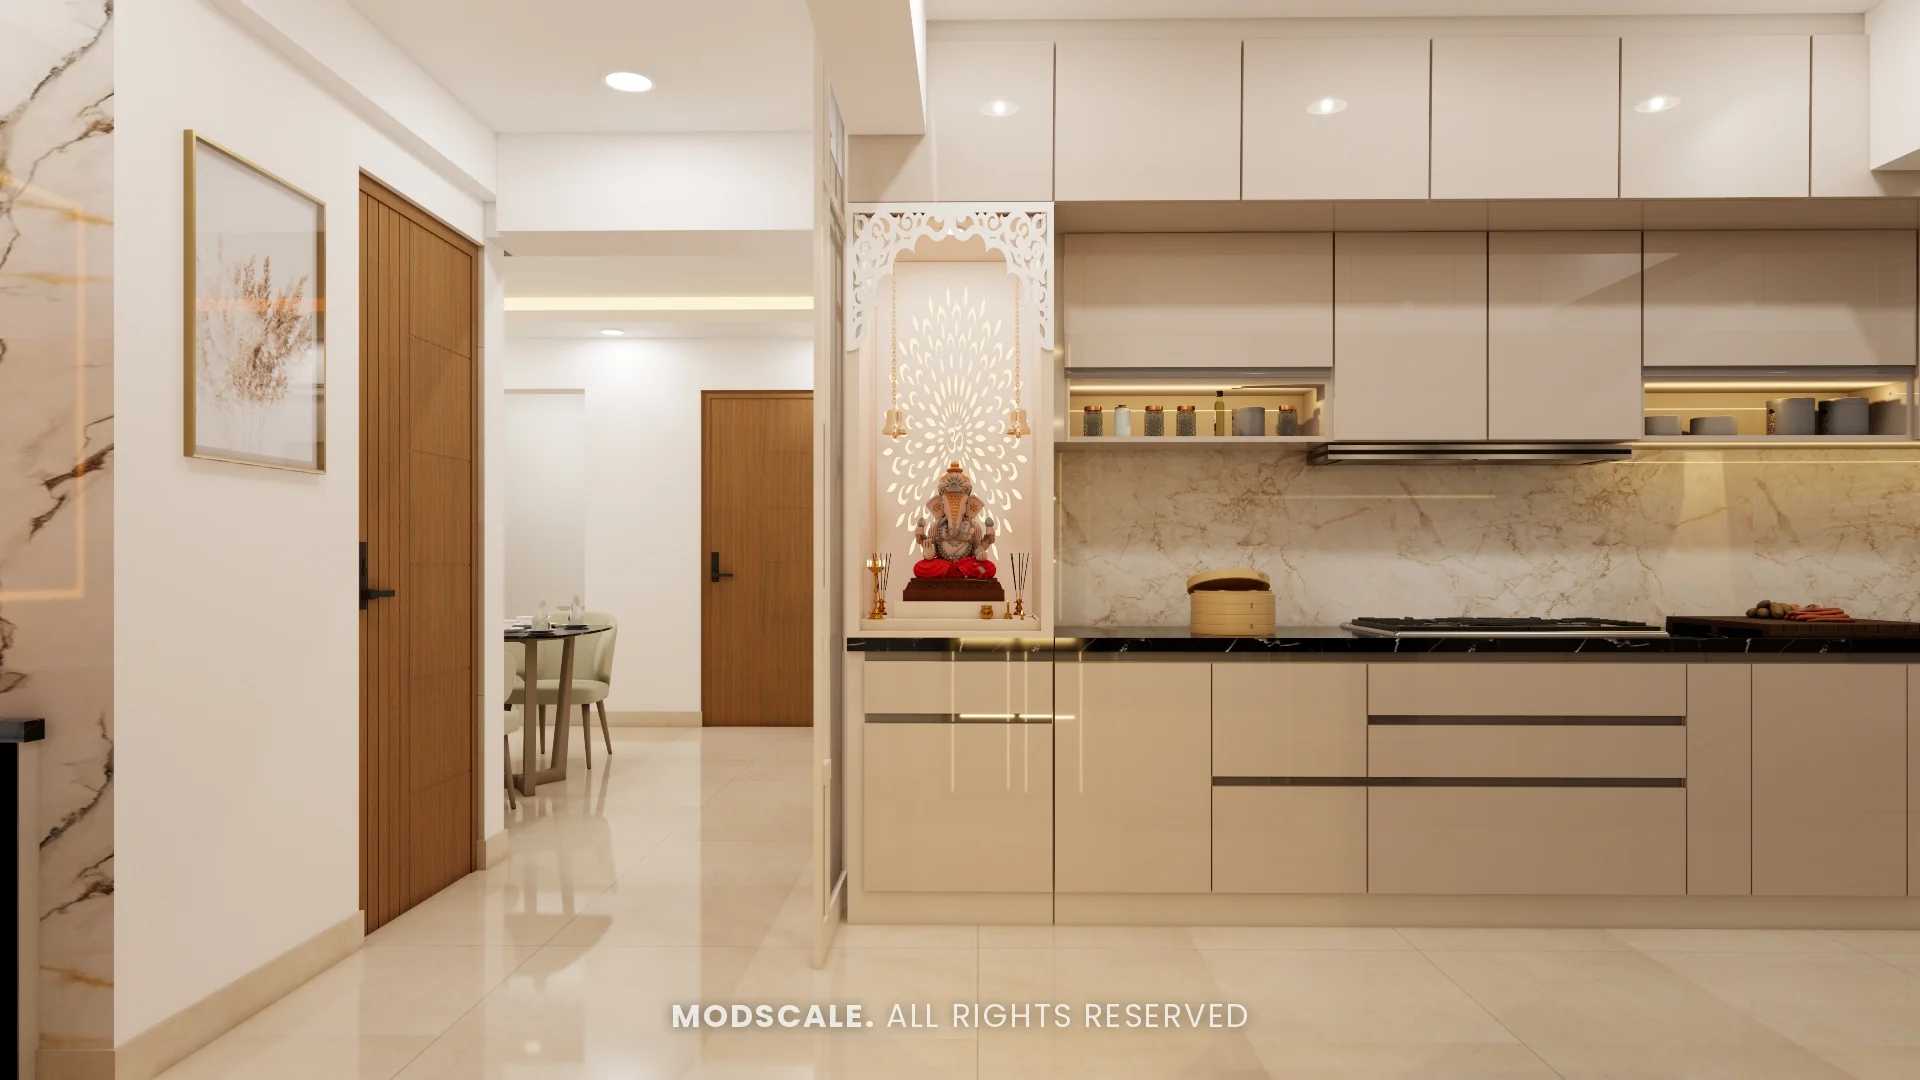
A TV unit with closed storage, a crockery or pooja unit if you want one, and a false ceiling with layered lighting. False ceiling guide
3D design visualisation prepared for the client: Sunil’s home, Classique Windchimes, YelahankaOwn a home in Aranya One?
Send us your floor plan and get an initial quotation.
Designs we prepared for homes in North Bengaluru
3D design visualisations we prepared for ModScale clients in other homes. Each links to its project page.
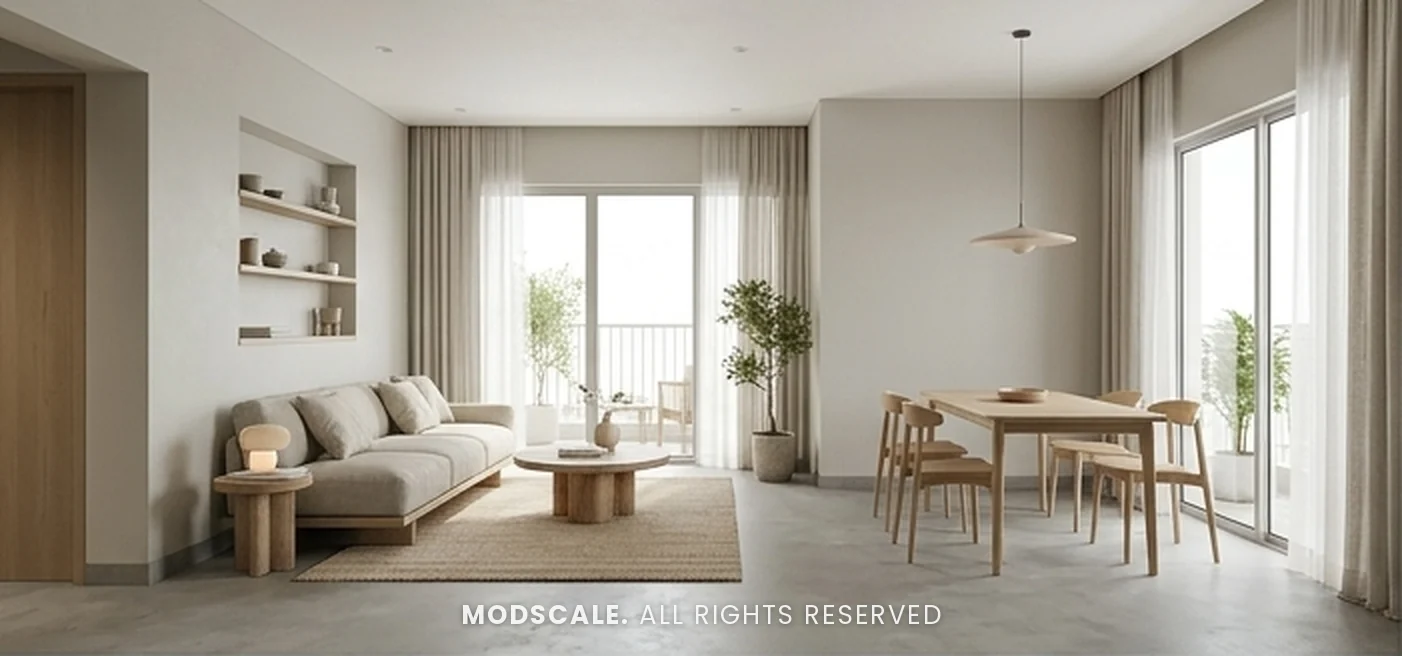
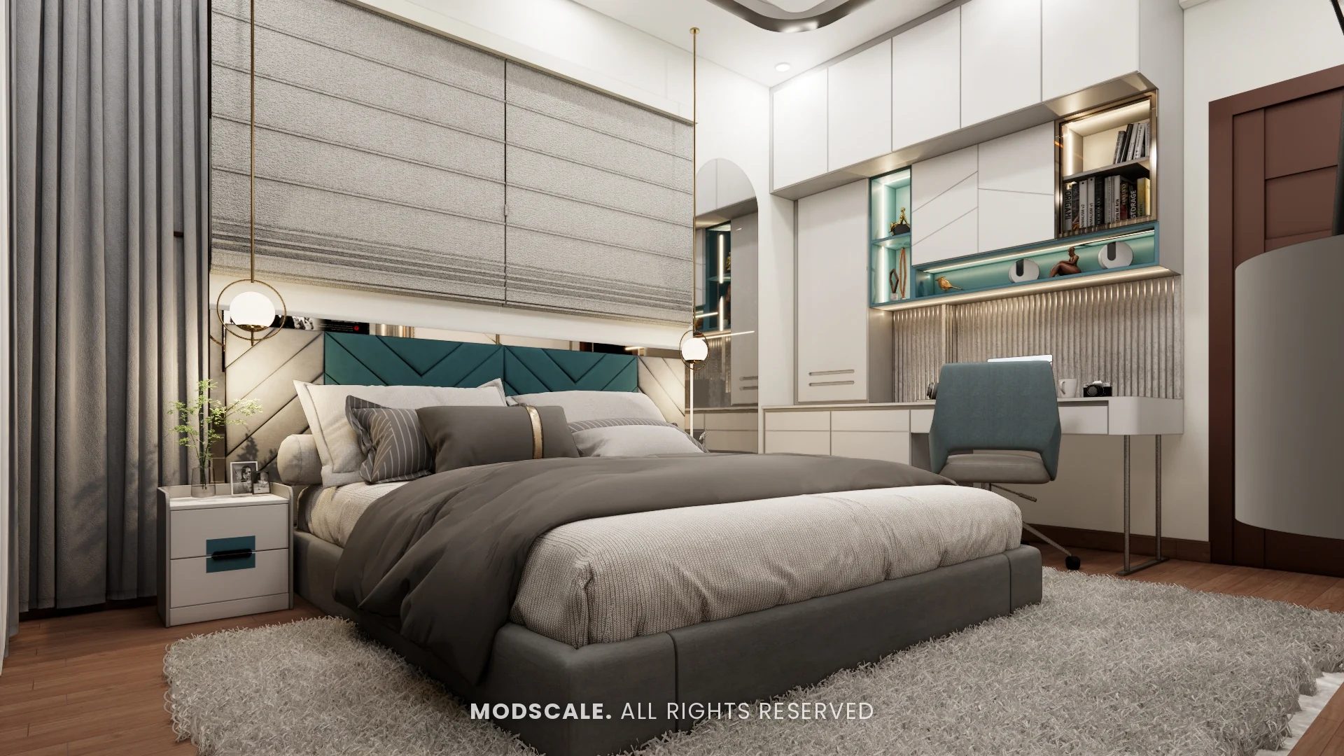
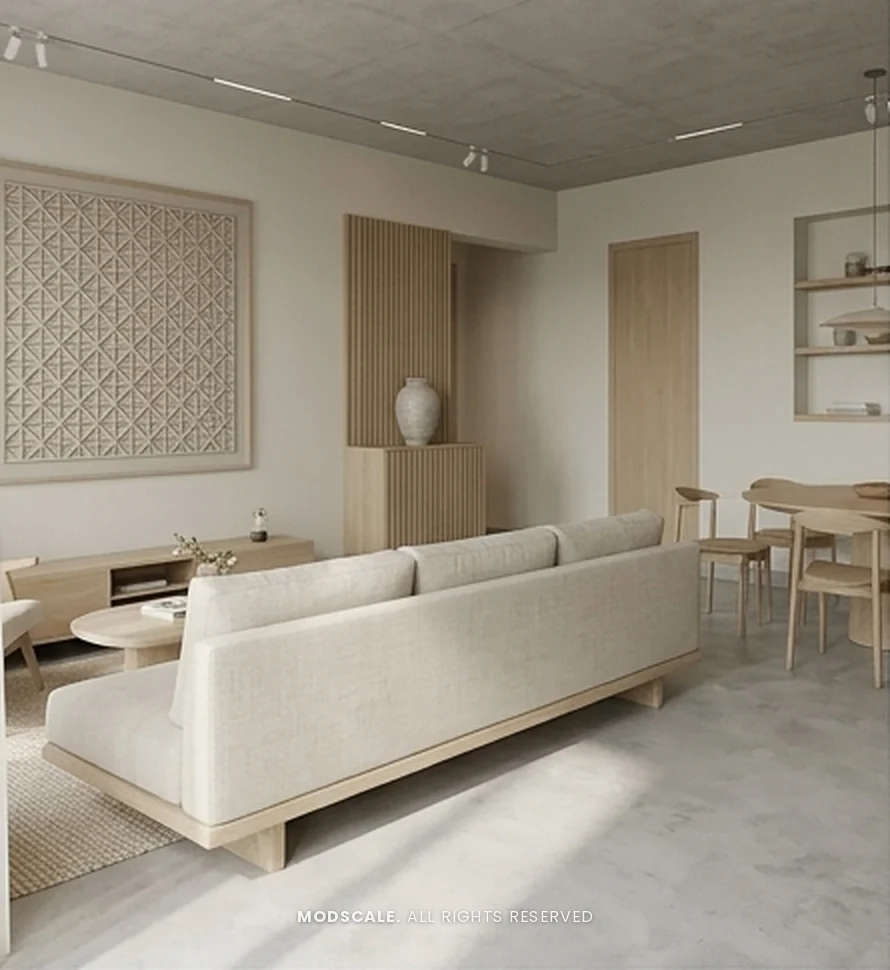
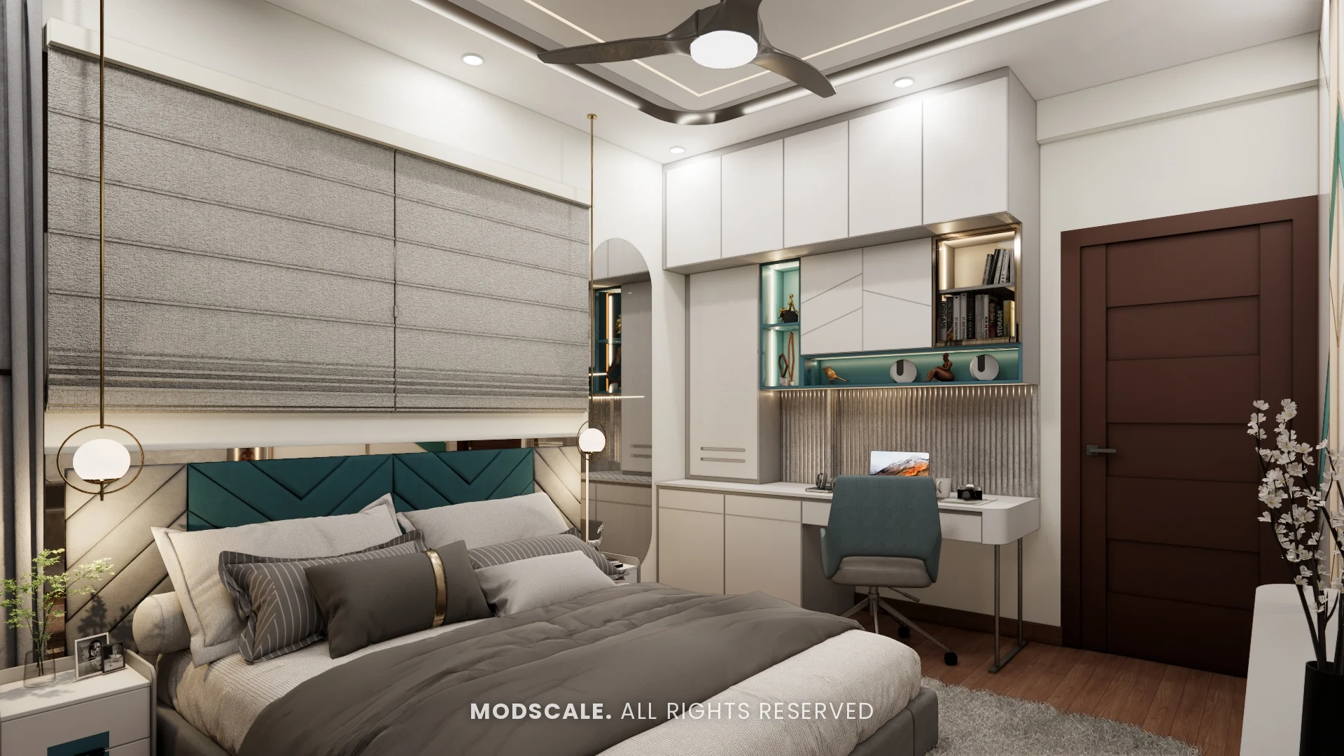
Typical interior costs
These are the typical ranges our cost calculator uses, before GST. They cover the kitchen, wardrobes, units and false ceiling; painting, electrical work, appliances and loose furniture are extra. They are guides, not a quotation.
| Item | Essential | Mid-range | Premium |
|---|---|---|---|
| Modular kitchen (per sq ft) | ₹2,500–3,000 | ₹3,000–3,800 | ₹3,800–5,000 |
| Wardrobes and units (per sq ft) | ₹2,000–2,500 | ₹2,500–3,000 | ₹3,500–4,000 |
| Gypsum false ceiling (per sq ft) | ₹90–110 | ₹110–130 | ₹130–150 |
| Typical 2BHK, all of the above | ₹6.8–8.4 lakh | ₹8.4–10.2 lakh | ₹11.4–13.5 lakh |
All three levels use BWP plywood; the difference is in shutter finishes, hardware and countertops. For larger homes see the 3BHK and 4BHK cost guides.
Before you start interiors in Aranya One
- Get the floor plan and specification sheet from Manasoubhagya, so the design follows the real electrical and plumbing points.
- Ask for the fit-out guidelines: work hours, deposit, lift use and debris rules.
- Check the service lift and door sizes: long panels and countertops have to fit through them.
- Plan the ceiling and lighting with the electrical layout, before any ceiling work starts.
- Phase the budget if you need to: kitchen and wardrobes usually come before loose furniture.
How a ModScale project runs
Eight stages, one responsible team, and no handoff between the people who design your home and the people who build it. Read the full detail on our process page.
- DiscussionYour floor plan, brief and budget, and an initial quotation.
- Site measurementExact dimensions, so everything is drawn to your real walls.
- Design discussionRoom by room: requirements, storage and circulation.
- 3D visualisationMaterials, lighting and proportion seen before anything is cut.
- IterationChanges made while they cost nothing.
- ProductionPanels cut and machined, custom pieces fabricated.
- InstallationCivil, ceiling, electrical, joinery and finishes, in sequence.
- HandoverSnagging closed, home cleaned and handed over.
Questions from Aranya One owners
Do you design interiors for homes in Aranya One by Manasoubhagya?
Yes. We design and build complete interiors for 2 and 3 BHK apartments like those in Aranya One: a 3D design on your floor plan, modular kitchen, wardrobes, false ceilings, lighting and installation. We are an independent studio and are not connected with Manasoubhagya.
Can we start the interior design before handover?
Yes. We can design from the builder’s floor plan now, agree the layout, finishes and budget, and take exact measurements at the site once you have possession. Production starts only after the measurement and your sign-off on the 3D design.
How much do interiors cost for a home in Aranya One?
It depends on the size of the home and the finish. As a guide, our cost calculator puts a typical 2BHK at about ₹6.8–8.4 lakh (essential), ₹8.4–10.2 lakh (mid-range) or ₹11.4–13.5 lakh (premium) for the kitchen, wardrobes, units and false ceiling, before GST. Larger homes cost more. We share an itemised quotation after the first discussion.
Which plywood do you use?
BWP (boiling-water-proof) plywood for kitchens and wardrobes, at every budget level. What changes between levels is the shutter finish, hardware and countertop. See BWR vs BWP plywood.
Do you follow the community’s fit-out rules?
Yes. New communities set rules on work timings, material movement, debris and deposits. Share the fit-out guidelines from the association or facility team and we plan the schedule around them and provide the drawings they ask for.
How do you fit enough storage into a 2 or 3 BHK in Aranya One?
We use the full wall height: wardrobes with lofts, sliding shutters where space is tight, beds with storage, and a TV unit and crockery unit with closed storage. Everything is planned in 3D so you can see it before production.
Where is your studio, and which nearby areas do you cover?
Our studio is in HSR Layout. Near Aranya One we cover Yelahanka, Jakkur and Devanahalli, along with the rest of Bangalore. See home interiors in Bangalore.
Interiors near Aranya One
Areas and communities around Ittagalpura, Upper Yelahanka that we cover.
Plan your Aranya One home in 3D
One team from floor plan to handover. Call +91 88845 55998.