
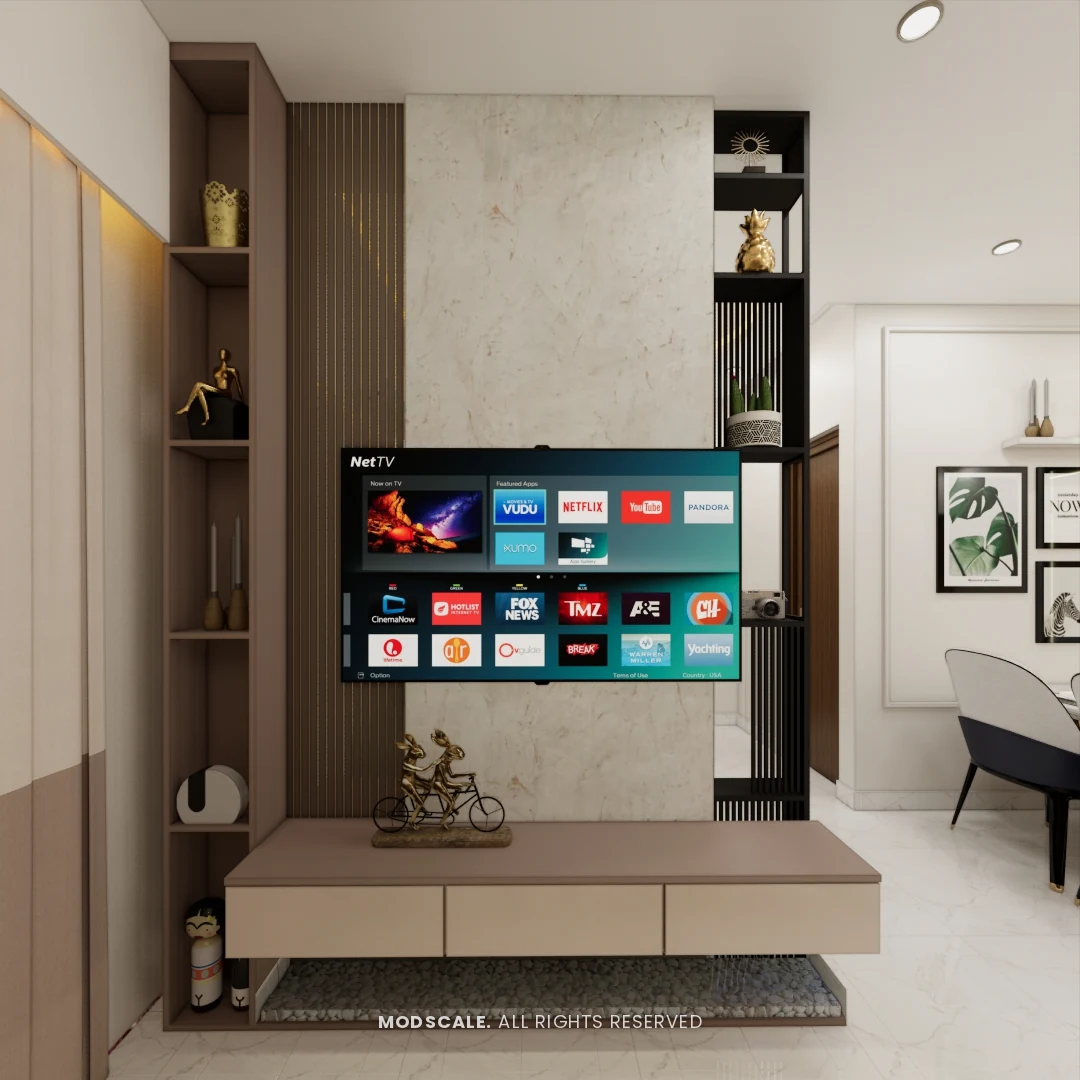
A beautiful TV wall can still be uncomfortable if the screen is too high or the sofa too close. Getting the TV height from floor, the viewing distance and the TV unit size right makes a bigger difference to everyday comfort than any finish. Here are practical guidelines for Indian living rooms and bedrooms.
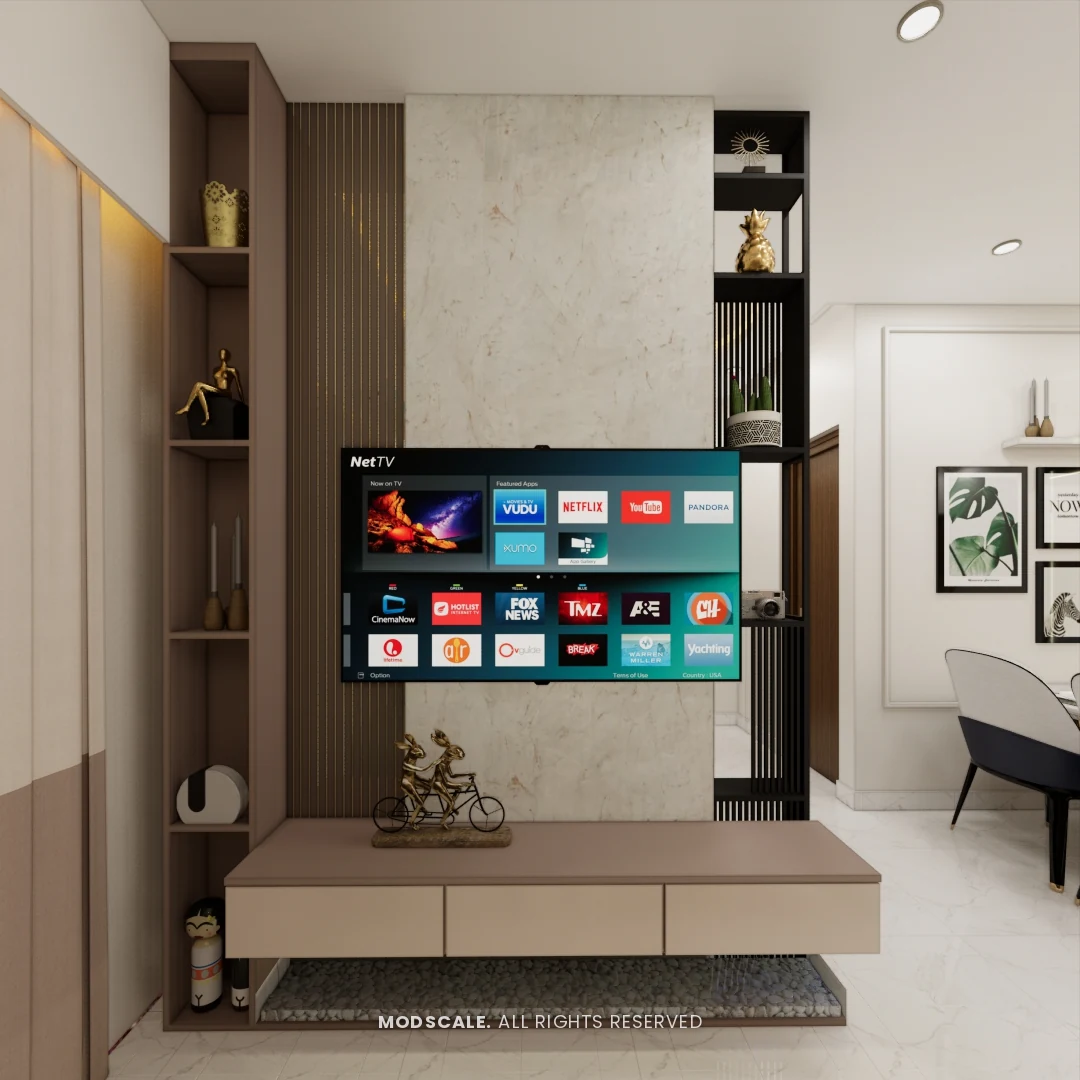
TV height from floor
- Living room: the centre of the screen should be close to seated eye level, usually around 3.5 to 4 feet (about 105 to 120 cm) from the floor for a standard sofa.
- Bedroom: when watching from the bed, the centre can sit a little higher, around 4 to 4.5 feet, depending on the bed height and how you sit.
- Avoid mounting too high: a TV above a tall console or near the ceiling strains the neck. A slight downward tilt helps if it must go higher.
Viewing distance by screen size
A comfortable rule of thumb is a viewing distance of about 1.5 to 2.5 times the screen’s diagonal:
- 43-inch TV: roughly 5.5 to 9 feet.
- 55-inch TV: roughly 7 to 11 feet.
- 65-inch TV: roughly 8 to 13 feet.
Sit closer for 4K content; sit further for standard broadcasts.
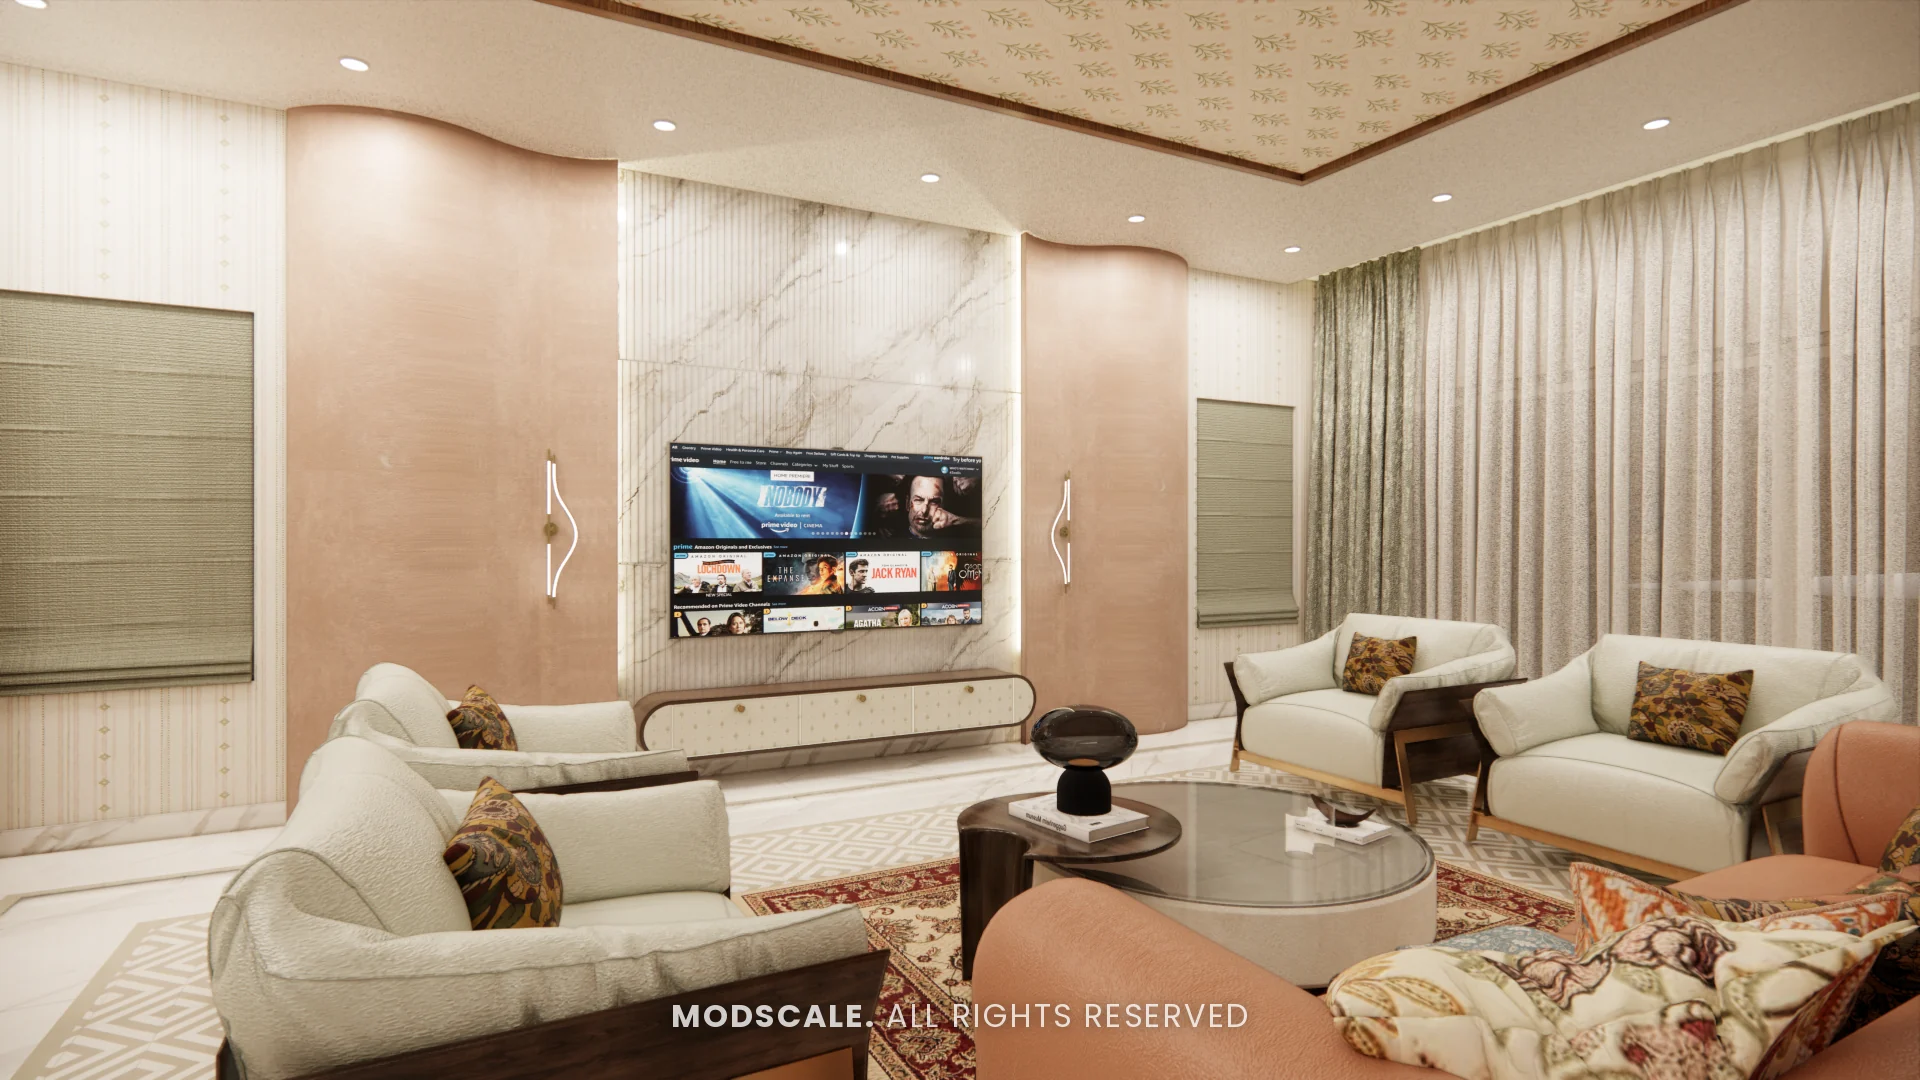
TV unit dimensions
- Console depth: about 15 to 18 inches holds a set-top box, router and soundbar.
- Console height: a floating console is often fixed so its top is around 15 to 20 inches above the floor.
- Back panel width: make it noticeably wider than the TV, and plan for a larger screen in future.
- Display shelves: about 10 to 12 inches deep is enough for decor and books.
Wiring and planning
- Fix the TV size before the panel is made, and mark the bracket position on the drawing.
- Run a concealed conduit from the console to behind the TV, with sockets at both points.
- Add a network point and an HDMI conduit for a soundbar or gaming console.
- Leave ventilation for set-top boxes and routers inside closed compartments.
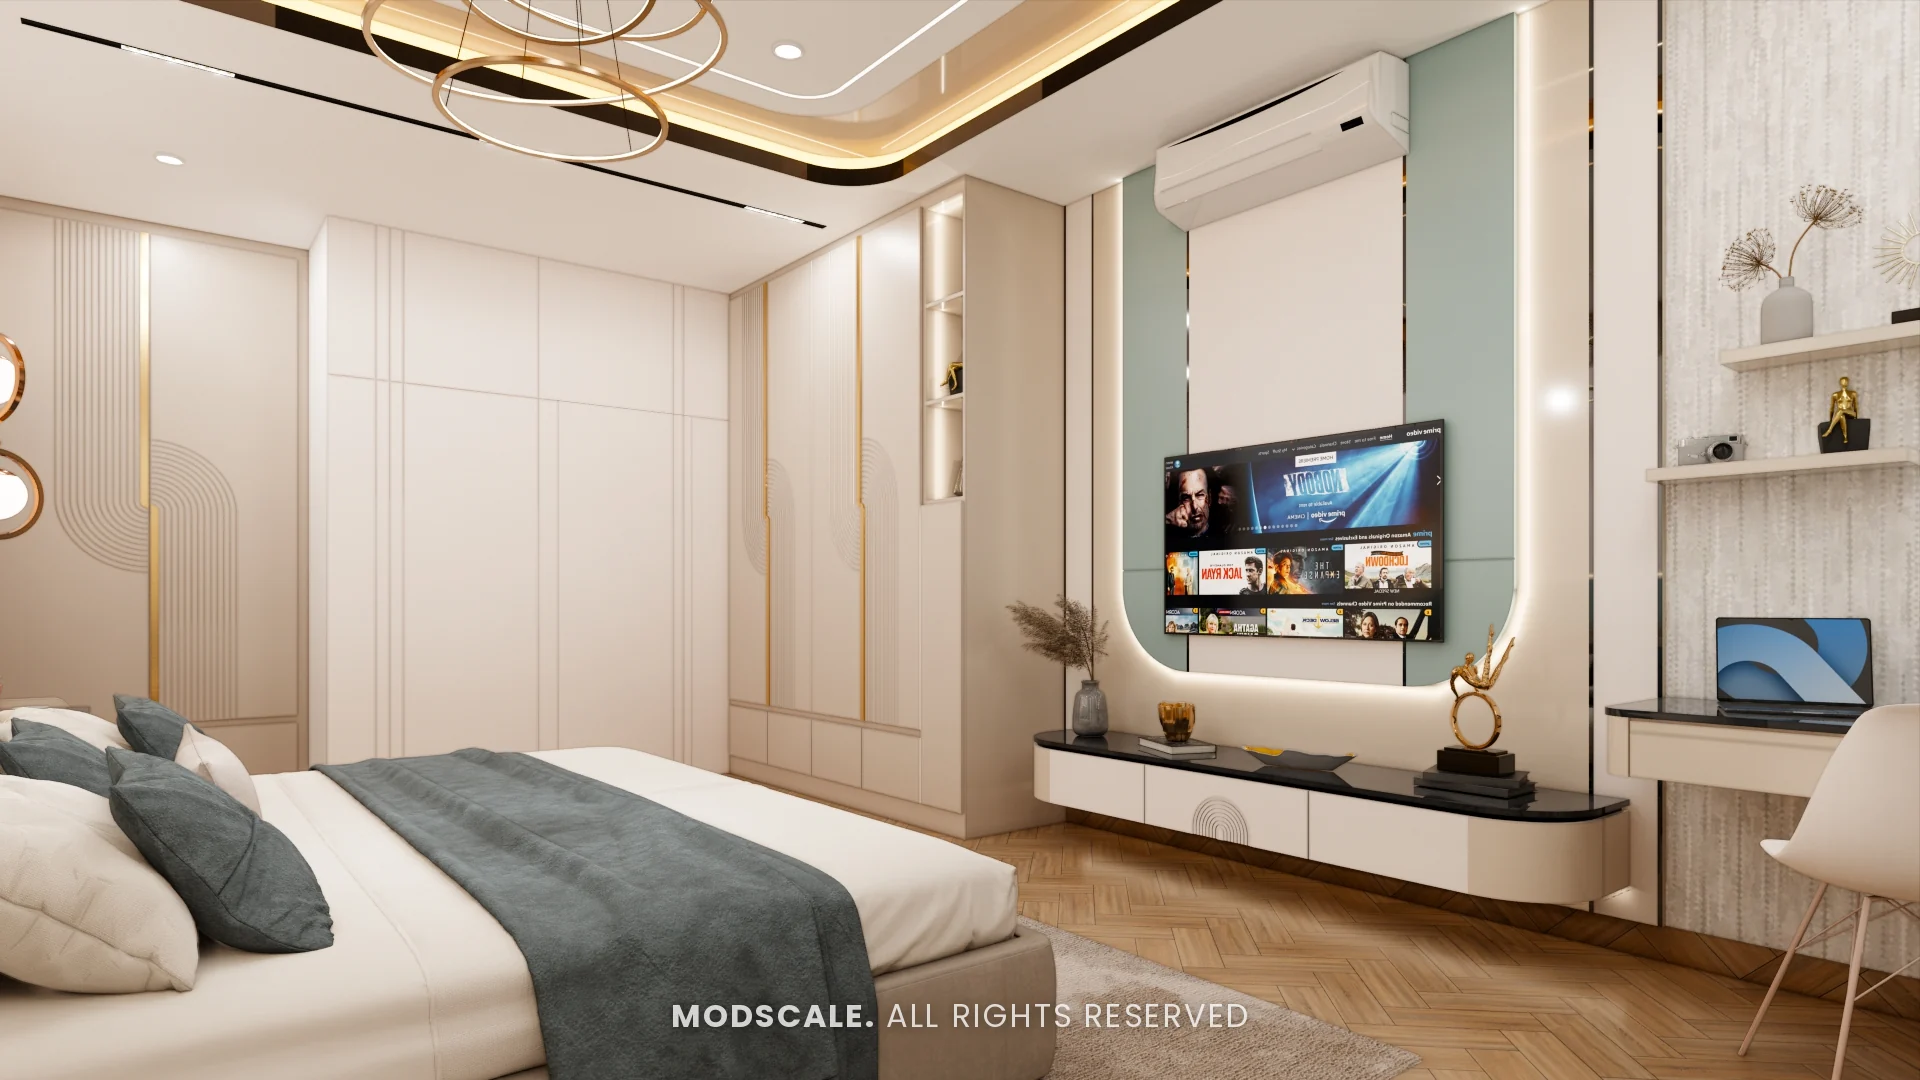
For design ideas see modern TV unit design and luxury TV unit design ideas, and for budgets, TV unit cost.
Frequently asked questions
In a living room, the centre of the screen should be around 3.5 to 4 feet from the floor, close to seated eye level.
Roughly 7 to 11 feet, using a rule of thumb of 1.5 to 2.5 times the screen diagonal.
About 15 to 18 inches for the console, which holds a set-top box, router and soundbar.
Yes. Keep the console low and mount the TV so its centre stays near seated eye level.
A little higher than in a living room, around 4 to 4.5 feet to the centre of the screen, depending on the bed height.
Planning your interiors? Book a free design consultation or WhatsApp us on +91 88845 55998.