
Sliding doors save the floor area a hinged door needs to swing, which is why they turn up all over a modern Indian home: on balconies, wardrobes, kitchens, pooja rooms and between living and dining. But “sliding door” covers several quite different products, and the right one depends on where it is going. This guide explains the main types of sliding doors, the materials and track systems behind them, and where each works best.
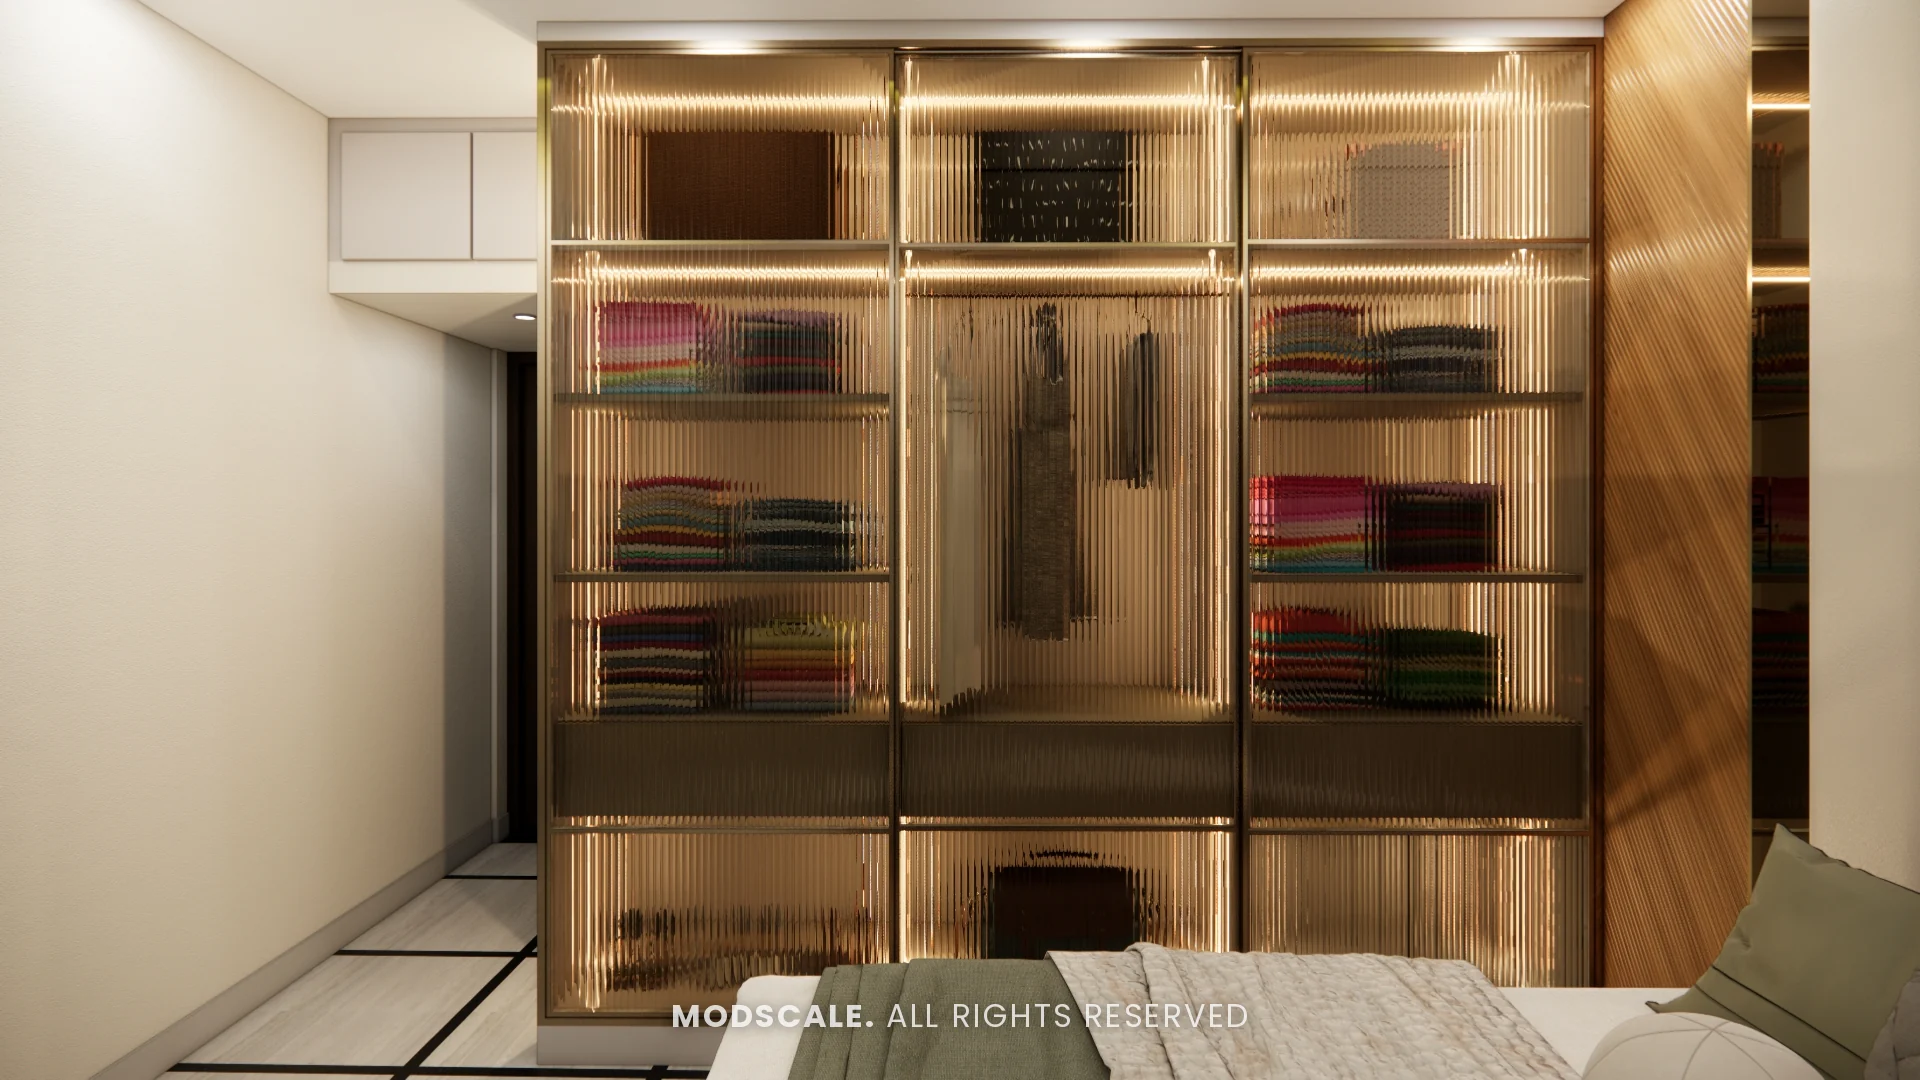
Types of sliding doors by how they move
- Bypass sliding doors. Two or more panels slide past each other on parallel tracks. The standard for wardrobes and balcony doors. Only part of the opening is clear at any time.
- Pocket doors. The panel disappears into a cavity inside the wall. The whole opening is clear and no wall space is lost, but the wall has to be built for it, so it must be decided before civil work is finished.
- Surface-mounted (barn-style) doors. The panel hangs from an exposed rail and slides across the face of the wall. Easy to add to an existing opening; needs clear wall beside it and does not seal well for sound.
- Stacking and telescopic doors. Three or more panels on linked tracks collect at one side, opening most of a wide span. Used between living room and balcony or garden.
- Lift-and-slide doors. Turning the handle lifts a heavy panel off its seal so it glides, then drops it back to seal tightly. Used for large glazed openings in villas where weather and sound sealing matter.
- Sliding-folding (bi-fold) doors. Hinged panels fold and slide to one side. They open the full width but need space for the stacked panels.
Materials
- Aluminium and glass. Slim frames, large panes, good for balconies and for partitions between rooms. Slim-profile black or champagne frames with clear or fluted glass are the common choice indoors.
- uPVC and glass. Good sound and dust sealing for external openings, with thicker frames than aluminium.
- Engineered wood. Plywood or HDHMR panels in laminate, veneer, acrylic or PU. Used for wardrobes and solid interior doors. See HDHMR vs plywood and PU vs acrylic vs laminate.
- Glass types. Toughened glass is the baseline for any door. Fluted, frosted or tinted glass gives privacy while passing light; lacquered glass and mirror are used on wardrobe shutters.
Top-hung or bottom-rolling
In a top-hung system the panel hangs from rollers in an overhead track, with only a small guide at the floor. The floor stays clean and flush, but the wall or ceiling above must carry the weight. In a bottom-rolling system the weight sits on a floor track. It carries heavy panels easily, but the track collects dust and must be kept clean. For interior partitions and wardrobes we generally prefer top-hung where the structure allows; for heavy external glazing, bottom-rolling is usual.
Where each type works in an Indian home
- Balcony: two or three-track aluminium or uPVC sliding doors, with a mosquito mesh panel on its own track.
- Wardrobe: bypass sliding shutters where the bed is close to the wardrobe. Compare the options in sliding vs hinged wardrobes.
- Kitchen: a slim-frame glass sliding partition keeps cooking smells in while leaving the kitchen visible. See open vs closed kitchens.
- Pooja room: glass-and-frame sliding or folding doors enclose the mandir without hiding it. Ideas are in our pooja room design guide.
- Bathroom and utility: a pocket or surface-mounted door where a swing door would hit the basin or washing machine.
- Study or home office: a glass partition gives quiet without cutting off daylight. See home office design for Bangalore apartments.
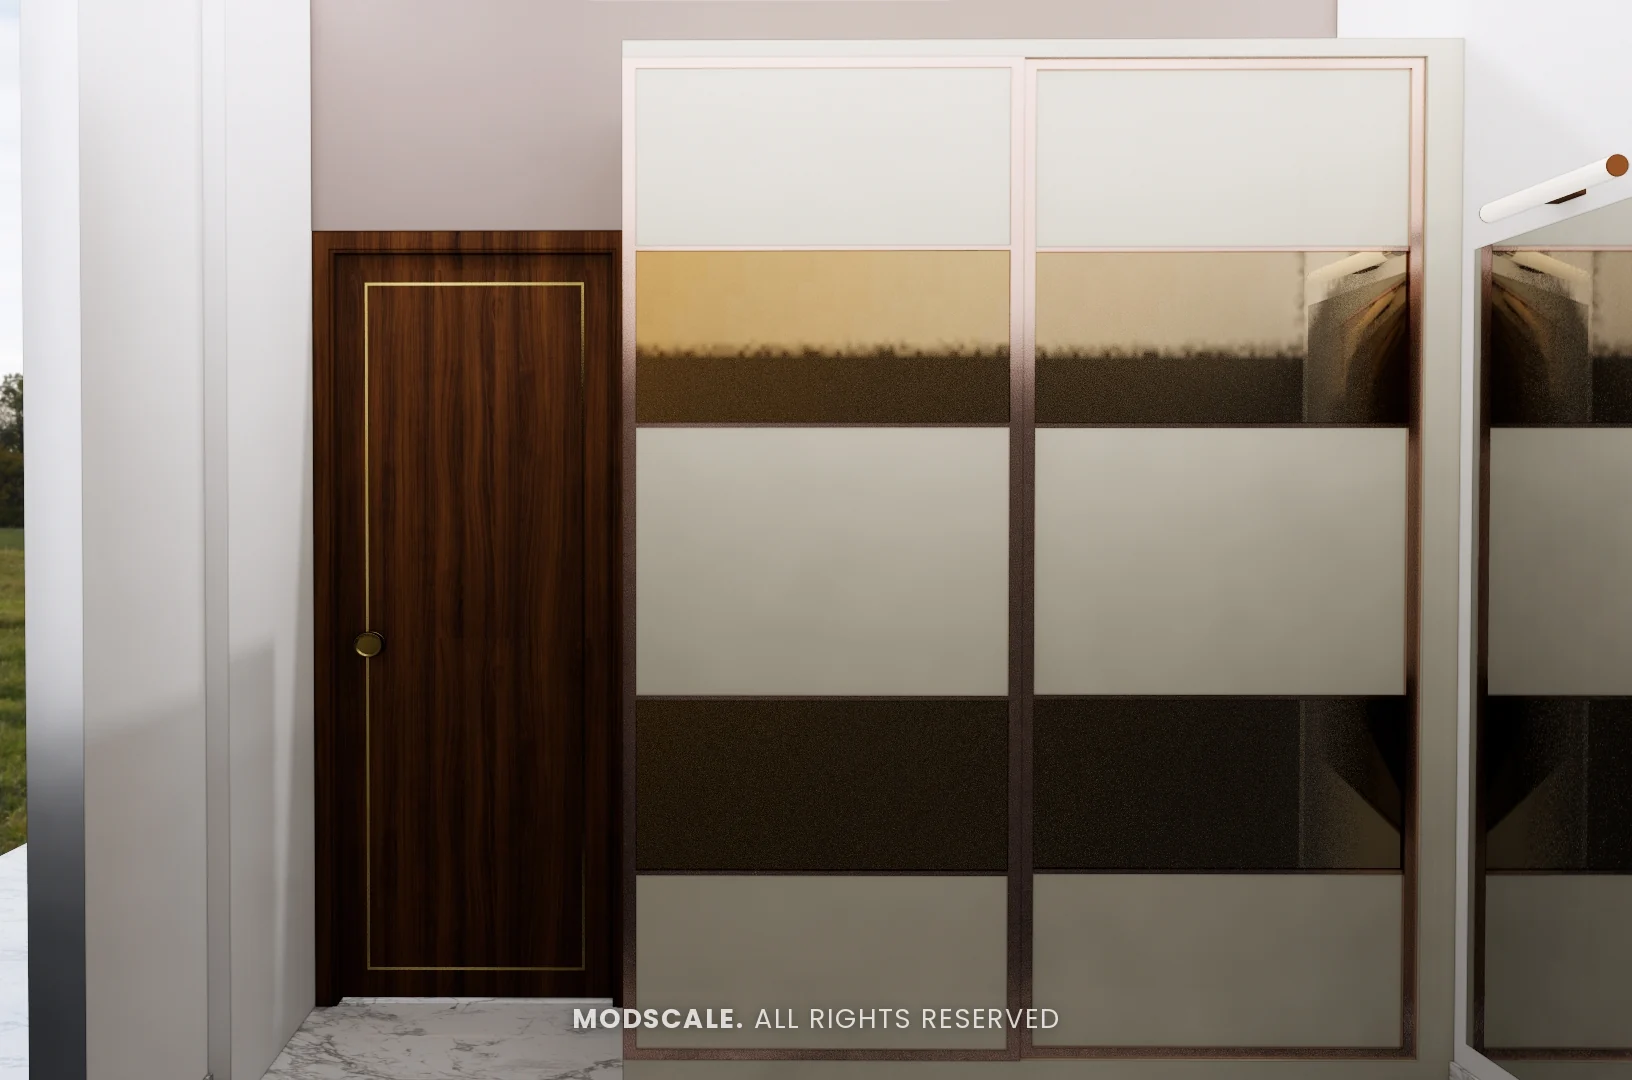
Sliding or hinged?
Choose sliding where floor space is tight or the opening is wide. Choose hinged where you need the best sound and smell sealing, such as a bedroom door, or where you want the full opening clear at low cost. A sliding door needs free wall, a pocket or a second track to move into, so check that before deciding.
What to check before you order
- Roller and track quality. This is what you feel every day, and what fails first.
- Soft-close on both ends of travel.
- Whether the lintel, wall or false ceiling can carry a top-hung panel.
- Switches and sockets on the wall the door will slide across.
- A flush or recessed floor track in homes with children or older family members. See senior-friendly home interiors.
Frequently asked questions
A two or three-track aluminium or uPVC sliding door with toughened glass and a separate mesh panel. For very wide openings in villas, a stacking or lift-and-slide system opens more of the span.
Yes. A slim-frame glass sliding partition contains smells and oil while keeping the kitchen connected to the dining area by sight and light.
A sliding door that moves into a cavity built inside the wall, leaving the whole opening and the wall surface free. It has to be planned before the wall is built or finished.
Keep the track free of dust and grit and check the rollers occasionally. Top-hung systems need less cleaning because there is no load-bearing floor track.
Planning your interiors? Book a free design consultation or WhatsApp us on +91 88845 55998.
Related design guides: bedroom door design and kitchen partition design.