
Almost every electrical regret in a finished home is the same regret: a socket that is behind the wardrobe, a switch that is hidden by the headboard, or an appliance with nowhere to plug in. None of these are wiring faults. They are planning faults, and they happen because the electrical layout was decided before the furniture layout. This guide explains how to plan points, loads and heights so the wiring serves the interiors, and when in the project it has to happen.
Why the furniture layout comes first
The builder’s electrical layout is designed for an empty flat and a generic furniture arrangement. Your layout will differ: the bed may move to another wall, the TV may face the other way, the kitchen may gain a tall unit. So the correct order is:
- Freeze the furniture layout and kitchen design, with dimensions.
- List every appliance, with its position and wattage.
- Mark electrical points on the furniture drawing, each with a height.
- Walk the site with the drawing and mark the walls before any chasing starts.
If you have just taken possession, test the builder’s existing points first; our flat possession checklist lists what to check.
Understanding loads: light points and power points
Domestic sockets in India come in two common ratings. Lower-rated sockets (commonly 6 A) serve lamps, chargers, televisions and other light loads. Higher-rated sockets (commonly 16 A) serve appliances that draw heavy current. The Indian Standard covering household plugs and socket-outlets is IS 1293, published by the Bureau of Indian Standards. As a working rule, anything that heats, cools or runs a large motor needs a higher-rated point on a suitably sized circuit:
- Air conditioners
- Geysers and instant water heaters
- Oven, microwave and built-in oven-microwave combinations
- Induction hob
- Dishwasher
- Washing machine and dryer
- Refrigerator (check the manufacturer’s requirement)
- Iron, room heater, water purifier with heating, and similar
Total load and the distribution board
Every apartment has a sanctioned load from the electricity supplier and a distribution board (DB) with a set number of circuits. If you are adding air conditioners in every room, an induction hob and a dishwasher, ask a licensed electrician to add up the connected load and confirm that the sanctioned load, the main cable and the DB can carry it. Things to ask for:
- Separate circuits for each heavy appliance rather than several sharing one.
- Correctly rated MCBs for each circuit and earth-leakage protection (RCCB or equivalent) for the home.
- Wire sizes chosen by the electrician for the load of each circuit; do not accept one size for everything.
- Proper earthing continuity to every socket.
- If the building provides generator or inverter backup, clarity on which circuits are on backup.
These are safety matters. Sizing and protection should be decided by a qualified electrician following the applicable Indian Standards and the supplier’s rules, not by the carpenter or by guesswork.
Room-by-room point layout
Living room
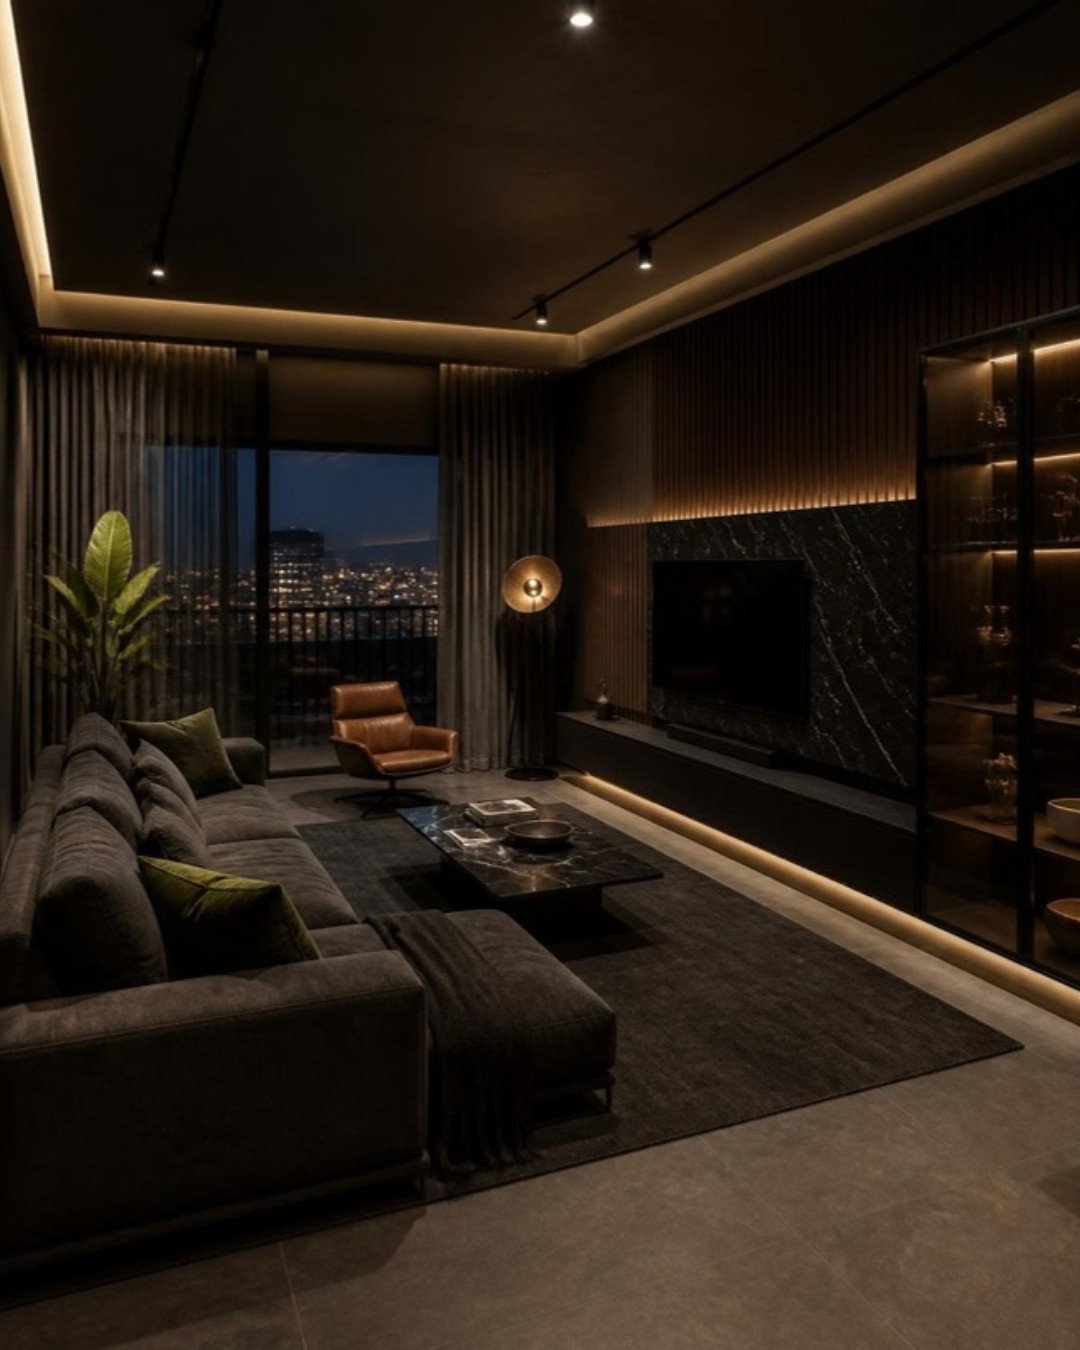
- TV wall: a cluster of sockets behind the TV for the television, set-top box, streaming device and soundbar, plus a data point and a conduit to carry cables down to the console so nothing hangs loose.
- Sofa: charging points at each end, positioned to clear the sofa arm.
- Lighting: separate circuits for cove, downlights, wall lights and any pendant.
- Points for a floor lamp, the router, an air conditioner and, if wanted, motorised curtains inside the pelmet.
Kitchen
The kitchen has the densest electrical demand in the house and must be planned from the final kitchen drawing.
- Counter-level sockets for the mixer-grinder, kettle and toaster, placed away from the hob and sink.
- Dedicated higher-rated points for the oven, microwave, induction hob, dishwasher and refrigerator.
- Chimney point high on the wall, hidden inside the chimney housing.
- Water purifier point beside its water inlet, and an under-sink point if a food-waste unit or under-counter purifier is planned.
- Points inside tall units for built-in appliances, with the switch reachable without pulling the appliance out.
- Under-cabinet light point and its driver location.
Our modular kitchen design guide for Indian cooking explains how appliance positions are fixed, which then drives these points.
Bedrooms
- Bedside sockets and two-way light switches on both sides of the bed, set outside the headboard width.
- Points for the air conditioner, a TV if wanted, and a dressing or study table.
- Wardrobe light points and sensor switches; a point inside the wardrobe for a safe or dehumidifier if needed.
- For children’s rooms, sockets for the study desk at desk level and a night-light point.
Because wardrobes cover whole walls, check that no existing socket ends up sealed behind one; the wardrobe storage planning guide helps you fix wardrobe positions early.
Bathrooms
- Geyser point with its switch located outside the wet zone, with an indicator.
- Mirror light, a shaver or hair-dryer socket placed away from direct splash, and an exhaust fan point.
- Consider a point near the WC if you may add an electronic bidet seat later.
Utility, balcony, foyer and pooja
- Washing machine and dryer points with water inlet and drain beside them.
- A weather-protected balcony socket and a light point.
- Foyer: doorbell or video doorbell, a point for a digital lock gateway, and a shoe-unit light.
- Pooja unit: a light point and a small socket, placed clear of lamps.
Switch and socket heights
There is no single mandatory height for every domestic switch that we can quote here; the figures below are heights commonly followed on Indian residential sites and should be confirmed with your electrician and adjusted to your furniture drawings. Measure everything from finished floor level.
- General light and fan switchboards: commonly about 1.2 to 1.35 metres from the floor, beside the door on the latch side.
- Bedside switches and sockets: a little above the bedside table top, so they are reachable lying down and not hidden by the table.
- Kitchen counter sockets: a hand-span above the finished counter, clear of the backsplash profile and below the wall cabinets.
- TV sockets: behind the television, within the area the screen covers.
- Study and dressing table sockets: just above the table top.
- Low-level sockets: commonly around skirting-plus height, roughly 0.3 metres, kept higher in homes with toddlers or in areas that are wet-mopped.
- Air conditioner points: near the indoor unit position at high level.
Homes with elderly residents or wheelchair users benefit from slightly lower switches and higher sockets; decide this deliberately rather than by default.
Where electrical work sits in the sequence
- Design freeze: furniture, kitchen and ceiling drawings approved.
- Electrical drawing prepared and marked on site.
- Any demolition or civil changes.
- Wall chasing, conduits and boxes, along with plumbing changes.
- False ceiling framing, with ceiling wiring run before boards are closed.
- Plastering of chases, putty and first coats of paint.
- Modular furniture installation.
- Switch plates, light fittings and appliances fixed, then final paint touch-up.
The rule is simple: everything that cuts a wall happens before anything that finishes a wall. See our interior project timeline for typical durations of each stage, and the false ceiling guide for how ceiling lighting points are coordinated.
Small provisions that save trouble later
- Run a few spare conduits with draw wires to the TV wall, study and ceiling.
- Leave a neutral wire in each switch box in case you add smart switches.
- Ask for a labelled DB and an as-built electrical drawing at handover.
- Photograph every wall after conduits are laid and before plastering, so you know where not to drill.
Frequently asked questions
After the design and furniture layout are frozen, and before false ceiling closure, plastering, painting and furniture installation. Only the fixing of switch plates and fittings happens near the end.
There is no fixed number. Count from your appliance list and furniture layout, room by room, then add a few spares at the TV wall, kitchen counter and study. Planning from the list is more reliable than a per-room thumb rule.
Often many can be reused, but check each one against your furniture drawing. Points that fall behind wardrobes, headboards or tall kitchen units need shifting, and extra appliance points are almost always needed in the kitchen.
Air conditioners, geysers, ovens, induction hobs, dishwashers, washing machines and dryers should each have a suitably rated point, ideally on separate circuits. Follow each manufacturer’s installation requirement.
Who should decide wire sizes and breaker ratings?
A licensed electrician or electrical consultant, based on the load of each circuit and the applicable standards. Your designer coordinates positions and heights; sizing and protection are an electrical safety decision.
Planning your interiors? Book a free design consultation or WhatsApp us on +91 88845 55998.