
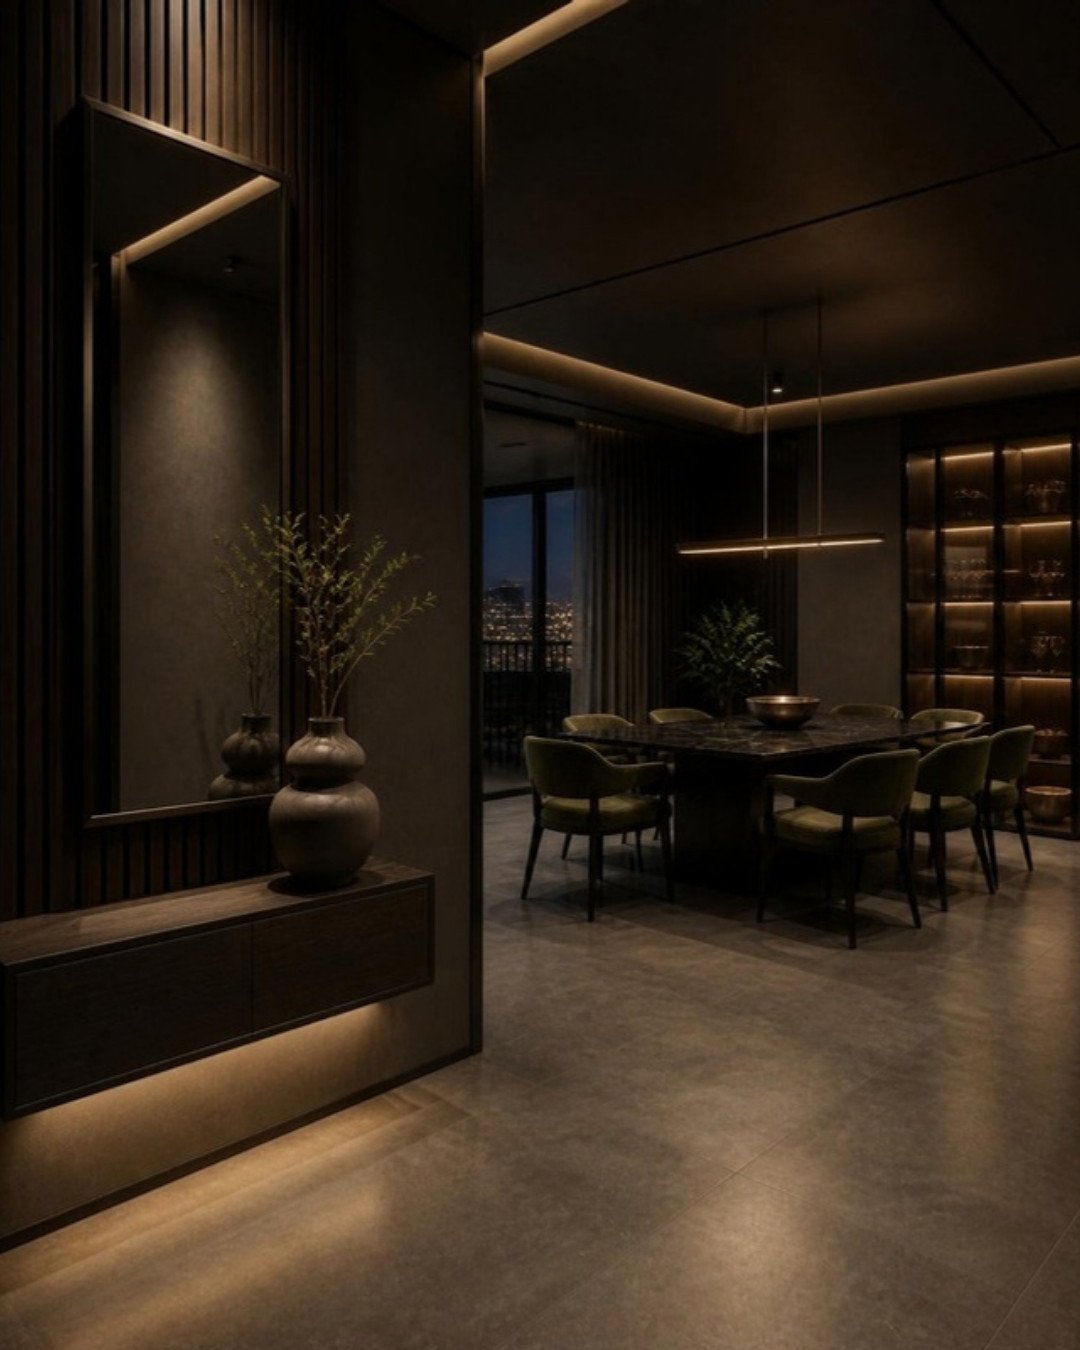
The foyer is the smallest zone in most Indian apartments and the one that works hardest. It takes shoes, umbrellas, helmets, keys, parcels, school bags and the daily question of where to sit while tying laces. In many Bengaluru flats there is no separate foyer at all: the main door opens straight into the living room, with perhaps a metre of wall beside it. This guide covers how to plan entrance storage that actually fits how a household uses the door, with the practical details that get missed, such as ventilation inside shoe cabinets.
Start with what the entrance has to hold
Before choosing a design, count. A foyer unit sized by guesswork is nearly always too small within a year.
- Daily footwear: the pairs each person wears through the week. For a family of four this is commonly 10 to 16 pairs that need to be within reach.
- Occasional footwear: formal shoes, heels, sports shoes, monsoon sandals. These can go higher, lower or in a bedroom wardrobe.
- Tall items: boots, umbrellas, a cricket bat, a yoga mat. They need at least one full-height compartment.
- Small items: keys, sunglasses, access cards, shoe polish, a torch, masks, delivery scissors.
- Bulky items: helmets, laptop bags, shopping bags, a folded pram.
Write this list down and hand it to your designer. It is far more useful than a reference photo, because it decides the number of shelves, the height of each shelf and whether you need a drawer.
Shoe rack formats that suit apartments
Closed shutter cabinet
The most common choice, and for good reason: it hides visual clutter and keeps dust off. A clear internal depth of about 300 to 350 mm fits most adult shoes placed straight. Adjustable shelves on pin holes let you change spacing later, roughly 150 mm for flats and sandals and 200 mm or more for high-top sports shoes.
Tilt-out (pull-down) shoe cabinet
Tilt-out units store shoes at an angle and can be as slim as about 170 to 250 mm deep, which makes them the practical option for narrow corridors where a standard cabinet would block the passage. The trade-offs are lower capacity per unit, a poorer fit for very large shoe sizes and bulky trainers, and hardware that needs to be of decent quality because it is opened many times a day.
Bench with storage below
A seat about 450 mm high with open pigeonholes or drawers beneath it handles daily pairs well and gives you a place to sit. It suits homes with elders and small children. On its own it rarely holds enough, so it is usually paired with a tall unit beside it.
Full-height foyer unit
Where a wall of 900 mm or more is available, a floor-to-ceiling unit gives the best storage for the floor area used. A typical arrangement is shoes at the bottom, a seat or open niche at mid height, closed storage for helmets and bags above, and a loft for things used a few times a year.
Outside-the-door rack
Many families prefer to keep footwear outside the flat. Check your apartment association rules first: common corridors are shared space and also fire escape routes, and a number of societies restrict what can be kept there. If it is allowed, choose a slim closed unit that does not narrow the corridor, and use materials that tolerate dust and occasional damp.
Ventilation: the detail most shoe cabinets get wrong
A sealed box full of worn shoes will smell, and in the monsoon it can grow mould on leather. Ventilation has to be designed in; it cannot be fixed afterwards with a freshener.
- Louvred or slatted shutters allow continuous air movement. They gather dust on the slats, so plan to wipe them.
- Grooved or perforated shutters, including cane or rattan inserts and CNC-cut patterns, give ventilation with a lighter look.
- Hidden gaps: a 10 to 15 mm gap at the top and bottom of a plain shutter, or cut-outs in the back panel and skirting, lets air pass without changing the look of the front.
- Shelves that breathe: slatted shelves, or solid shelves stopped short of the back panel, allow air to rise through the cabinet instead of being trapped on each level.
- Wipeable interiors: laminate-lined shelves are easier to clean than raw or painted board. A removable tray or mat on the lowest shelf catches grit and wet soles.
Seating at the entrance
A seat is not a luxury in an Indian home where footwear comes off at the door. Useful numbers: a seat height of around 430 to 460 mm, a depth of at least 350 mm and a width of 600 mm for one person. If space is tight, consider a seat built into the full-height unit as a niche, a fold-down wall seat, or a small pouffe that tucks under a console. Add a cushion with a removable cover, and keep one or two hooks within arm’s reach of the seat for bags.
Mirror placement
A mirror at the entrance is useful for a last check before leaving and makes a narrow foyer feel wider and brighter. A full-length mirror needs a clear standing distance of about a metre in front of it to be usable. Common placements are on the side wall of the foyer, on the front of a tall shutter, or above a console. Fix large mirrors on a ply backing with proper adhesive and mechanical support, and specify polished or bevelled edges where the edge is exposed. Avoid placing a mirror where it reflects the cabinet interior every time the shutter is opened.
Console tables and the key drop
If your shoes are stored elsewhere, a console may be all the foyer needs. Keep it shallow, around 250 to 350 mm, so it does not obstruct the door swing. A wall-mounted console with one slim drawer leaves the floor clear for cleaning and for a shoe tray beneath. Decide on a fixed place for keys, whether a tray, a drawer or concealed hooks inside a shutter, and add a plug point nearby if you want a lamp or charge a doorbell camera or torch there.
Materials and finishes
Entrance furniture takes more abuse than most: grit, wet soles, bags dropped on it and frequent opening. Points worth specifying:
- Carcass: moisture-resistant plywood is the minimum for a shoe unit; boiling-water-proof grade is worth considering for a rack kept outside the door or near a balcony. Our guide to plywood grades explains the difference.
- Surface: laminate is hard-wearing and easy to wipe. Textured laminates hide scuffs better than high gloss at foot level.
- Plinth: raise the unit on a skirting or legs so that floor mopping water does not sit against the board edge. Wall-hung units, 150 to 200 mm off the floor, are easy to clean under.
- Hardware: soft-close hinges and good edge banding on all four edges of each shutter matter more here than a premium finish.
Whether the unit is factory-made or built on site affects finish consistency and timelines; see our comparison of modular and carpenter-made furniture. Because a foyer unit is small, its cost is driven mostly by height, shutter finish and hardware, as explained in what drives interior cost.
Lighting the foyer
Most apartment foyers have no window, so artificial light does all the work. Use a ceiling light for general brightness, and add a warm LED strip under the console or inside the seat niche for a softer effect in the evening. A sensor light inside the shoe cabinet, or a motion sensor on the foyer light, is genuinely useful when you walk in with full hands. Light a mirror from the front or sides, not from behind the viewer. There is more on layering in our guide to lighting design for Indian homes.
Vastu-friendly entrance pointers (traditional preferences)
Many families like the entrance to follow vastu shastra. The points below are traditional preferences, not scientific or proven claims, and how far to follow them is a personal choice. In an apartment the door direction is fixed, so most households adapt what they can.
- Entrances facing north, east or north-east are traditionally regarded as favourable.
- Tradition prefers the shoe rack towards the west or south-west side of the entrance area, and advises against the north-east corner.
- Footwear is traditionally kept in a closed cabinet and not directly in front of the main door.
- A mirror directly opposite the main door is usually avoided; a side wall is the customary alternative.
- A clean, well-lit, uncluttered threshold is preferred, which is sound housekeeping in any case.
Where a traditional preference conflicts with the only workable wall, most people prioritise a closed, tidy cabinet and a clear door swing.
Common mistakes to avoid
- Fixed shelves at equal spacing, leaving no place for boots or high-tops.
- A unit that fouls the main door swing, the switchboard or the electrical distribution board.
- No ventilation, or ventilation only in the shutter with nowhere for air to leave.
- No seat and no surface for keys, so both end up on the dining table.
- Planning the foyer last, after the budget is spent. It is better drawn along with the rest of the apartment interior design.
Frequently asked questions
Give air a way in and a way out: louvred or grooved shutters, gaps at the top and bottom, and shelves that do not seal each level. Dry wet shoes before storing them, wipe the shelves regularly and use charcoal or moisture-absorbing pouches as a supplement.
Only if your apartment association permits it. Corridors are common areas and escape routes, so many societies restrict or prohibit furniture there. Check the bye-laws before ordering a unit.
Use the wall beside or behind the main door for a slim tilt-out cabinet or wall-hung console, and consider a low partition, a slatted screen or a tall unit placed at right angles to the door to suggest a separate entrance zone without blocking light.
Where should the shoe rack go as per vastu?
Traditionally, the west or south-west side of the entrance area is preferred and the north-east is avoided, with footwear kept in a closed cabinet. These are customary preferences and not established facts; follow them to the extent that suits your household and layout.
Planning your interiors? Book a free design consultation or WhatsApp us on +91 88845 55998.