
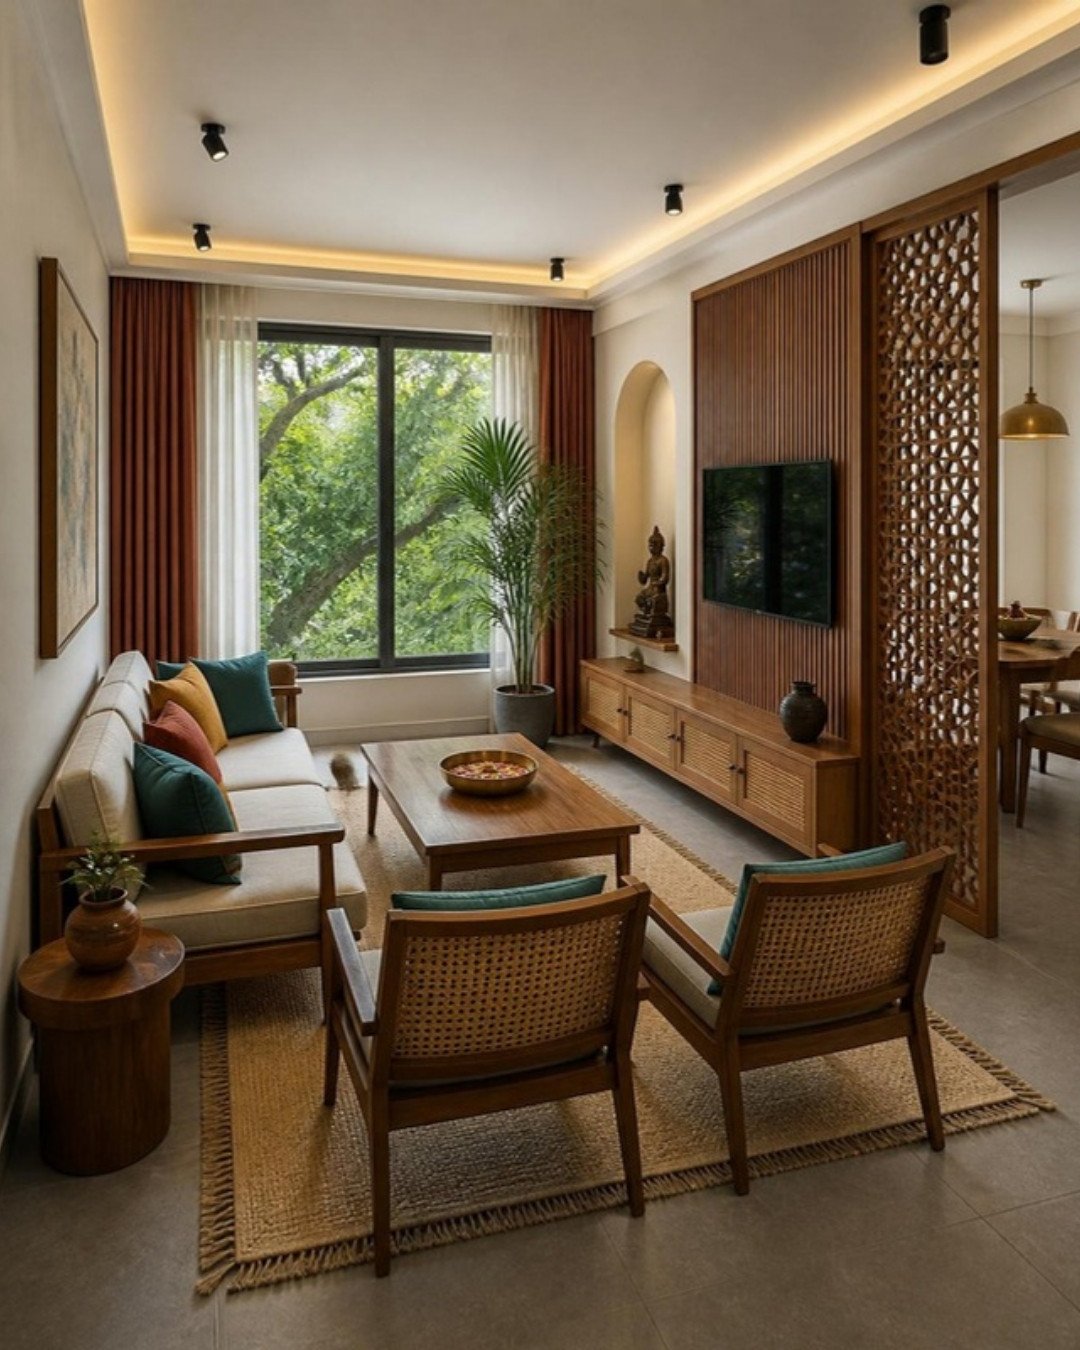
Home automation is one of those things that is easy to add on a drawing and awkward to add after the paint has dried. The devices themselves are small; what they need from the house is not: neutral wires in switch boxes, power points hidden inside curtain pelmets, a Wi-Fi signal that reaches the far bedroom, and space in the distribution board. This guide explains the choices in plain language and lists what has to be decided before electrical work starts in a Bangalore apartment or villa.
Decide what you actually want automated
Start with daily routines rather than gadgets. Useful questions:
- Which lights do you switch on and off every day, and would a single “all off” at the door or bedside help?
- Do you want curtains to open on a schedule, or just from the bed?
- Who needs to enter the house when you are away: family, domestic help, deliveries?
- Do elderly parents or children need simple physical switches that always work?
- Do you prefer voice control, a phone app, wall panels, or all three?
A short, honest list usually lands on four areas: lighting, curtains, the main door lock and a few appliances such as geysers and air conditioners. Everything else is optional.
Wired versus wireless systems
This is the biggest structural decision, and it has to be made before conduits are laid.
Wired automation
In a wired system, switches and sensors connect over a dedicated control cable to modules that sit in a central panel. Lighting circuits run back to that panel instead of being switched locally.
- Strengths: very stable, does not depend on Wi-Fi for basic operation, suits large homes and villas, neat keypads replace banks of switches.
- Limits: needs its own wiring layout and panel space, so it must be designed before electrical work; changes later are disruptive; higher upfront cost and reliance on a trained integrator.
Wireless automation
Wireless systems use smart switches or small relay modules behind ordinary switch plates, talking over Wi-Fi or a low-power mesh protocol such as Zigbee, usually through a hub.
- Strengths: works with conventional wiring, can be added room by room, easier to retrofit in a finished apartment, lower entry cost.
- Limits: depends on good network coverage; cheap devices from mixed brands can be unreliable or need several apps; module size needs deeper switch boxes.
Which suits which home
For a typical two or three-bedroom apartment, a well-chosen wireless system from one ecosystem is usually sufficient. For a large villa under full renovation, where walls are being opened anyway, a wired backbone for lighting with wireless devices for the extras is worth considering. Many homes end up as a hybrid. Whichever you choose, insist that every automated light can still be operated by a physical switch when the internet is down.
Lighting: where automation earns its keep
Lighting is where most households notice automation every day. Plan it together with the ceiling and furniture lighting, not afterwards.
- Group lights into scenes. Cove lights, downlights, wall lights and pendants in a living room should be on separate circuits so that “evening”, “TV” and “guests” scenes are possible. This is decided on the electrical drawing.
- Dimming needs compatible parts. Not every LED driver dims smoothly. The dimmer type, driver and fitting have to be matched; ask for this in writing.
- Tunable white (warm to cool) and colour strips need their own controllers and accessible driver locations.
- Driver access. Drivers hidden above a false ceiling need a reachable spot or access hatch.
- Motion sensors work well in wardrobes, under-bed night lights, bathrooms and passages. They need a powered point at the sensor location.
Our guide to lighting design for Indian homes covers layering and colour temperature, and the false ceiling guide explains how cove and recessed lights are built into the ceiling.
Motorised curtains and blinds
Motorised curtains are the item most often regretted when missed, because the fix means breaking a finished pelmet.
- Provide a power point inside the pelmet at the motor end of each window. Decide left or right early.
- Make the pelmet or ceiling recess deep and wide enough for the motor track; double tracks for sheer and blackout curtains need more room than a single manual rod.
- Check track length and curtain weight against the motor’s rating, especially for wide living-room windows.
- Even if you do not want motors now, running a conduit and leaving a covered point costs little and keeps the option open.
Smart locks and entry
A digital lock on the main door is often the first smart device people buy. Points to settle early:
- Choose the lock before the door is made or re-finished, so the cut-out matches.
- Confirm that your society permits changes to the main door, and that the door is not a fire-rated shutter that should not be modified.
- If you want remote unlocking or notifications, check whether the lock needs a separate gateway and a plug point near the door.
- Plan a video doorbell point with power at the right height beside the door.
The door itself matters as much as the lock, so treat main door and safety door design and lock selection as one decision.
Network: the part everyone forgets
Most automation problems are network problems. Concrete walls and long apartment layouts weaken Wi-Fi quickly.
- Decide where the internet line enters and where the router will sit; a central, open location is better than inside a closed TV unit.
- Run network cables in conduit to one or two points for additional access points, to the TV unit and to the study.
- Give the router, hub and any network recorder a ventilated shelf with enough sockets, and consider a small UPS so the system rides through short power cuts.
- If shutters will enclose the router, ask for ventilation slots.
What to finalise before electrical work begins
Automation decisions belong at the electrical drawing stage. Use this as a checklist with your designer and electrician:
- System type: wired, wireless or hybrid, and the brand ecosystem.
- Neutral wire in every switch box that may take a smart switch. Many smart switches need it, and older wiring practice sometimes omits it.
- Deeper switch boxes where relay modules will sit behind the plates.
- Lighting circuits split by scene, not just by room.
- Curtain motor points inside pelmets.
- Sensor points in wardrobes, passages and bathrooms.
- Network conduits and data points.
- Heavy appliance control: geysers and air conditioners draw high current; any smart control must be rated for that load. Do not put a geyser on a module meant for lights.
- Distribution board space for extra breakers or modules.
- Doorbell, camera and lock gateway points at the entrance.
The wider room-by-room point layout is covered in our guide to electrical planning before interiors. In the overall sequence, this planning sits after the design is frozen and before any chasing of walls; our interior project timeline shows where that falls.
Budgeting sensibly
Automation costs vary so widely by brand, system type and number of points that a single figure would mislead, and we have not found a reliable published benchmark worth quoting. A practical approach is to split the spend in two: the provisions (conduits, neutral wires, deeper boxes, pelmet points, data cabling), which are inexpensive during electrical work and expensive later, and the devices, which can be bought in phases. Do all the provisions now; buy devices room by room if the budget is tight.
Common mistakes
- Buying devices from several brands and ending up with several apps.
- Automating lights without splitting circuits, so “scenes” are just on and off.
- No power point in the pelmet.
- Router shut inside a cabinet at one end of the house.
- No manual override for guests, elders and domestic staff.
- Nobody holding the admin login after the installer leaves. Ask for all account credentials at handover.
Frequently asked questions
Yes, wireless smart switches, plugs, locks and bulbs can be retrofitted. What is hard to add later is anything needing new wiring or space: curtain motor points, neutral wires, deeper switch boxes and wired control cabling. That is why the provisions are best made during electrical work.
For most apartments a single-ecosystem wireless system is adequate and less invasive. Wired systems make more sense for large homes and full renovations where a dedicated panel and cabling can be planned from the start.
Devices need power, so they follow your apartment’s backup supply. During an internet outage, well-designed systems still work locally through switches and often through the hub; cloud-only devices may not. Ask this question specifically before choosing a brand.
Many need a neutral wire in the switch box and a little more depth behind the plate. Tell your electrician before wiring starts so every box is prepared.
Which rooms should I automate first?
The living room lighting and curtains, the master bedroom, and the main door lock give the most daily use. Geyser scheduling is a practical addition if it is done with correctly rated controls.
Planning your interiors? Book a free design consultation or WhatsApp us on +91 88845 55998.