Scandinavian Interior Design
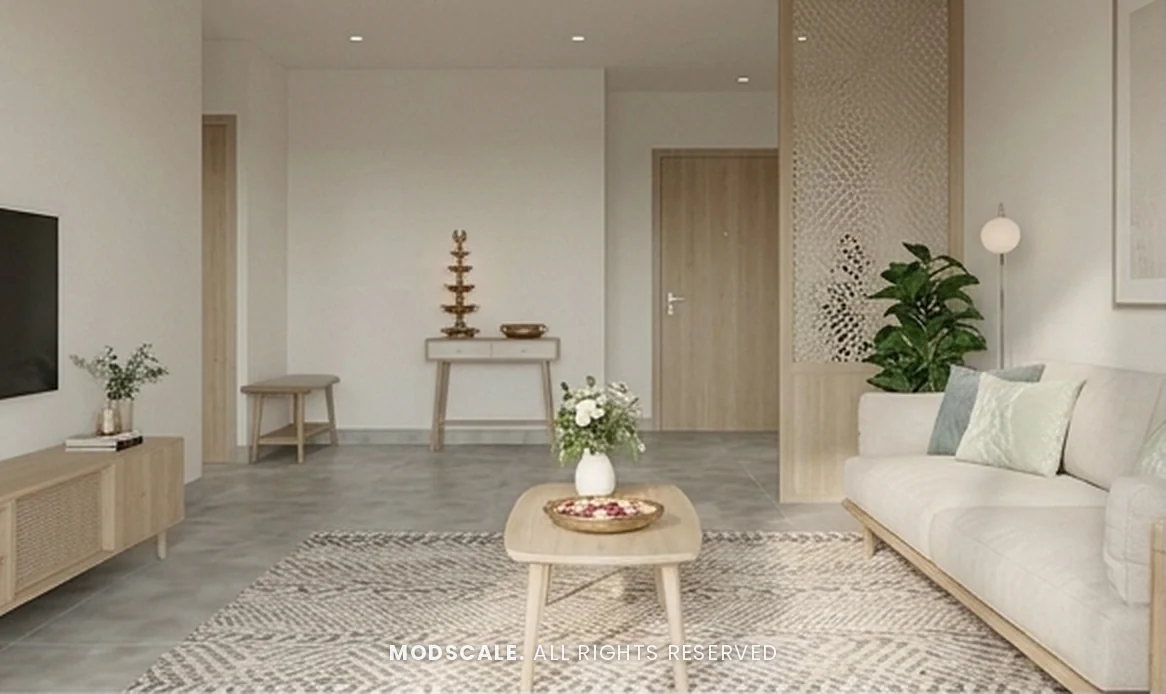
Scandinavian interior design is built on light, simplicity and comfort. Walls are white or soft off-white, floors and furniture are in pale wood such as oak or ash, and colour stays quiet, with greys, beige and the occasional muted green or blue. Furniture has clean lines and slim legs, storage is built in so rooms stay uncluttered, and warmth comes from natural textures: wool, linen, cane, rattan and a soft rug underfoot. The style makes the most of daylight, which is why it suits Bangalore apartments, where a bright, airy home that is easy to keep clean matters every day.
What defines the style
- Light wood, especially oak and ash, for wardrobes, kitchens, beds and tables.
- White and soft grey walls and floors that bounce daylight around the home.
- Clean-lined furniture with slim legs and rounded edges.
- Natural textures: cane and rattan shutters, linen bedding, wool and patterned rugs.
- Built-in, full-height storage with simple or handleless shutters.
- Plants, a few framed prints and warm lighting instead of heavy decoration.
Scandinavian with an Indian touch
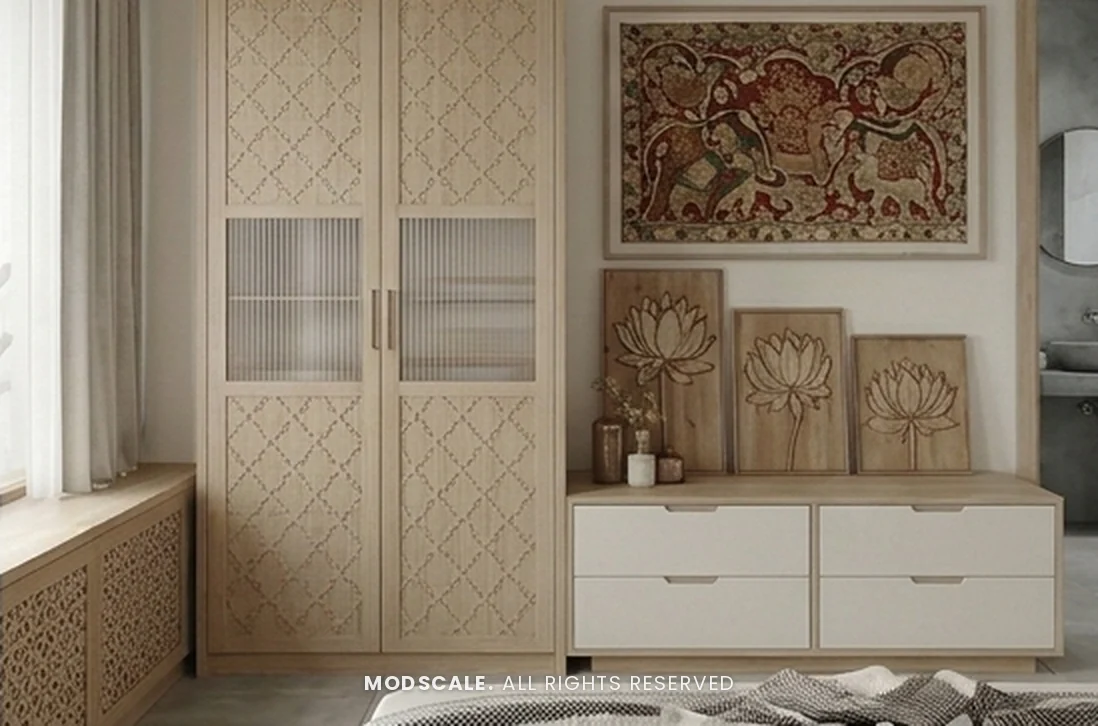
Scandinavian design blends naturally with Indian craft. Carved wooden jaali screens, lotus motifs on wardrobe shutters, brass diyas and urlis, and block-print or Kalamkari textiles all sit comfortably on a light oak and white base, giving the home a personal character while keeping it calm and bright.
See it in a ModScale project
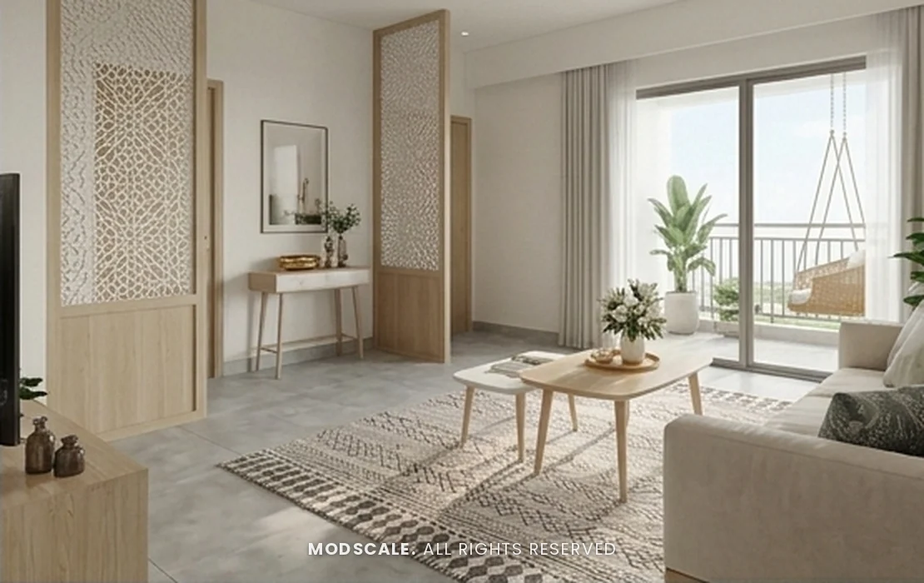
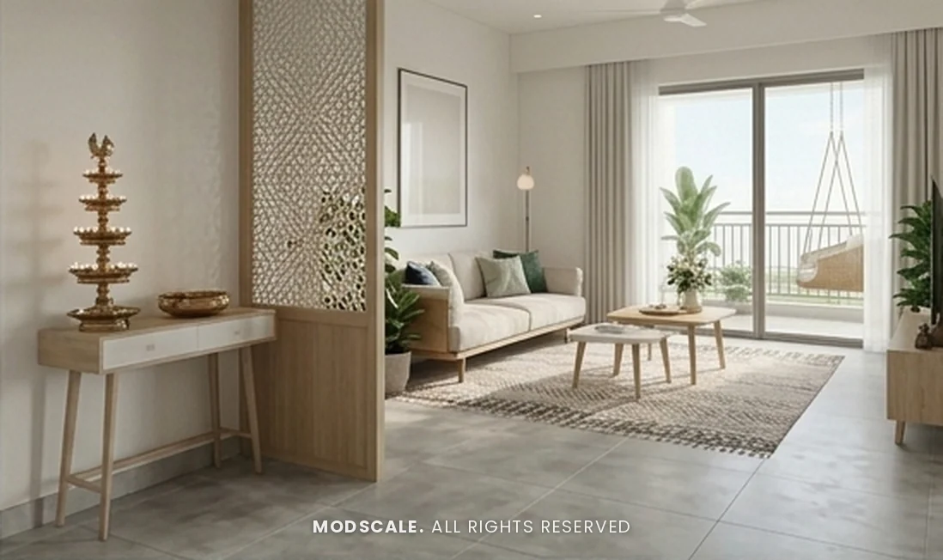
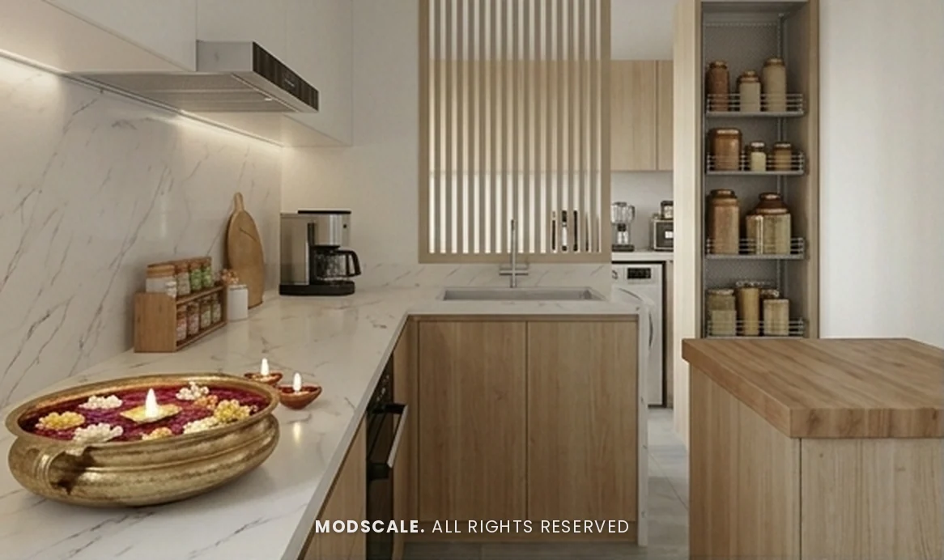
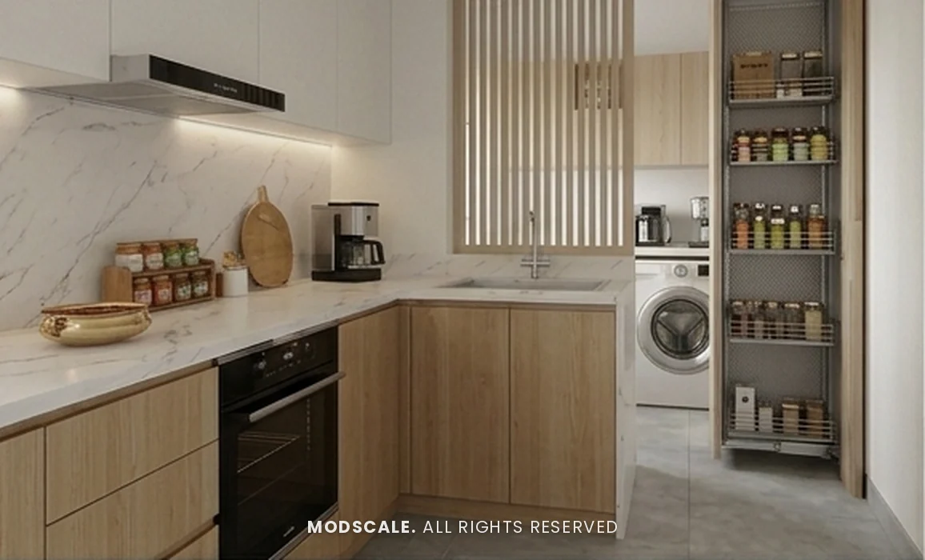
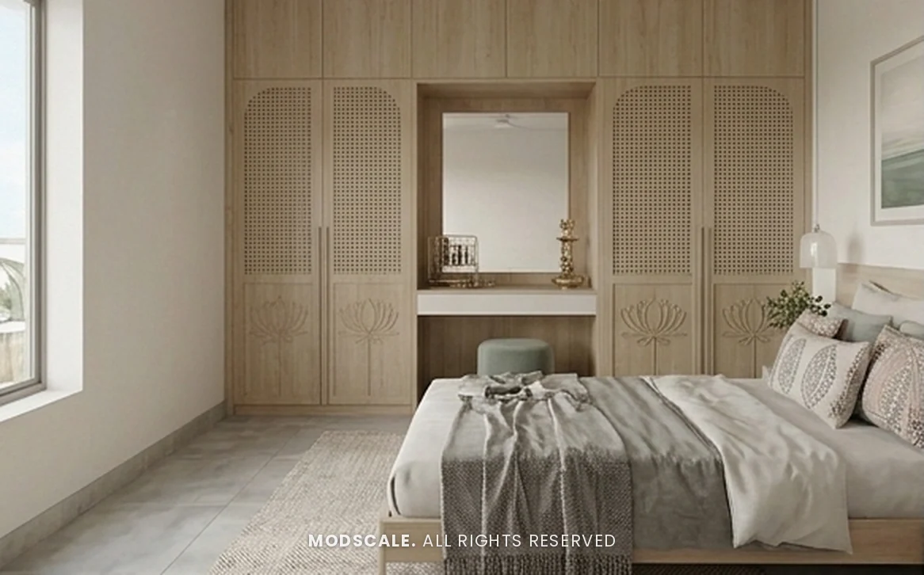
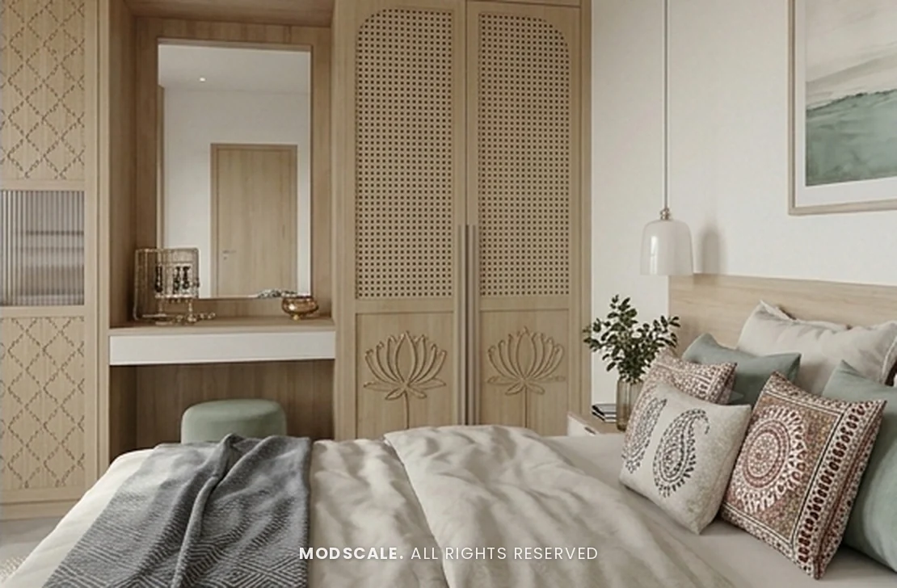
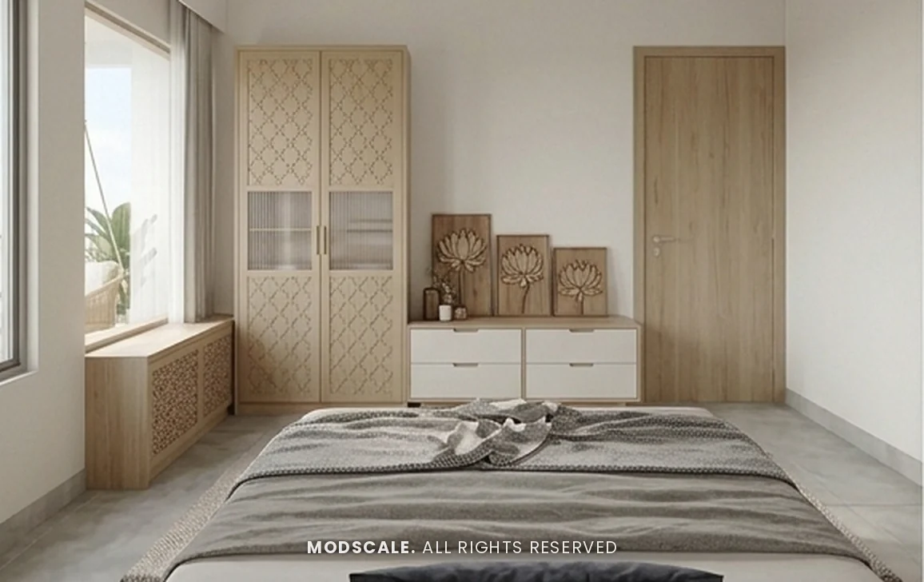
Our design for Vinitha’s home at Adarsh Park Heights, Gunjur uses this style in every room: an oak and white living room with carved jaali screens at the foyer, an oak kitchen with a pull-out pantry and utility, a master bedroom with cane-weave and lotus-carved wardrobes around a dressing niche, and a guest bedroom with carved oak storage and Kalamkari art. The images here are 3D design visualisations prepared for the client. Compare it with Japandi, a close cousin with a lower, more minimal look, or with warm minimal.