Japandi Interior Design
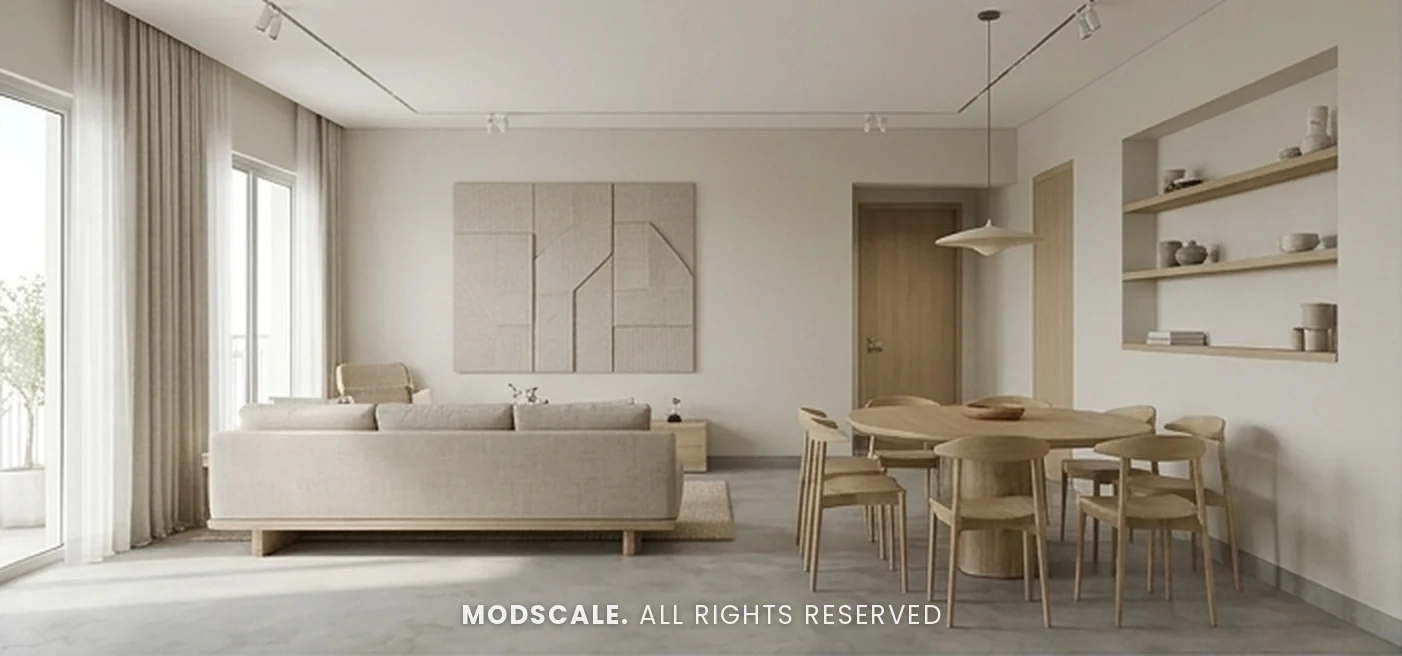
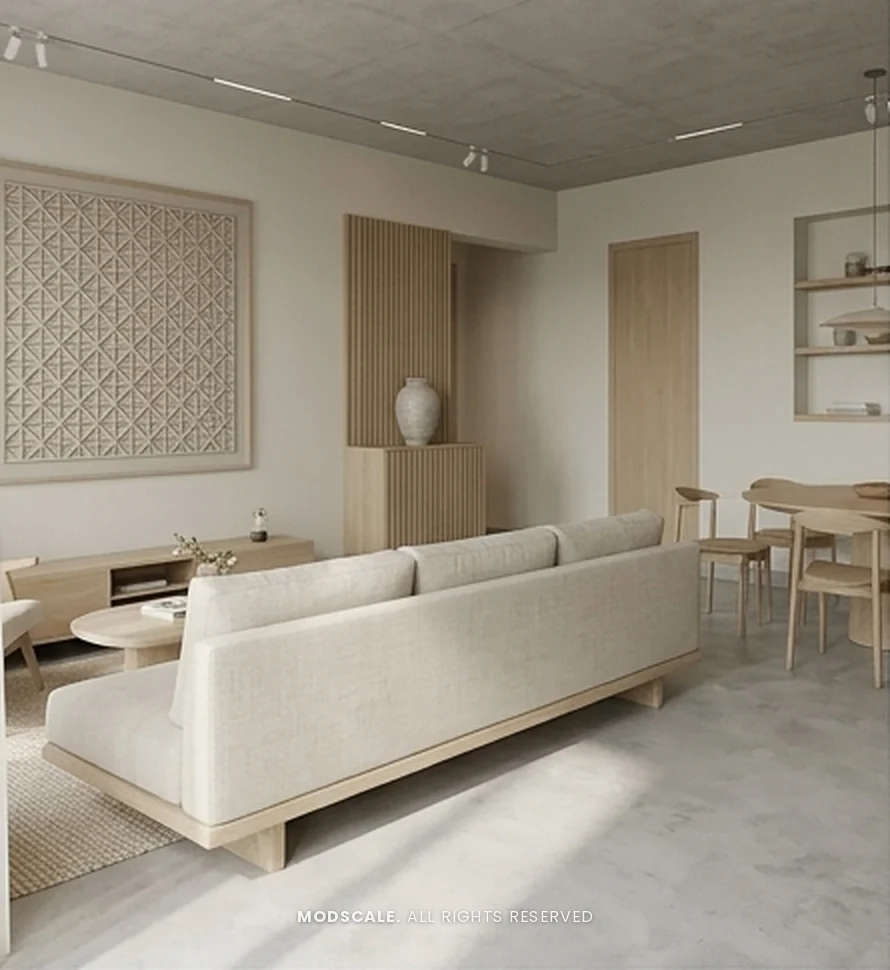
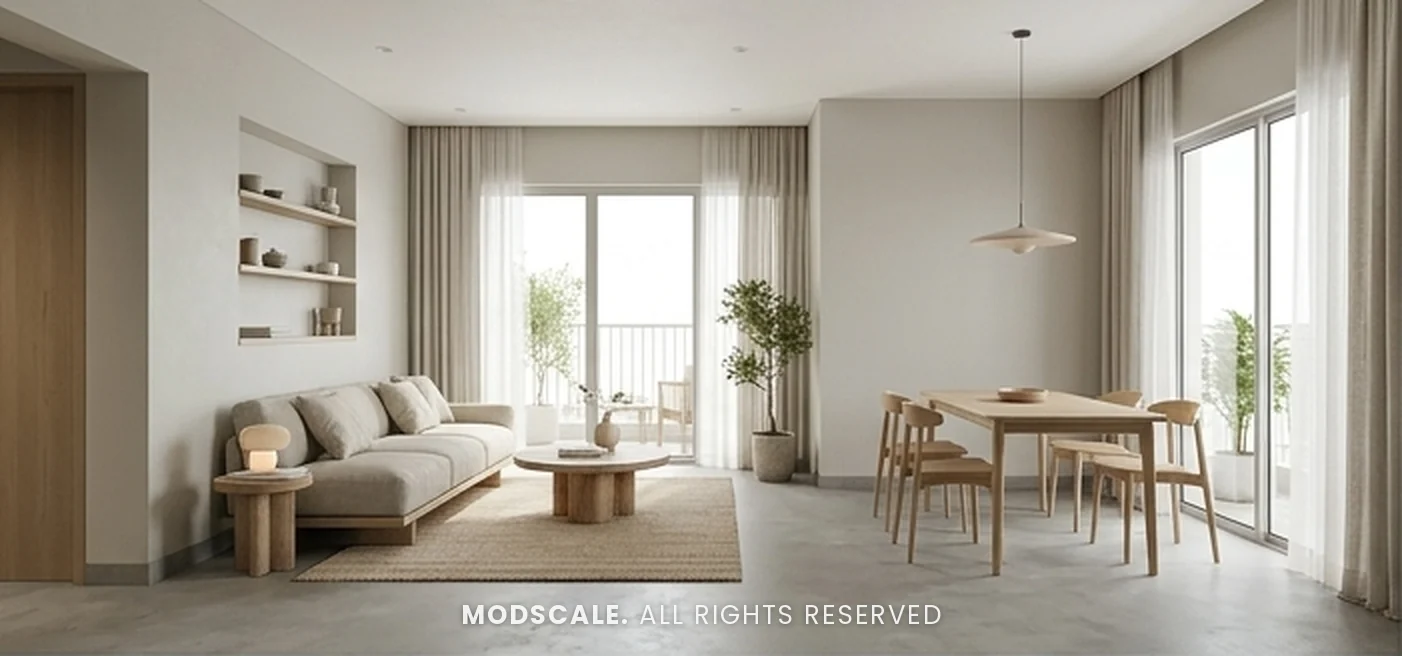
Japandi interior design blends Japanese minimalism with Scandinavian warmth. Rooms are calm and uncluttered, built from a short list of natural materials: light oak or ash, linen, cotton, jute, cane and stone-look finishes. Furniture sits low and is chosen for function, storage is built in and handleless, and colour stays soft, with warm whites, greige, sand and an occasional muted green or charcoal. Instead of ornament, Japandi relies on texture, natural light and a few carefully chosen pieces, such as a ceramic lamp, a bonsai or a textured wall panel. The result is a home that feels quiet and restful, and it suits Bangalore apartments well because it makes compact rooms feel larger.
What defines the style
- Light wood in oak or ash tones for joinery, beds and dining tables.
- Low, simple furniture with clean lines and rounded edges.
- Handleless, full-height storage so surfaces stay clear.
- Linen, jute and cane for softness and texture.
- A muted palette: warm white, greige and sand, with sage green or charcoal as accents.
- Layered, warm lighting: recessed and track lights, lit niches and table lamps.
Where it works best
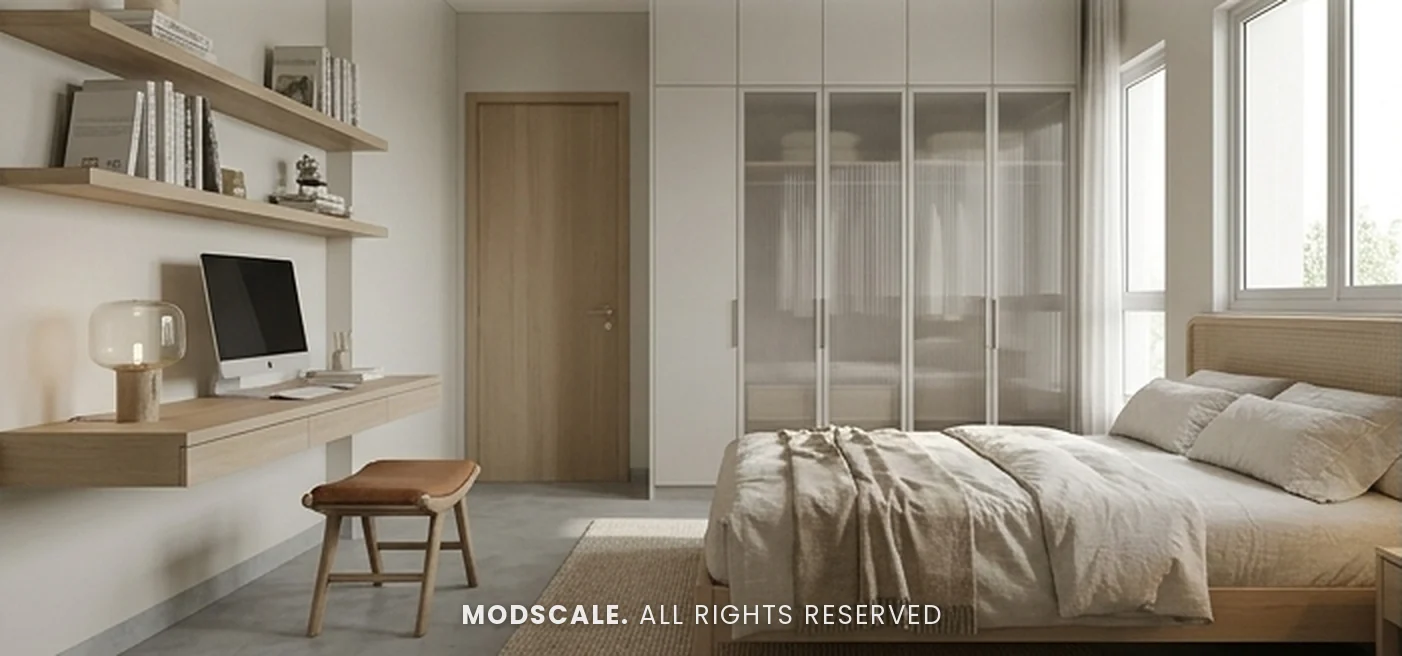
Japandi works in apartments of every size, and especially in 2BHK and 3BHK homes where storage has to be built in without crowding the rooms. It suits people who want a low-maintenance, clutter-free home, and it pairs well with work-from-home needs: a floating desk and open shelves can sit in a guest bedroom without breaking the calm.
See it in a ModScale project
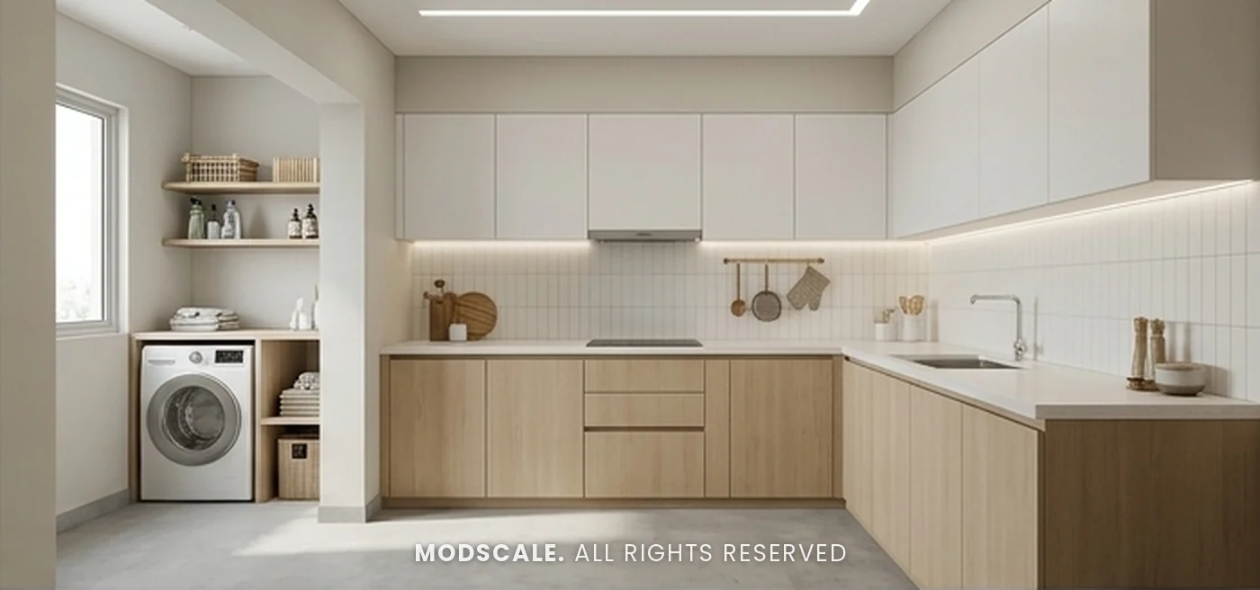
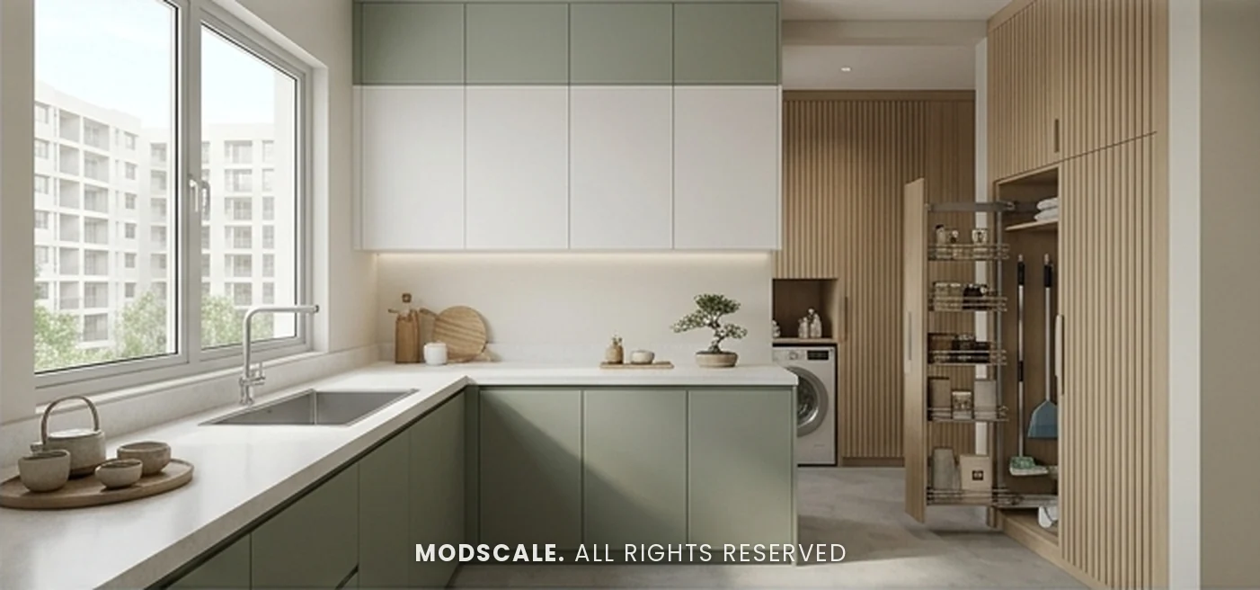
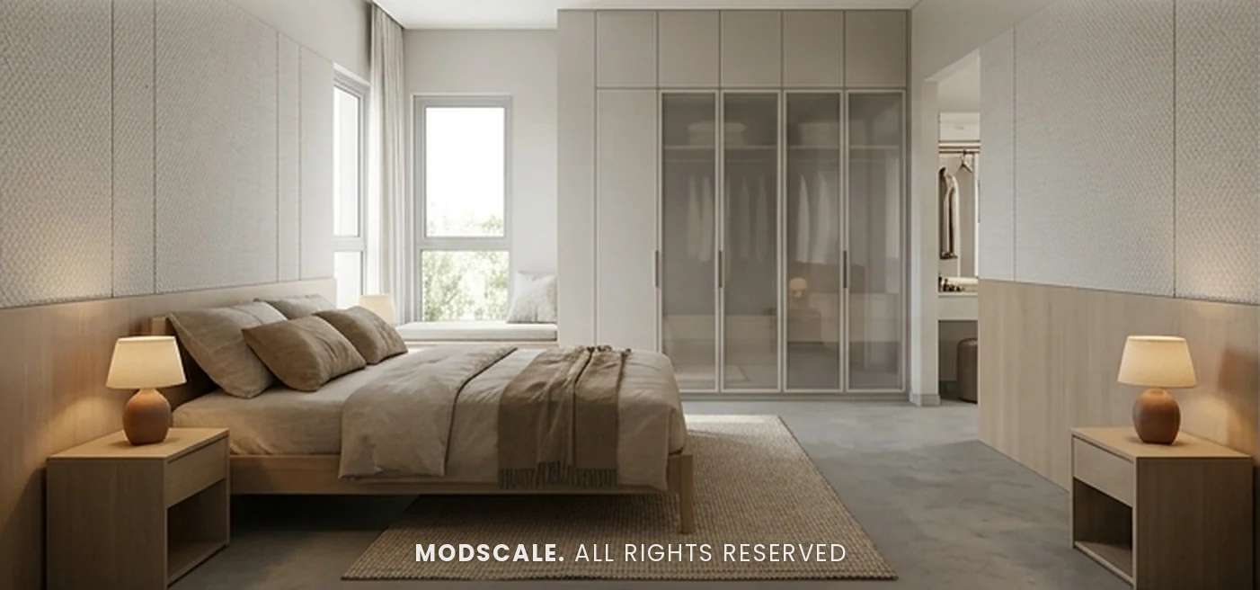
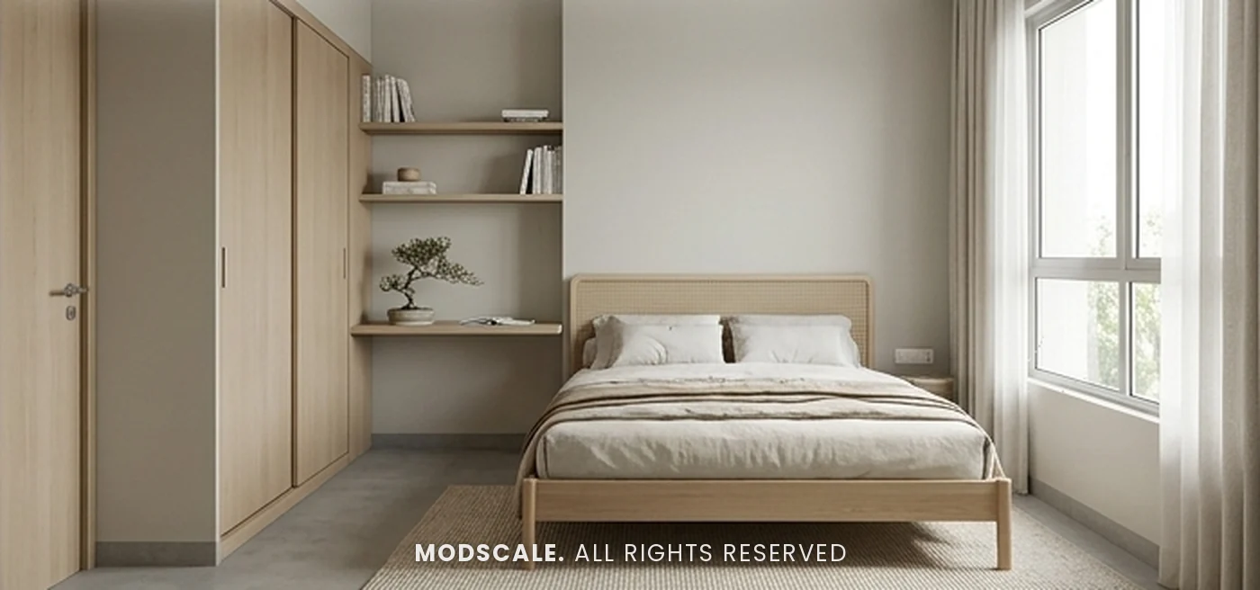
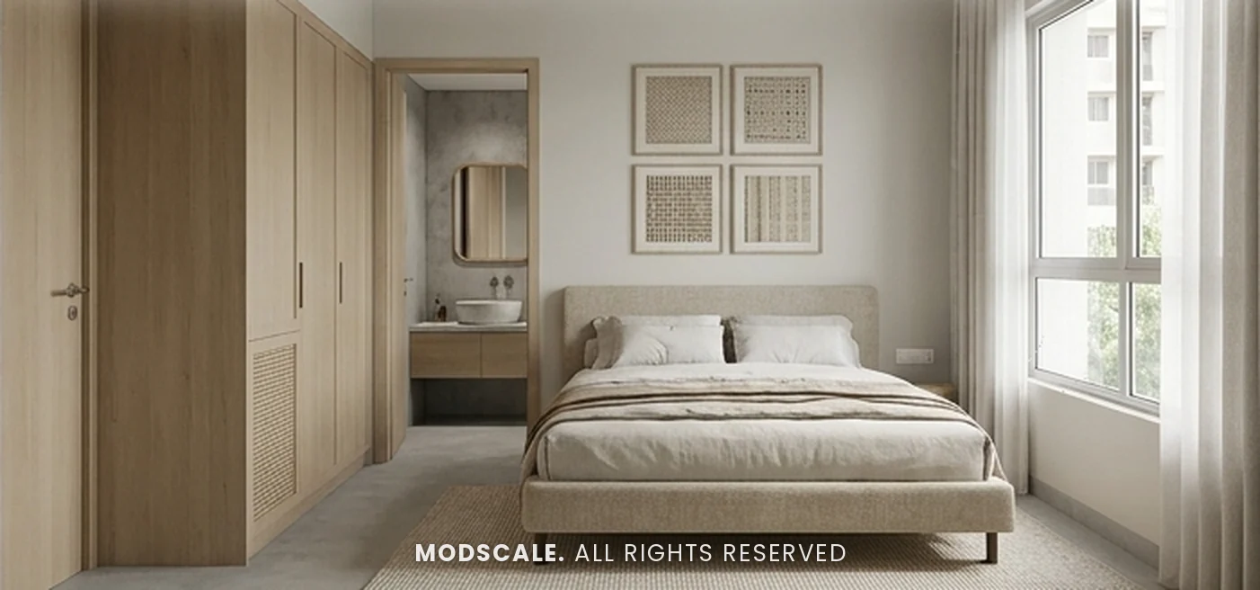
Our design for Suraj Shukla’s 3BHK at Orchid Salisbury, Thanisandra uses this style in every room: an oak and linen living and dining room, a sage-and-oak kitchen with a utility, a master bedroom with a dress area and a guest bedroom that doubles as a study. The images here are 3D design visualisations prepared for the client. For a full 3BHK concept in this style, see our Japandi 3BHK interior design page, or compare it with warm minimal.